LogoLogo TaglineLogo Tagline
Loading...
Plan 95393RW

Craftsman Ranch House Plan with Three Bedrooms and Two-Car Garage

Heated S.F.
1,495
Beds
3
Baths
2
Stories
1
Cars
2

Floor Plan

Plan 95393RW

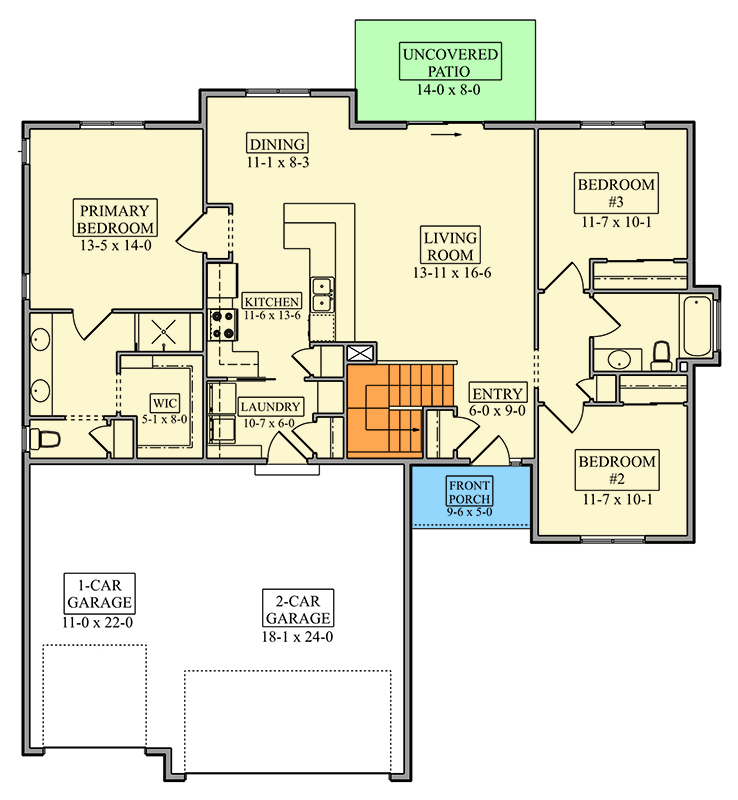
Main Level
Main Level
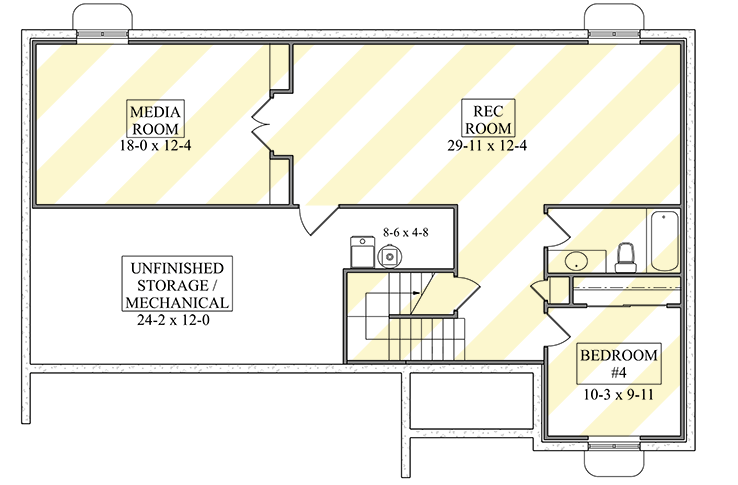
Optionally Finished Basement

Plan 95393RW

M-F 9am-5pm EST |

1-203-761-8500

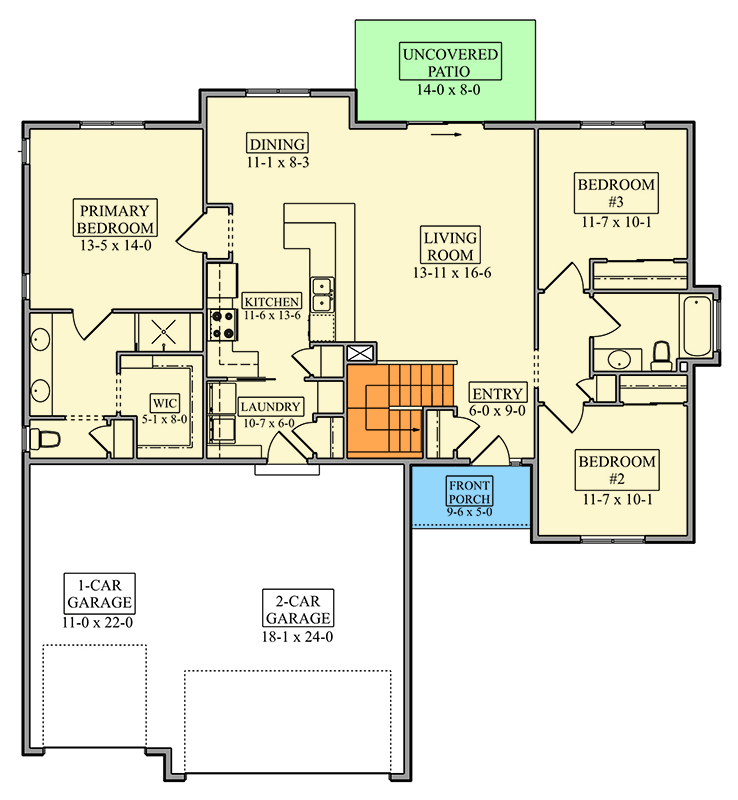
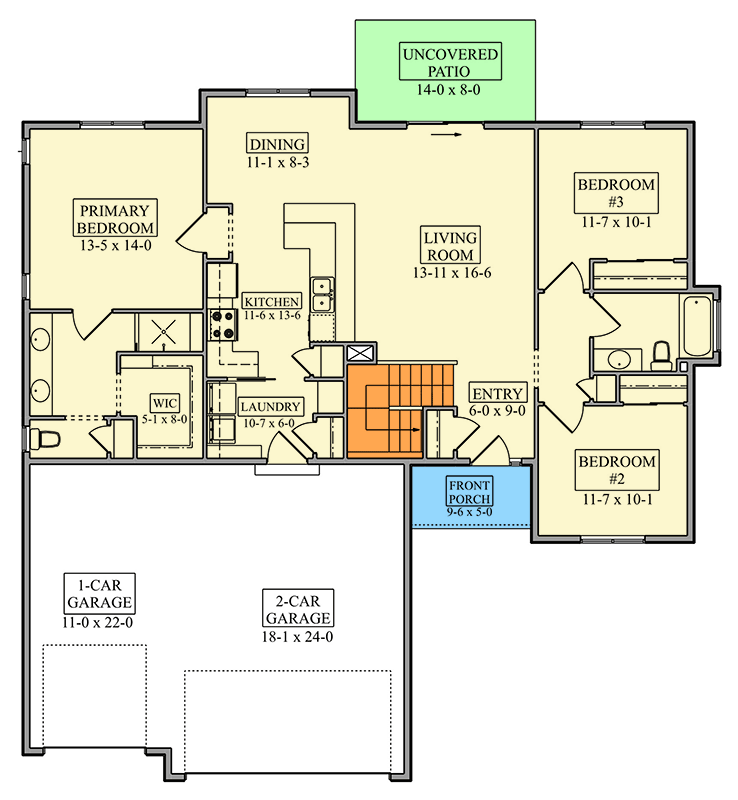
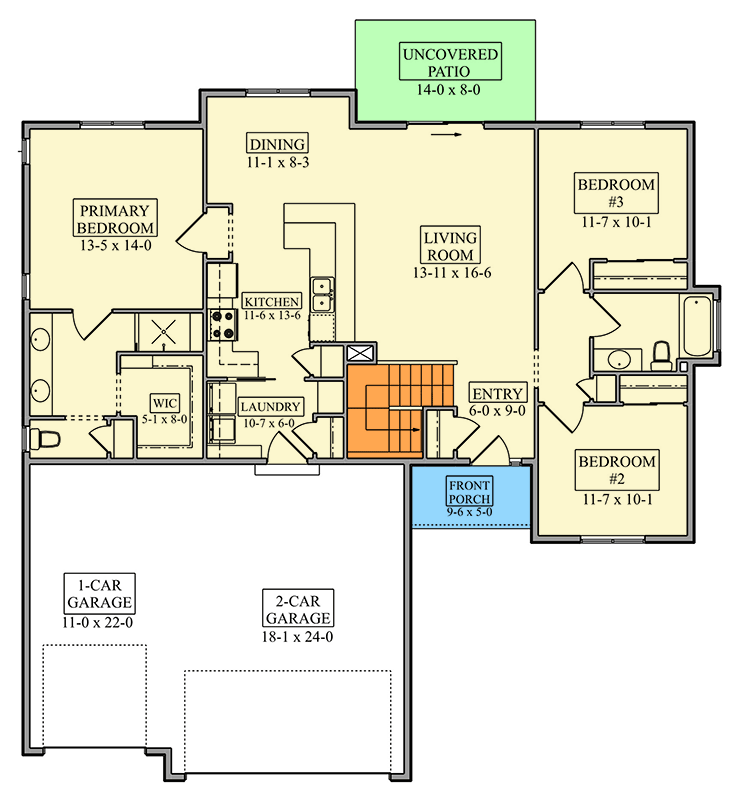
Main Level

Plan 95393RW: Craftsman Ranch House Plan with Three Bedrooms and Two-Car Garage - Floor Plan - Main Level - Craftsman, Mountain, New American, Ranch

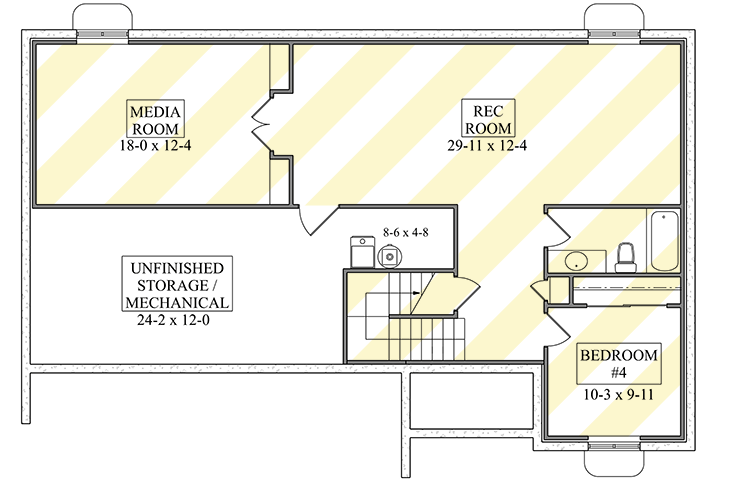
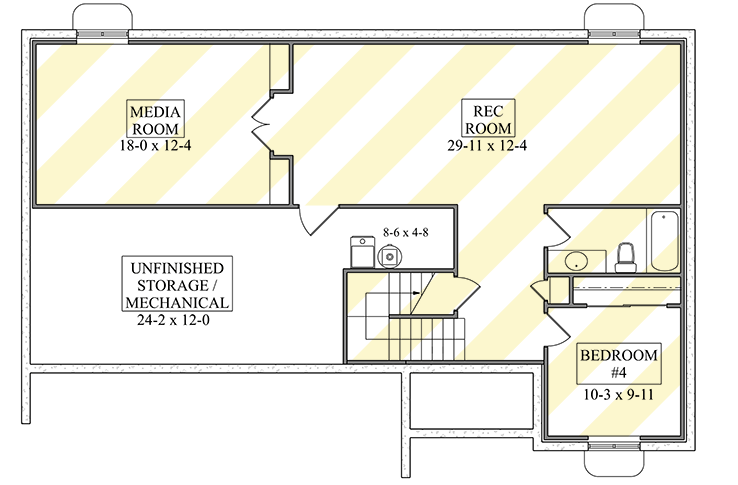
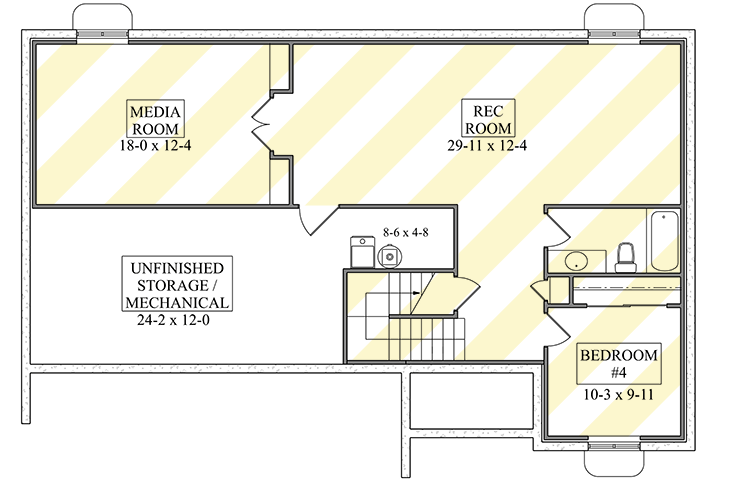
Optionally Finished Basement

Plan 95393RW: Craftsman Ranch House Plan with Three Bedrooms and Two-Car Garage - Floor Plan - Optionally Finished Basement - Craftsman, Mountain, New American, Ranch

Plan Details

  • This charming 1,495 square foot Craftsman ranch house plan features three bedrooms, two bathrooms, and a spacious 713 square foot two-car garage.
  • The welcoming front entrance leads into a thoughtfully designed layout that balances shared living areas with private retreats.
  • The heart of the home centers on an open-concept living space that flows seamlessly, connecting the kitchen and dining areas for effortless daily living.
  • A split-bedroom design ensures privacy for the primary suite, which is separated from the two secondary bedrooms.
  • A formal dining room provides an elegant space for gatherings, while the main level laundry room adds daily convenience.
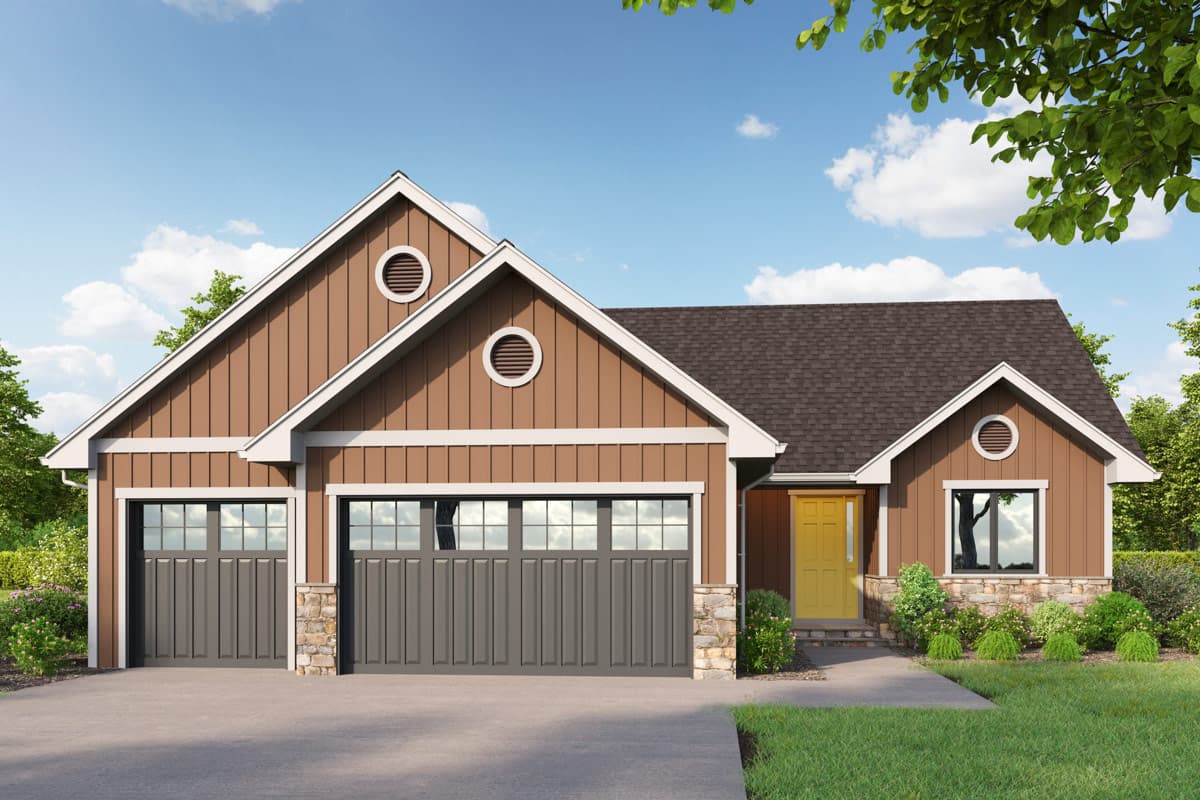
  • The exterior showcases classic board-and-batten siding accented by stone detailing and a welcoming porch.
  • An expansive 1,025 square foot unfinished basement offers significant potential for a future game room, media room, or guest suite.

What's Included

  • Cover Page
  • All Four Exterior Elevations (front, left, rear and right)
  • Dimensioned Floor Plans
  • Foundation Plan (with no specifications of structural elements)
  • Roof Plan (with no specifications of structural elements)
  • Typical Wall Sections
  • Electrical plan
View Sample Plan

What's Not Included

  • Architectural or Engineering Stamp - handled locally if required
  • Site Plan - handled locally when required
  • Mechanical Drawings (location of heating and air equipment and duct work) - your subcontractors handle this
  • Plumbing Drawings (drawings showing the actual plumbing pipe sizes and locations) - your subcontractors handle this
  • REScheck or other energy related calculations are NOT included.
  • Wind load or seismic calculations are NOT included. 
  • Framing plans or beam sizes are NOT included.
  • Other specific drawings that your local permit office may requires
Loading...
Price Guarantee
Loading...

Explore the costs

Discover the cost to build & furnish this home.

Need a modified version?

Get a free quote within 3 business days.

Loading...

Square Footage Breakdown

Total Heated Area

1,495 sq. ft.

1st Floor

1,495 sq. ft.

Basement Unfinished

428 sq. ft.

Deck & Porch

155 sq. ft.

Optional Lower Level

1,025 sq. ft.

Beds/Baths

Bedrooms

3

Full bathrooms

2

Foundation Type

Standard Foundations

Basement

Exterior Walls

Exterior Walls

2x6

Dimensions

Width

54' 0"

Depth

53' 6"

Max Ridge Height

22' 5"

Garage

Type

Standard, Attached

Area

713 sq. ft.

Count

2 Cars

Entry Location

Front
Architectural Style

Craftsman

Plan Collections

Square Footage Breakdown

Total Heated Area

1,495 sq. ft.

1st Floor

1,495 sq. ft.

Basement Unfinished

428 sq. ft.

Deck & Porch

155 sq. ft.

Optional Lower Level

1,025 sq. ft.

Beds/Baths

Bedrooms

3

Full bathrooms

2

Foundation Type

Standard Foundations

Basement

Exterior Walls

Exterior Walls

2x6

Dimensions

Width

54' 0"

Depth

53' 6"

Max Ridge Height

22' 5"

Garage

Type

Standard, Attached

Area

713 sq. ft.

Count

2 Cars

Entry Location

Front
Plan Collections

* Please note that all sale prices and promotions featured on our website are subject to change without prior notice. While we strive to provide accurate and up-to-date information, occasional discrepancies may occur due to factors beyond our control. We encourage you to verify all details, including pricing and availability, before making any purchase. Exclusions or restrictions may apply to specific promotions. We reserve the right to modify or cancel any sale at our discretion. Thank you for your understanding and happy shopping!Let's go back to the top.