Menu
Favorites
All Plans
Cart
Help
Modification Request for Plan 3645DK
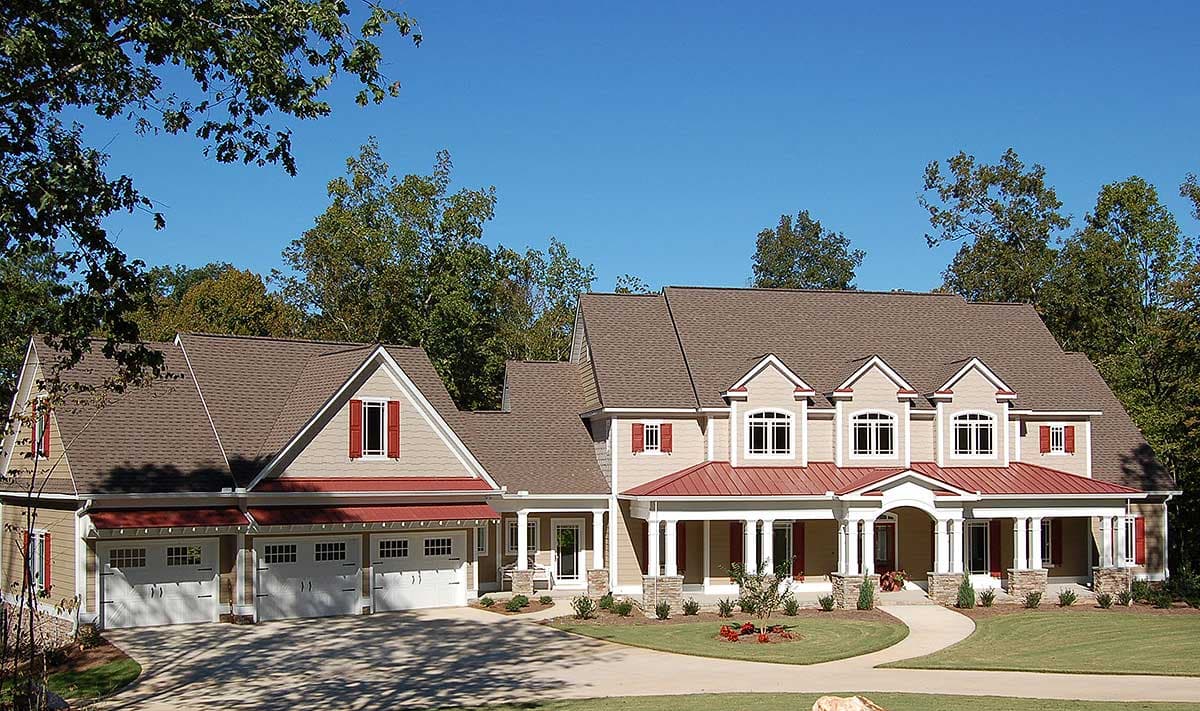
Craftsman with a Farmhouse Touch
Hide
3645DK
Plan Number
3,989
Sq. Ft.
4 - 5
Bed
4
Bath
2
Story
3
Cars
Main Level
2nd Floor
View Plan Details
Total Heated Area
3,989 sq. ft.
1st Floor
2,800 sq. ft.
1,189 sq. ft.
Bonus
675 sq. ft.
Porch, Front
454 sq. ft.
Porch, Rear
257 sq. ft.
Screened Porch
351 sq. ft.
Bedrooms
4 or 5
Full bathrooms
Standard Foundations
Crawl, Walkout
Exterior Walls
2x4
Width
122' 6"
Depth
64' 0"
Type
Attached
Area
882 sq. ft.
Count
3 Cars
Entry Location
Courtyard
First Floor
9'
Second Floor
Room
Ceiling Type
Height
Family Room
Coffered
0' 0''
Vaulted
Master Bedroom
Tray
Framing Type
Stick
Craftsman
Farmhouse
New American
Northwest
Angled Garage
Breakfast Nook
Formal Dining
Keeping Room
Laundry - Main Level
Master Suite - 1st Floor
Master Suite - Sitting Area
Media Room
Mudroom
Multiple Stairs
Optionally Finished Bonus Room
Outdoor Kitchen
Walk-in Pantry
Luxury
Photo Gallery
Premium Collection