Menu
Favorites
All Plans
Cart
Help
Modification Request for Plan 765007TWN
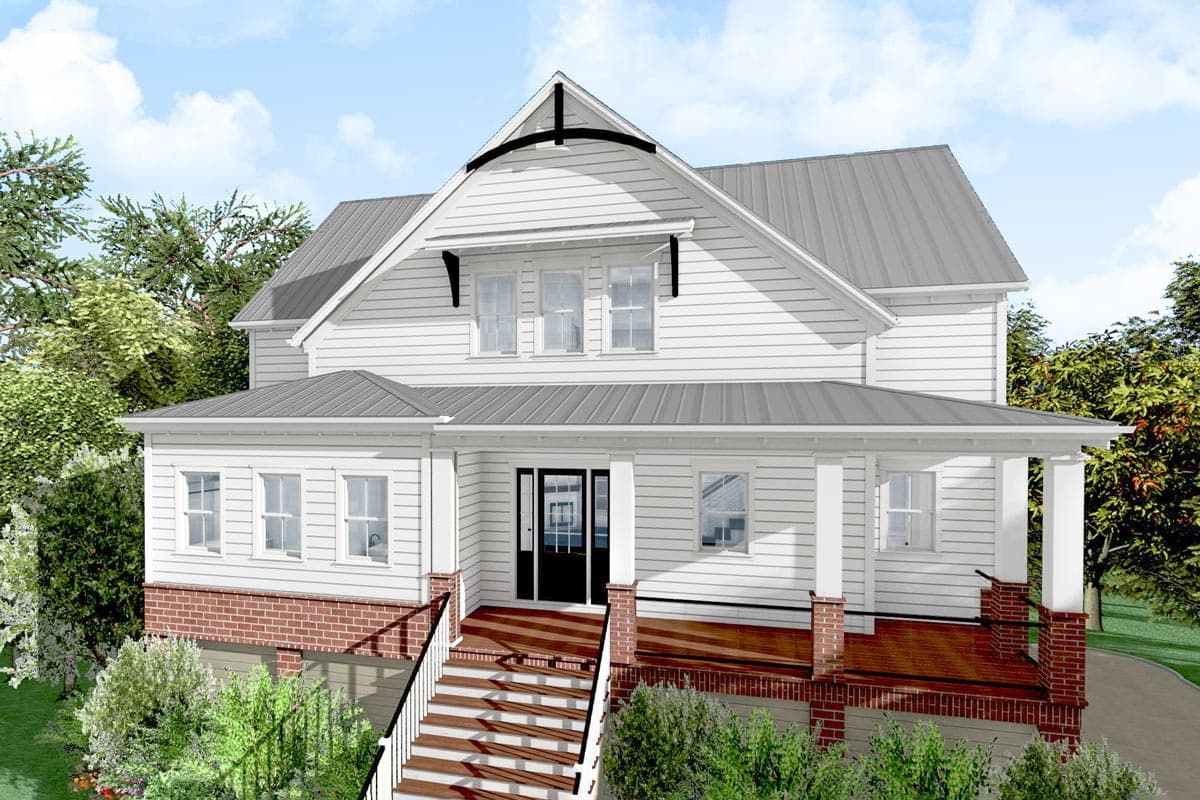
Darling 3 or 4-Bedroom Low-Country Cottage Home Plan with Wraparound Porch
Hide
765007TWN
Plan Number
3,125
Sq. Ft.
3 - 4
Bed
3.5
Bath
2
Story
3
Cars
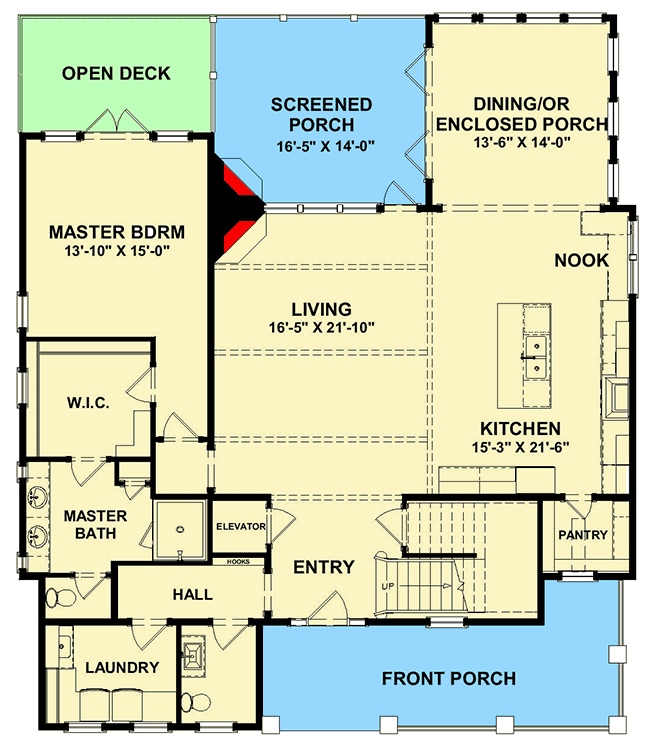
Main Level
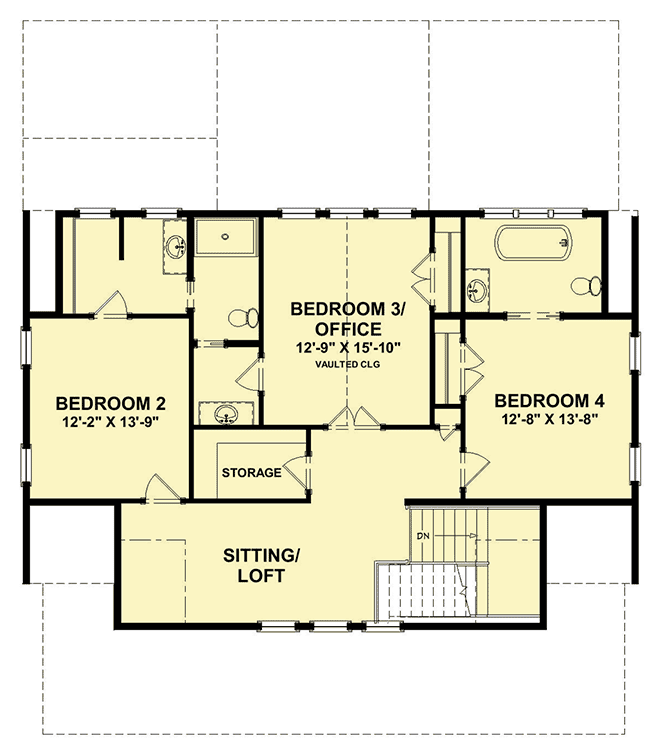
2nd Floor
View Plan Details
Total Heated Area
3,125 sq. ft.
1st Floor
1,903 sq. ft.
1,225 sq. ft.
Porch, Combined
472 sq. ft.
Deck
129 sq. ft.
Bedrooms
3 or 4
Full bathrooms
Half bathrooms
1
Standard Foundations
Pier
Exterior Walls
2x6
Width
47' 4"
Depth
54' 10"
Max Ridge Height
40' 0"
Type
Attached, Drive Under
Area
1638 sq. ft.
Count
3 Cars
Entry Location
Side
Lower Level
8'
First Floor
10'
Second Floor
9'
Framing Type
Truss
Coastal
Cottage
Low Country
Vacation
Breakfast Nook
Elevator
Flex Room
Formal Dining
Home Office
Jack & Jill Bath
Laundry - Main Level
Loft
Master Suite - 1st Floor
Outdoor Fireplace
Walk-in Pantry
Wraparound Porch