Menu
Favorites
All Plans
Cart
Help
Modification Request for Plan 54232HU
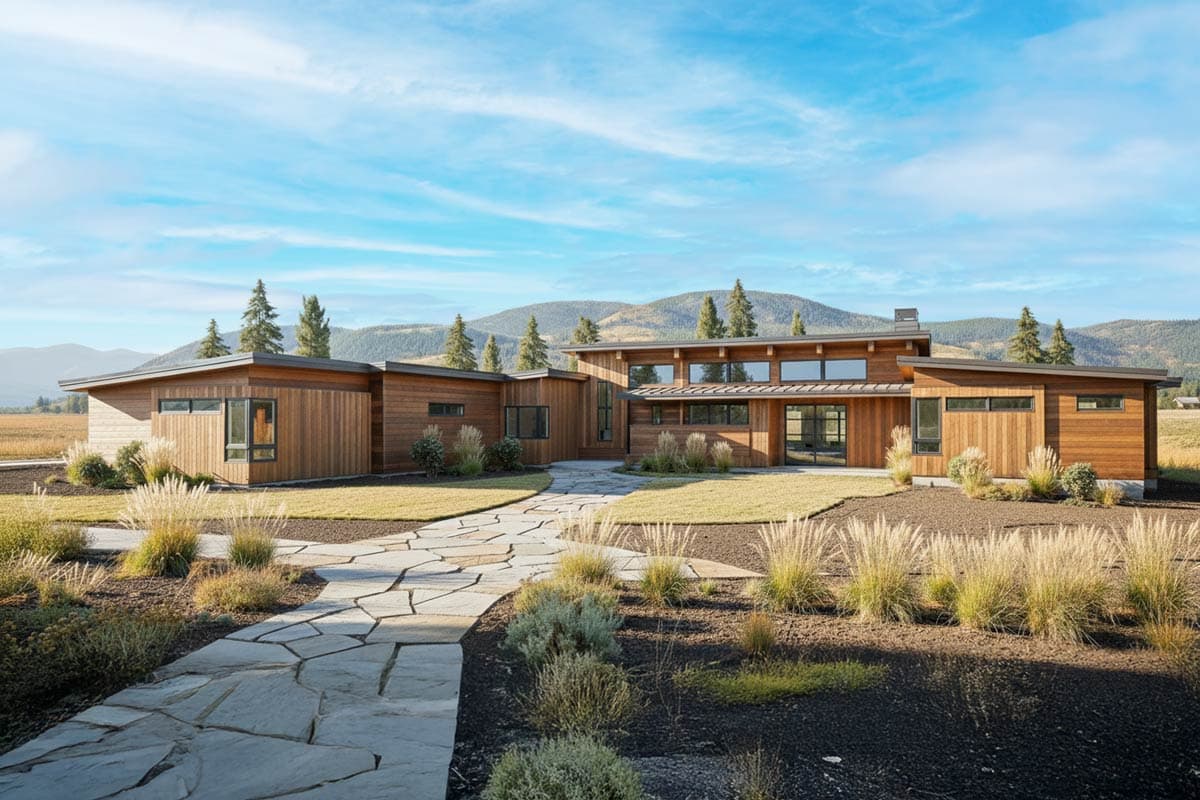
Distinctive 3-Bed Contemporary Home Plan with Game Room - 3338 Sq Ft
Hide
54232HU
Plan Number
3,338
Sq. Ft.
3
Bed
3.5
Bath
1
Story
Cars
Main Level
View Plan Details
Total Heated Area
3,338 sq. ft.
1st Floor
Bedrooms
Full bathrooms
Half bathrooms
Standard Foundations
Crawl
Exterior Walls
2x6
Width
104' 10"
Depth
93' 10"
Max Ridge Height
17' 6"
Type
Attached
Area
1072 sq. ft.
Count
3 Cars
Entry Location
Side
Framing Type
Truss
Contemporary
Mid Century Modern
Modern
Mountain
Bedrooms - Split
Den
Game/Rec Room
Home Office
Laundry - Main Level
Library/Study
Master Suite - 1st Floor
Mudroom
Luxury
Photo Gallery
Premium Collection