Menu
Favorites
All Plans
Cart
Help
Modification Request for Plan 36613TX
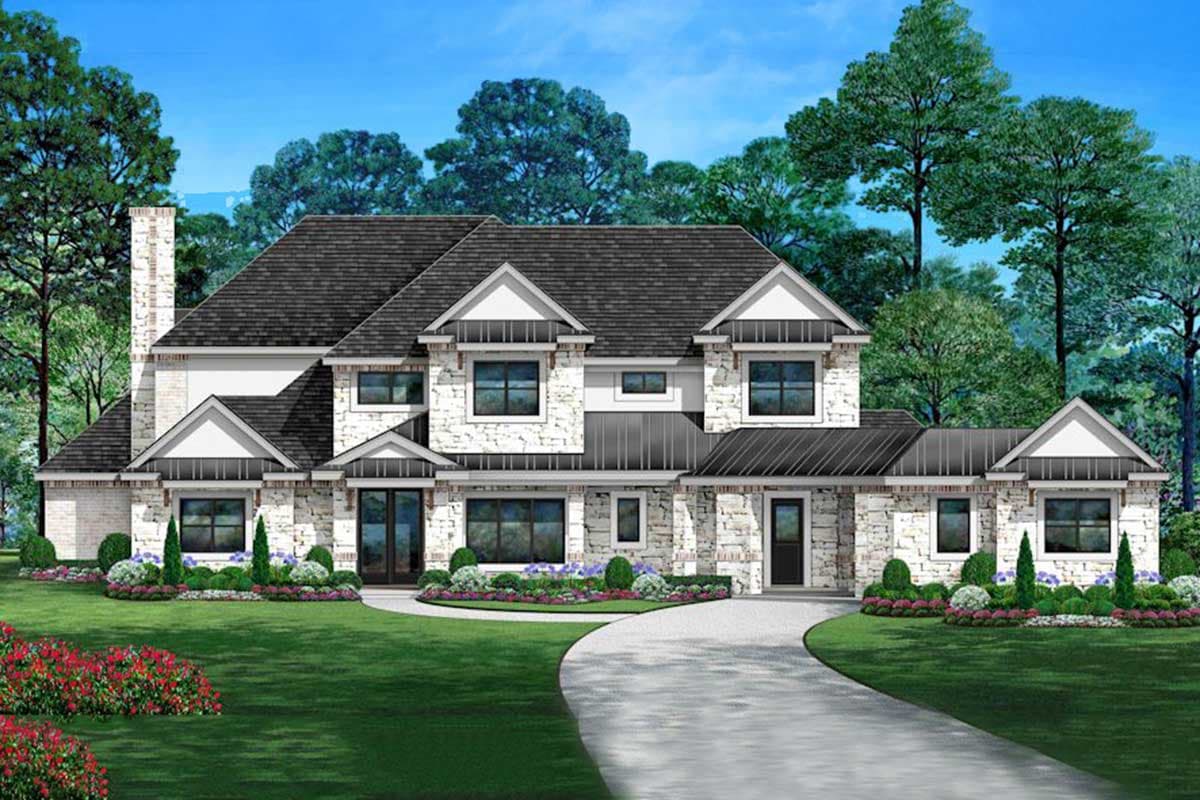
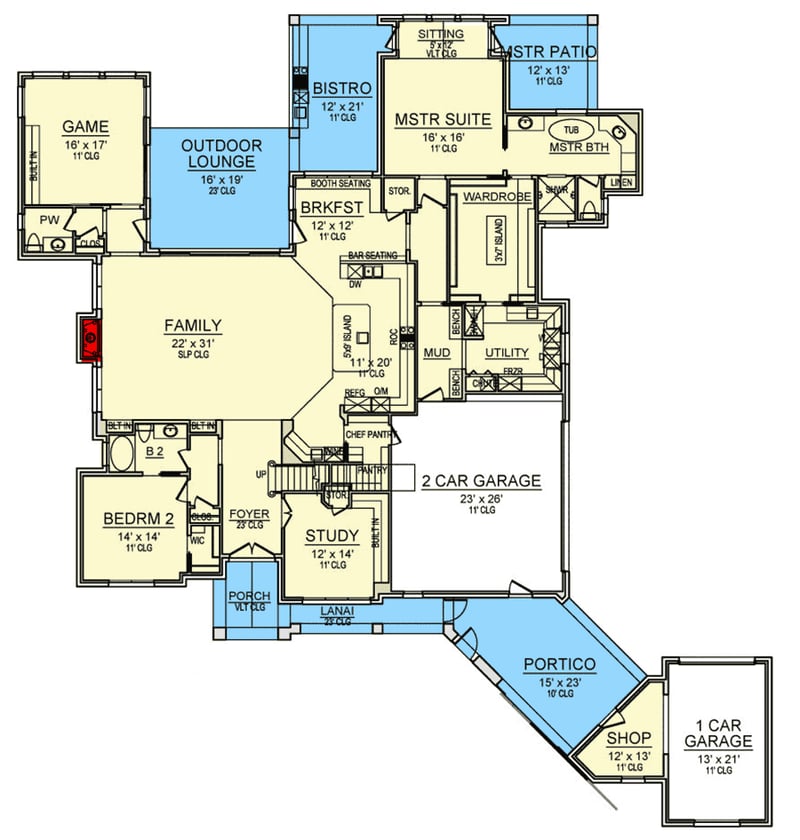
Elegant Traditional Home Plan with Hip Roof Lines, a Game Room and Upstairs Expansion
Hide
36613TX
Plan Number
4,169
Sq. Ft.
4
Bed
4.5
Bath
2
Story
3
Cars
Main Level
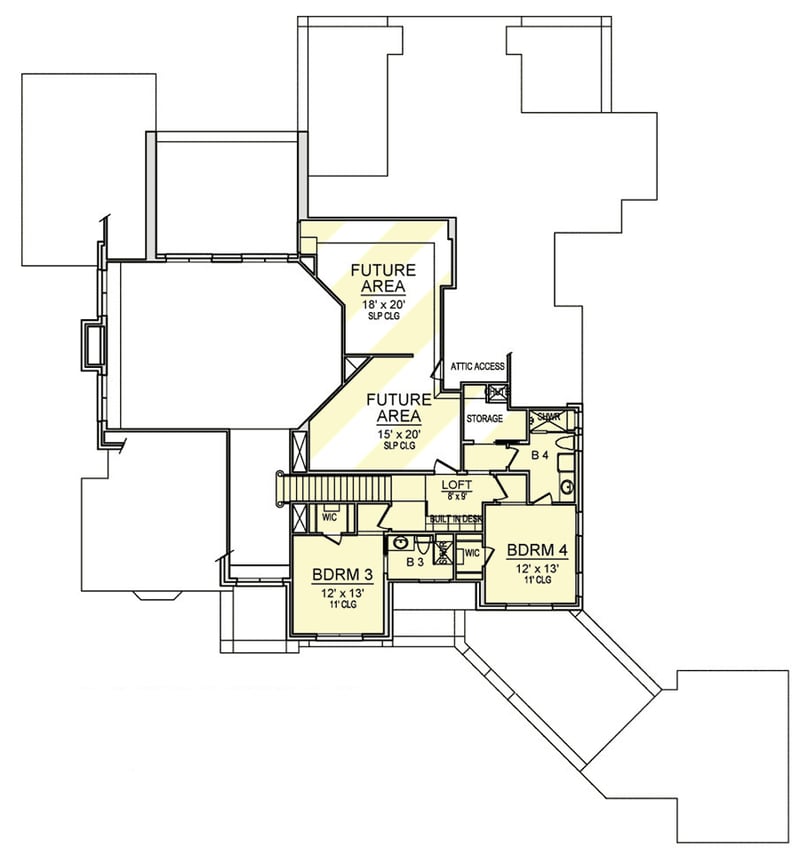
2nd Floor
View Plan Details
Total Heated Area
4,169 sq. ft.
1st Floor
3,480 sq. ft.
689 sq. ft.
Bonus
644 sq. ft.
Bedrooms
Full bathrooms
Half bathrooms
1
Standard Foundations
Slab
Exterior Walls
2x4 or 2x8
Width
101' 0"
Depth
109' 0"
Max Ridge Height
35' 0"
Type
Attached
Area
1032 sq. ft.
Count
3 Cars
First Floor
11'
Second Floor
European
Southern
Traditional
Transitional
Angled Garage
Bedrooms - Split
Game/Rec Room
Laundry - Main Level
Library/Study
Loft
Master Suite - 1st Floor
Master Suite - Sitting Area
Mudroom
Walk-in Pantry