Menu
Favorites
All Plans
Cart
Help
Modification Request for Plan 17541LV
Entertainment Spaces
Hide
17541LV
Plan Number
8,930
Sq. Ft.
5
Bed
5.5+
Bath
2
Story
4
Cars
Basement
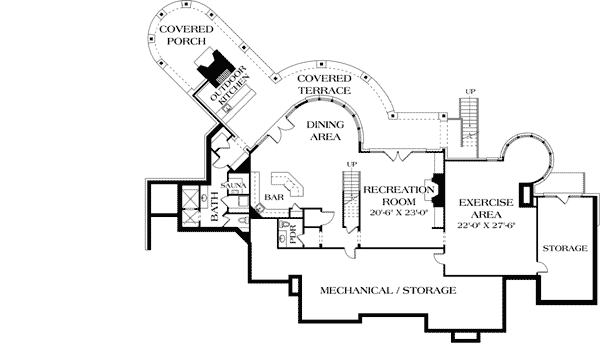
Main Level
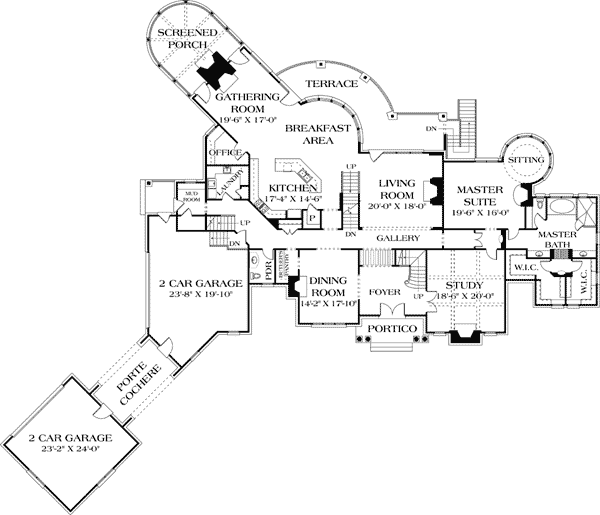
2nd Floor
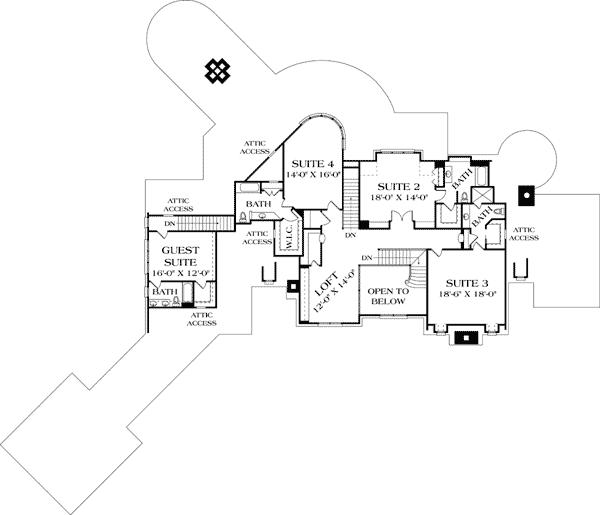
View Plan Details
Total Heated Area
8,930 sq. ft.
Lower Level
2,273 sq. ft.
1st Floor
4,003 sq. ft.
2,654 sq. ft.
Screened Porch
341 sq. ft.
Covered Patio
1,157 sq. ft.
Bedrooms
Full bathrooms
Half bathrooms
Standard Foundations
Walkout
Exterior Walls
2x4
Width
145' 11"
Depth
126' 6"
Max Ridge Height
41' 6"
Type
Attached
Area
1287 sq. ft.
Count
4 Cars
Entry Location
Side, Rear
First Floor
10'
Second Floor
9'
European
Angled Garage
Loft
Master Suite - 1st Floor
Multiple Stairs
Outdoor Kitchen
Porte Cochere
Walk-in Pantry
Luxury
Photo Gallery
Premium Collection