Menu
Favorites
All Plans
Cart
Help
Modification Request for Plan 58452SV
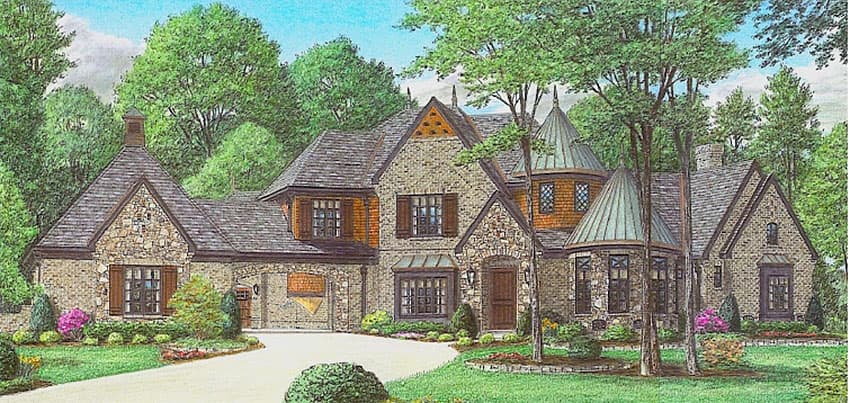
European Estate
Hide
58452SV
Plan Number
5,500
Sq. Ft.
4
Bed
3.5+
Bath
2
Story
Cars
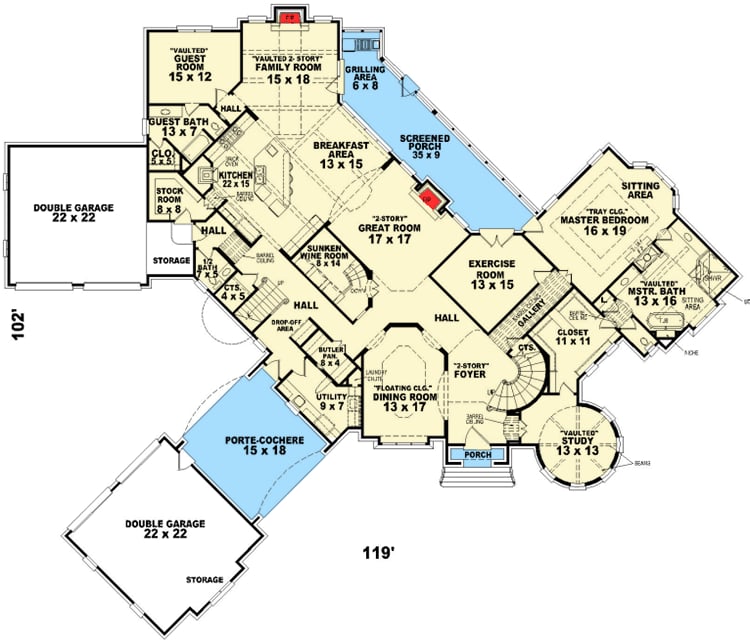
Main Level
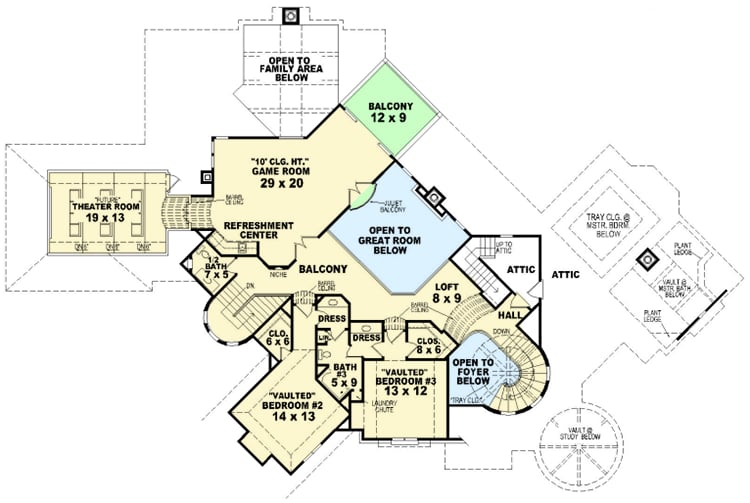
2nd Floor
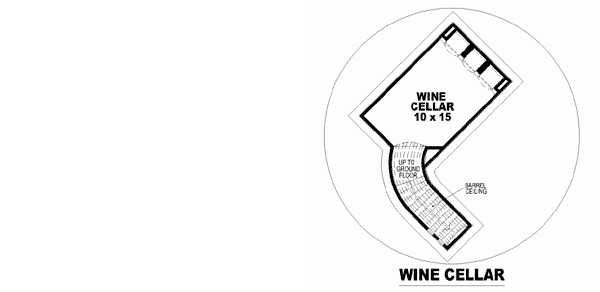
Wine Cellar
View Plan Details
Total Heated Area
5,500 sq. ft.
1st Floor
3,875 sq. ft.
1,625 sq. ft.
3rd Floor
259 sq. ft.
Bonus
287 sq. ft.
Porch, Combined
878 sq. ft.
Bedrooms
Full bathrooms
3
Half bathrooms
Standard Foundations
Slab
Exterior Walls
2x4
Width
119' 0"
Depth
102' 0"
Max Ridge Height
37' 0"
Type
Attached
Area
1281 sq. ft.
Count
4 Cars
Entry Location
Front, Side
First Floor
10'
Second Floor
9'
Primary Pitch
14 on 12
Secondary Pitch
12 on 12
European
French Country
Game/Rec Room
Jack & Jill Bath
Laundry - Main Level
Library/Study
Loft
Master Suite - 1st Floor
Master Suite - Sitting Area
Multiple Stairs
Optionally Finished Bonus Room
Walk-in Pantry
Luxury
Photo Gallery
Premium Collection