Menu
Favorites
All Plans
Cart
Help
Modification Request for Plan 93096EL
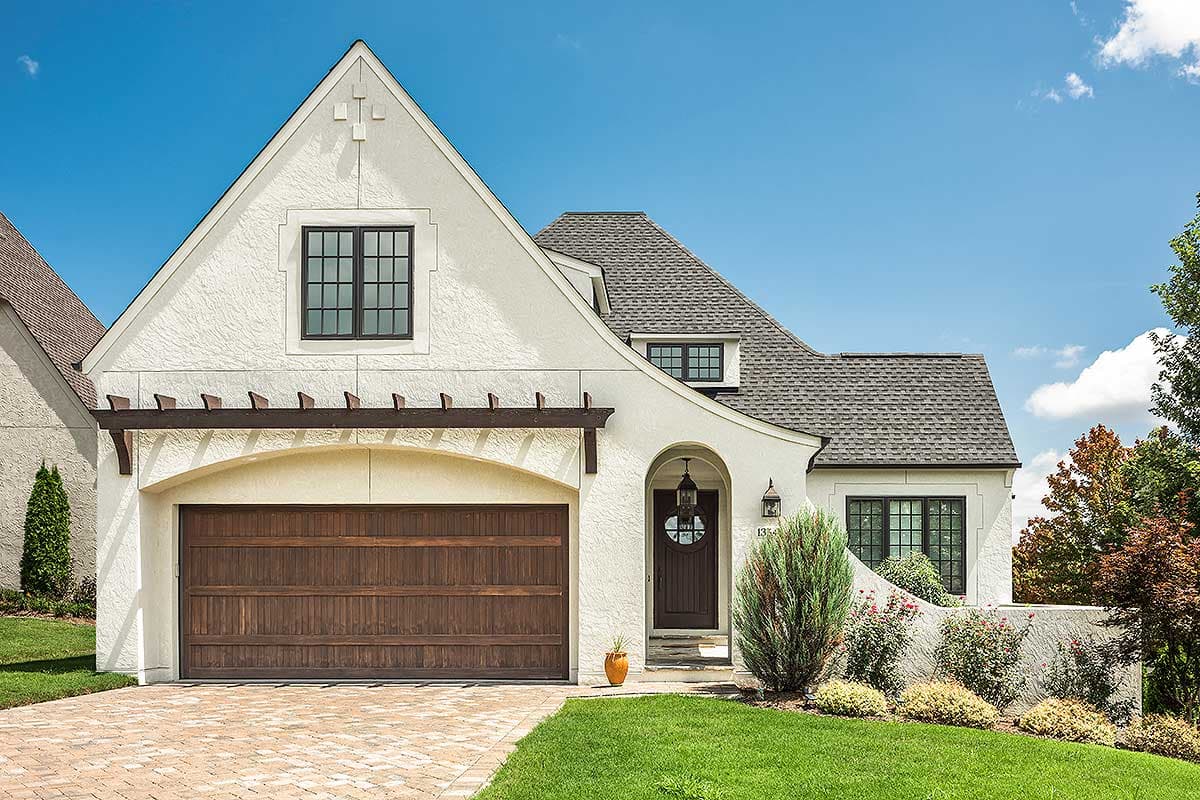
Exclusive French Country Cottage with Courtyard and Covered Veranda
Hide
Exclusive
93096EL
Plan Number
2,910
Sq. Ft.
2 - 4
Bed
3
Bath
2
Story
Cars
Main Level
2nd Floor
View Plan Details
Total Heated Area
2,910 sq. ft.
1st Floor
2,092 sq. ft.
818 sq. ft.
Balcony / Veranda
404 sq. ft.
Storage
367 sq. ft.
Bedrooms
2, 3, or 4
Full bathrooms
Standard Foundations
Crawl
Exterior Walls
2x4
Width
54' 8"
Depth
77' 0"
Max Ridge Height
34' 4"
Type
Attached
Area
557 sq. ft.
Count
2 Cars
Entry Location
Front
First Floor
10'
Second Floor
9'
Room
Ceiling Type
Height
Living Room
Flat
11' 4''
Dining Room
Primary Pitch
14 on 12
Framing Type
Stick
Acadian
European
French Country
Louisiana-Style
Southern
Tuscan
Home Office
Laundry - Main Level
Master Suite - 1st Floor
Media Room
Outdoor Fireplace
Walk-in Pantry
Wet Bar
Luxury
Photo Gallery
Premium Collection