Start Your Journey
Find Your Plan
Customize Your Plan
Estimate Your Costs
Support
Professional Partners
546 plans
Trending
Louisiana-Style
Louisiana-Style House Plans

Hide
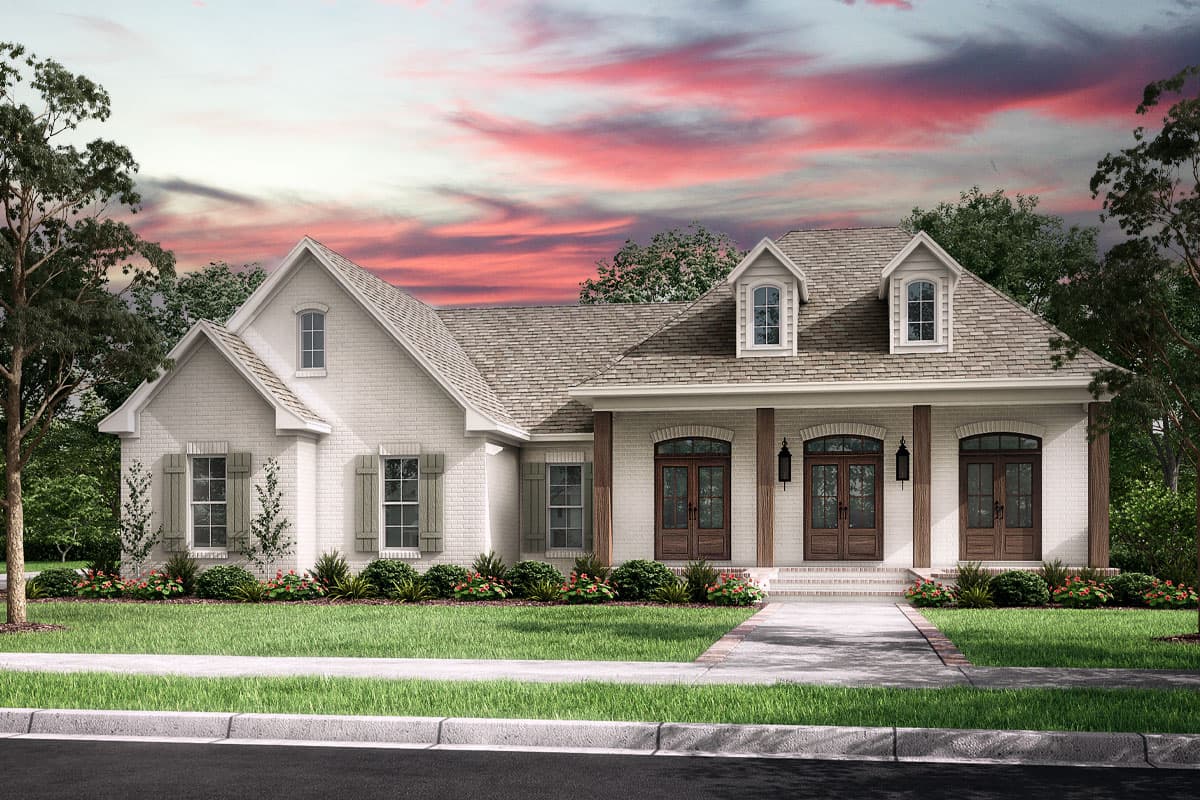
56522SM
Plan Number
starting at
$1,445
3,340
Sq. Ft.
3 - 4
Bed
4.5
Bath
1
Story
4
Cars
Hide
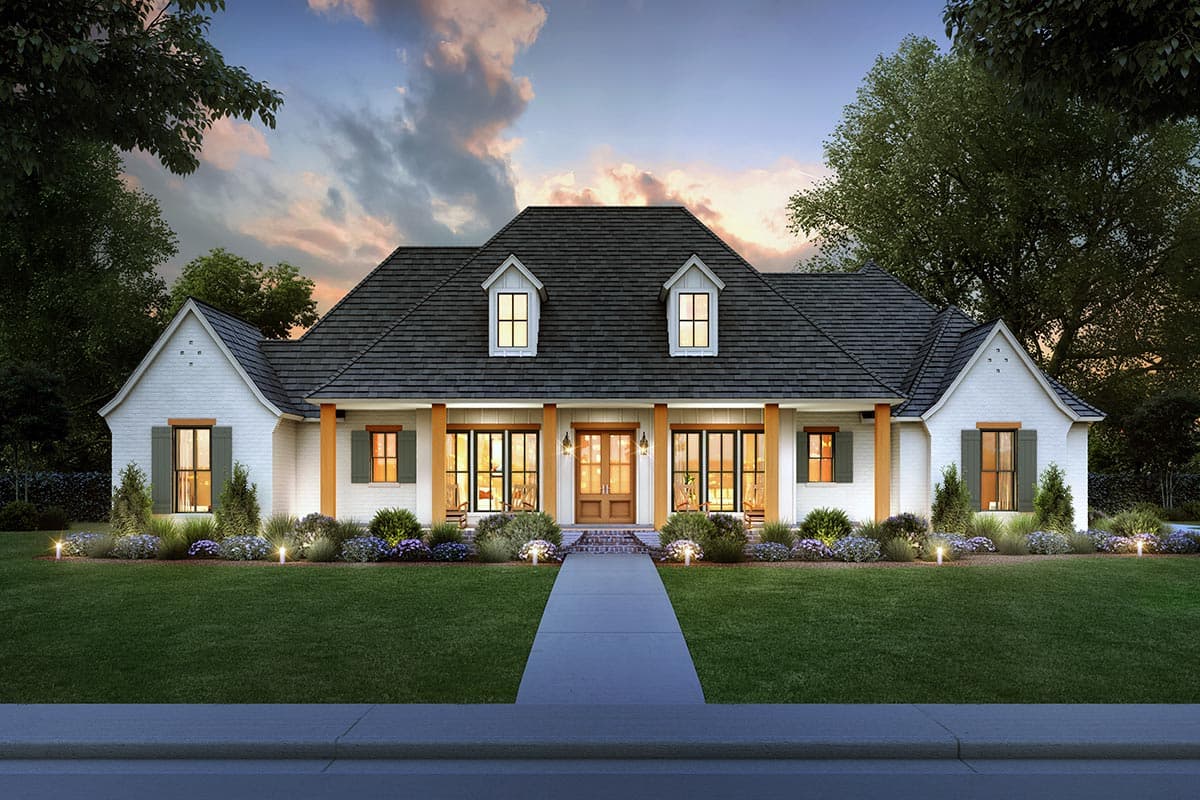
56527SM
Plan Number
starting at
$1,345
2,789
Sq. Ft.
4 - 5
Bed
3.5 - 4.5
Bath
1
Story
3
Cars
51904HZ
Plan Number
starting at
$1,645
3,152
Sq. Ft.
4 - 5
Bed
3.5
Bath
1
Story
3
Cars
51777HZ
Plan Number
starting at
$1,445
2,404
Sq. Ft.
4 - 5
Bed
2.5 - 3.5
Bath
1
Story
3
Cars

Hide
56528SM
Plan Number
starting at
$1,245
1,818
Sq. Ft.
3
Bed
2
Bath
1
Story
2
Cars
56441SM
Plan Number
starting at
$1,345
2,560
Sq. Ft.
4
Bed
3
Bath
1
Story
2
Cars

Hide
56514SM
Plan Number
starting at
$1,625
3,176
Sq. Ft.
4
Bed
3.5
Bath
1
Story
3
Cars

Hide
56488SM
Plan Number
starting at
$1,845
3,690
Sq. Ft.
4
Bed
3.5
Bath
1
Story
4
Cars

Hide
56504SM
Plan Number
starting at
$1,345
2,666
Sq. Ft.
4
Bed
3
Bath
1
Story
2
Cars
51802HZ
Plan Number
starting at
$1,495
2,854
Sq. Ft.
3 - 4
Bed
2 - 3
Bath
1
Story
3
Cars
51742HZ
Plan Number
starting at
$1,395
1,900
Sq. Ft.
3 - 4
Bed
2 - 3
Bath
1
Story
2
Cars
56505SM
Plan Number
starting at
$1,845
3,585
Sq. Ft.
4
Bed
3.5
Bath
1
Story
3
Cars

Hide
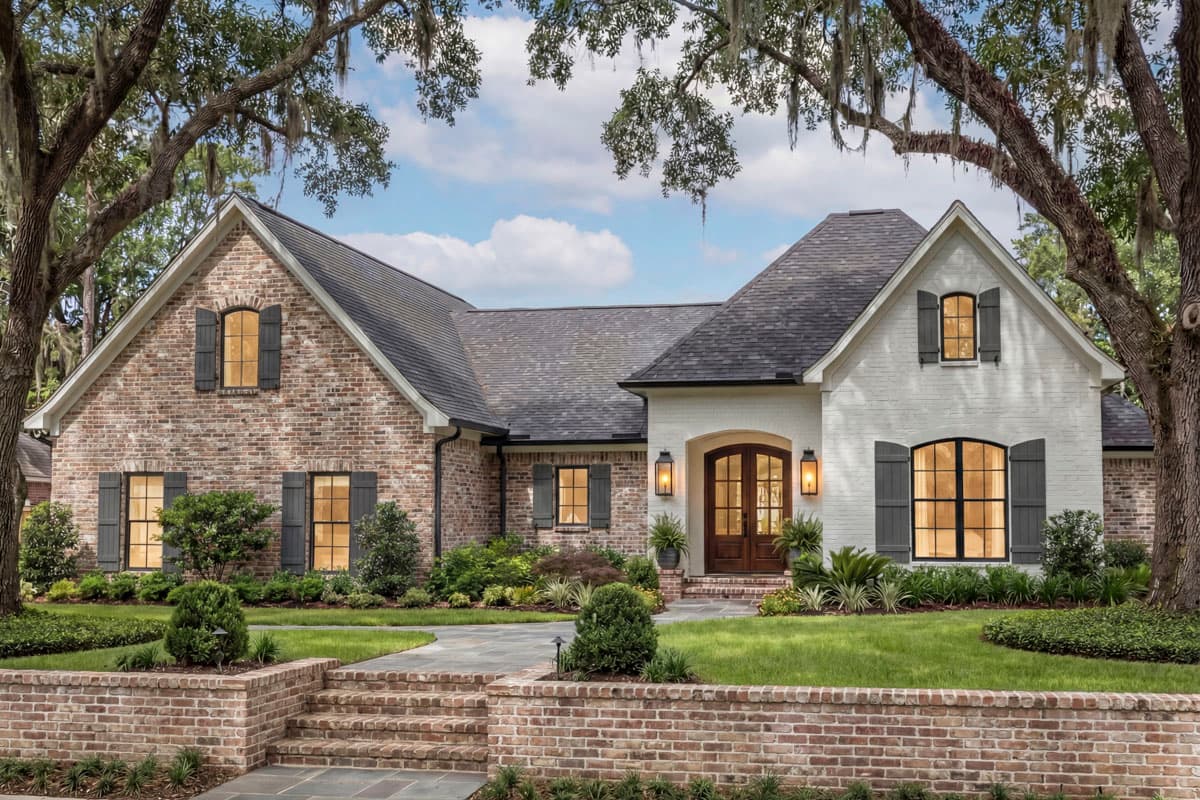
56497SM
Plan Number
starting at
$1,845
3,976
Sq. Ft.
4
Bed
3
Bath
2
Story
3
Cars
Hide
Exclusive
51768HZ
Plan Number
starting at
$1,645
2,185
Sq. Ft.
3 - 4
Bed
2 - 3
Bath
2
Story
2
Cars

Hide
56445SM
Plan Number
starting at
$1,345
2,860
Sq. Ft.
4
Bed
3.5
Bath
1
Story
3
Cars
56410SM
Plan Number
starting at
$1,845
3,851
Sq. Ft.
4 - 5
Bed
3.5 - 4.5
Bath
1
Story
3
Cars

Hide
51912HZ
Plan Number
starting at
$1,445
1,999
Sq. Ft.
4
Bed
2.5
Bath
1
Story
2
Cars

Hide
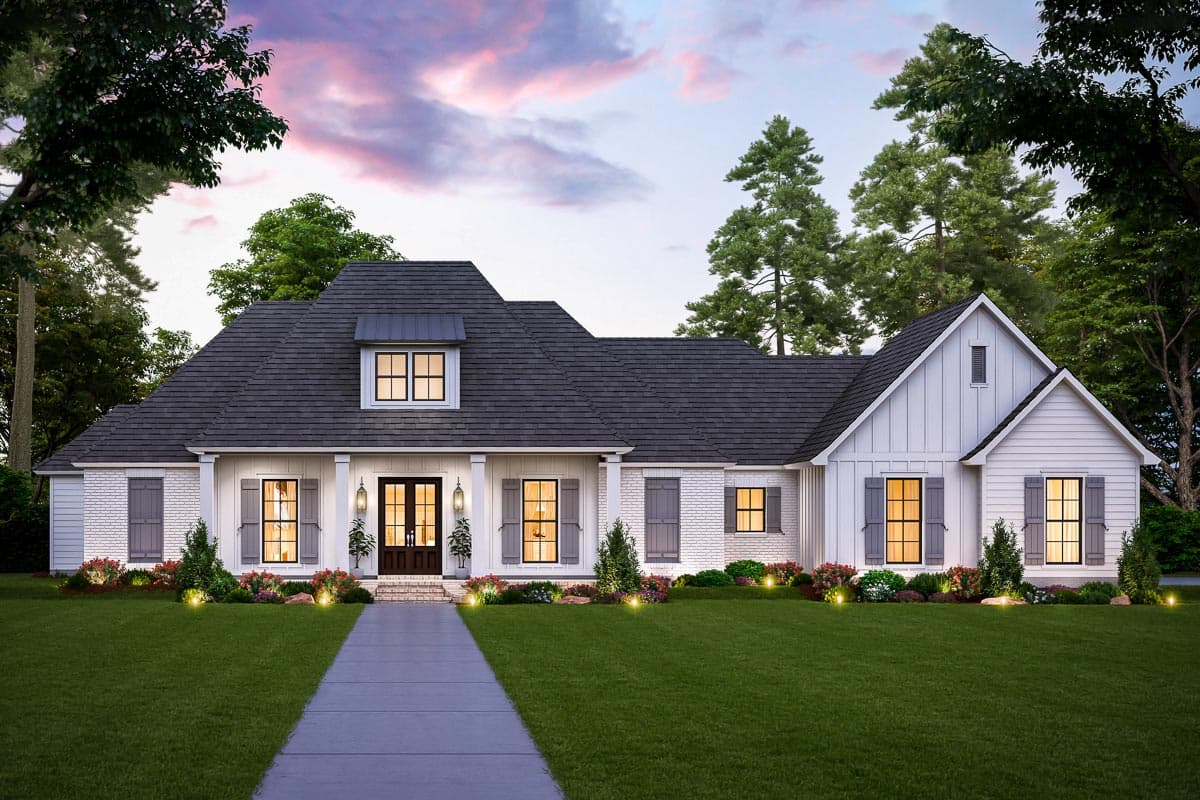
510011WDY
Plan Number
starting at
$1,395
2,896
Sq. Ft.
4 - 5
Bed
3.5 - 4.5
Bath
2
Story
3
Cars
Hide
56485SM
Plan Number
starting at
$1,445
3,175
Sq. Ft.
4
Bed
3
Bath
1
Story
3
Cars

Hide
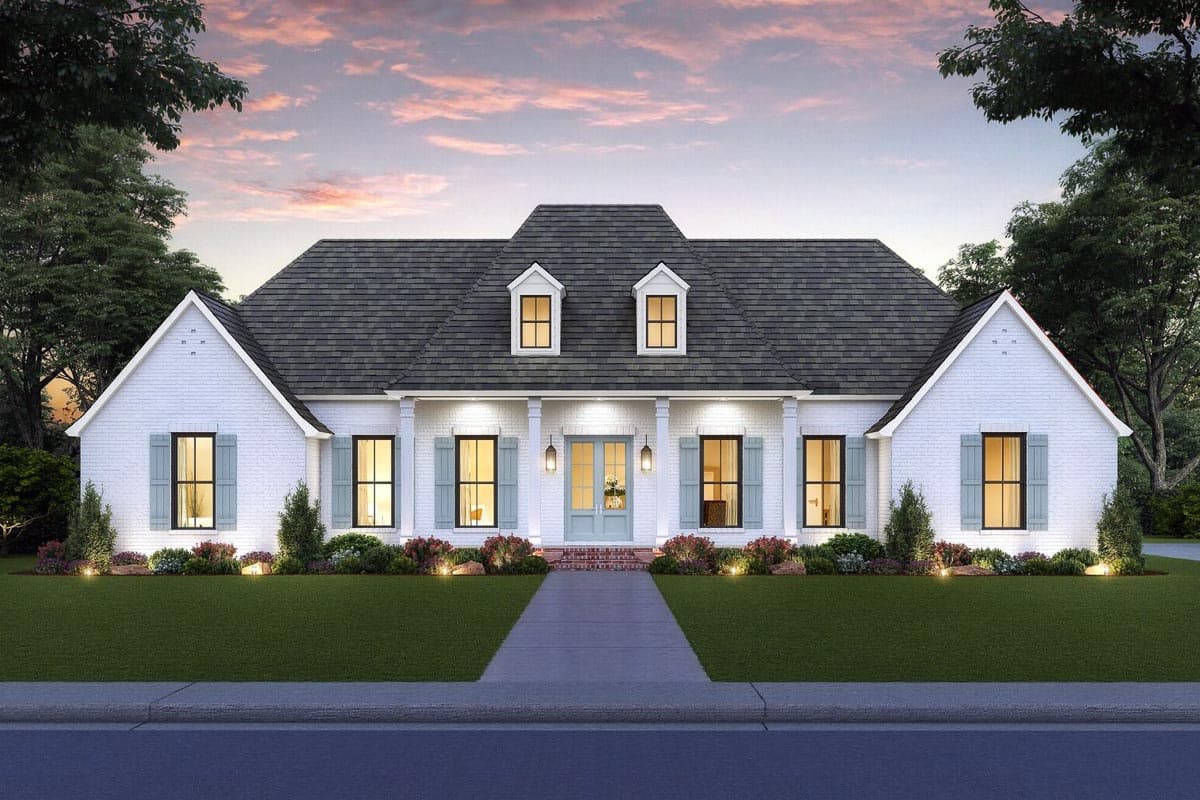
56512SM
Plan Number
starting at
$1,845
3,500
Sq. Ft.
4
Bed
3.5
Bath
1
Story
3
Cars
Hide
56477SM
Plan Number
starting at
$1,295
2,350
Sq. Ft.
4
Bed
3.5
Bath
1
Story
2
Cars
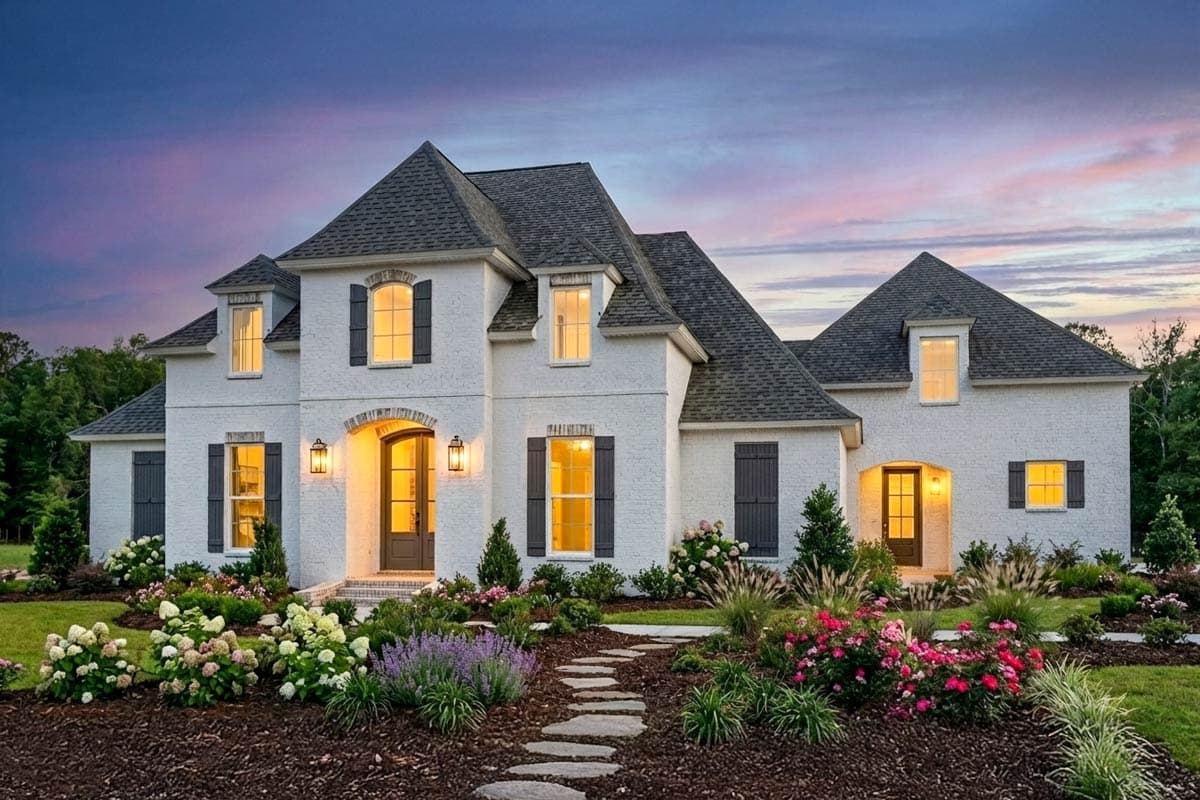
51844HZ
Plan Number
starting at
$1,445
2,199
Sq. Ft.
3
Bed
2 - 3
Bath
1
Story
2
Cars
Hide
56519SM
Plan Number
starting at
$1,345
2,851
Sq. Ft.
4
Bed
3.5+
Bath
1
Story
3
Cars
11761HZ
Plan Number
starting at
$1,395
1,500
Sq. Ft.
3
Bed
2
Bath
1
Story
2
Cars
Louisiana-Style House Plans FAQs
Filter
Clear All
Search for a keyword
Total Heated Area (Sq. Ft.)
Bedrooms
Bathrooms
Plan Type
Footprint
Floors
Styles
Number of Vehicles
Garage Type
Garage Location

Bedroom and Bath Options

Kitchen and Dining

Laundry Location

Additional Rooms

Outdoor Features
Foundation
Special Features
Exterior Walls
Collections
Lot Features