


Start Your Journey
Find Your Plan
Customize Your Plan
Estimate Your Costs
Support
Professional Partners
Modification Request for Plan 85243MS
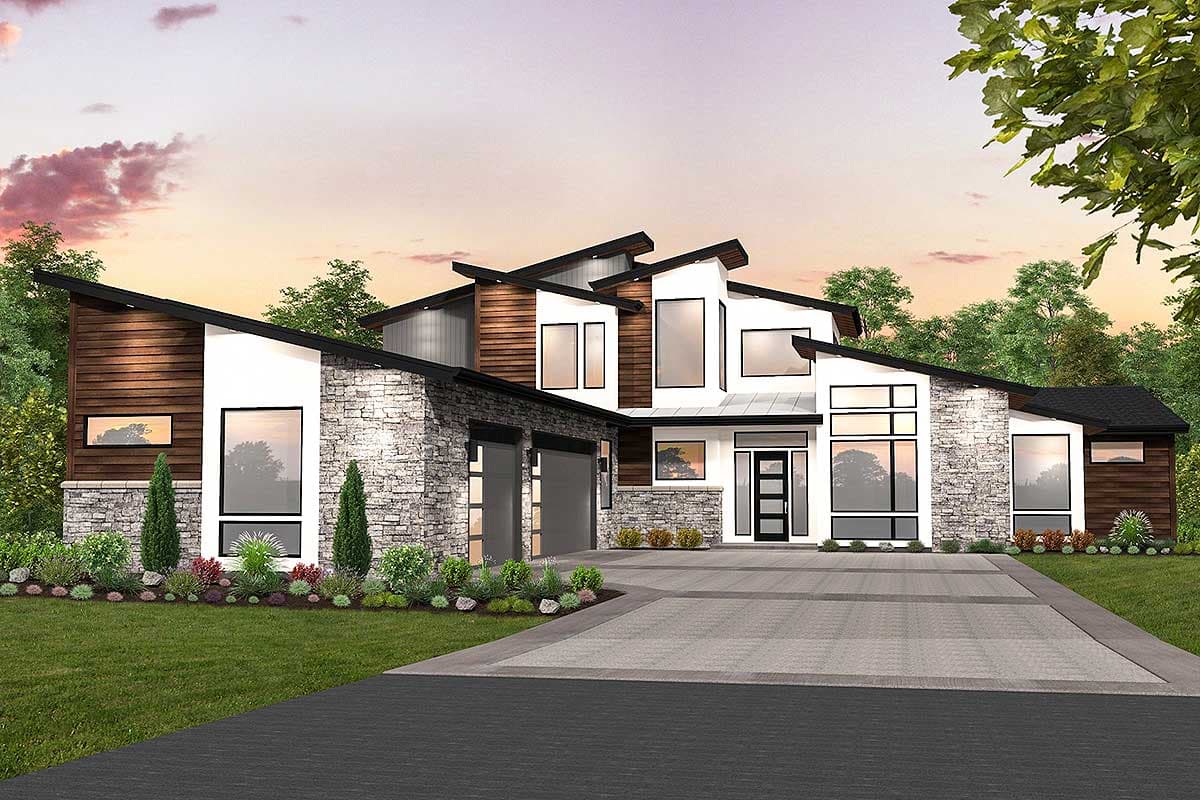
Exclusive Modern Masterpiece with Bonus Room
Hide
Exclusive
85243MS
Plan Number
4,611
Sq. Ft.
3 - 4
Bed
3.5+
Bath
2
Story
3
Cars
Main Level

2nd Floor

View Plan Details