LogoLogo TaglineLogo Tagline
Loading...
Plan 405183FDC

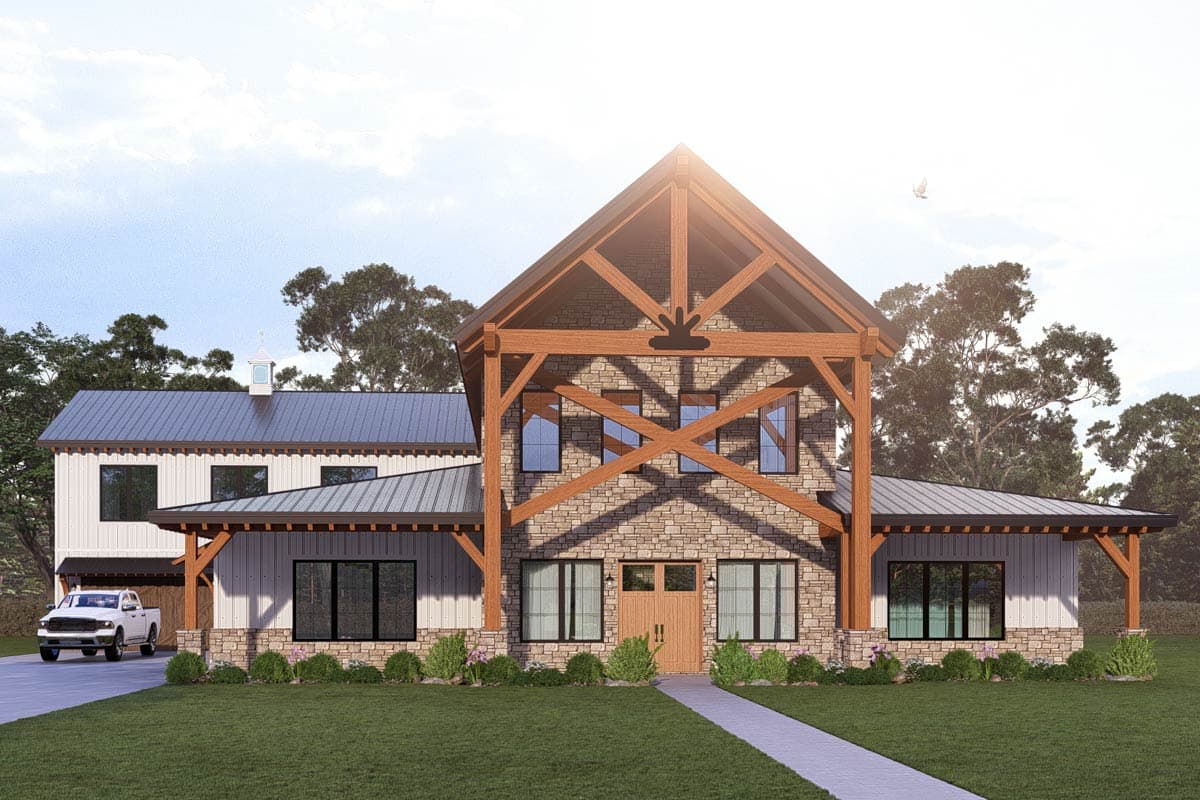
Expansive Barndominium House Plan Featuring Five Bedrooms and Attached Multi-Car Garage

Heated S.F.
5,158
Beds
5
Baths
3.5+
Stories
1
Cars
3- 5

Floor Plan

Plan 405183FDC

Main Level
Main Level
2nd Level
2nd Level

Plan 405183FDC

M-F 9am-5pm EST |

1-203-761-8500

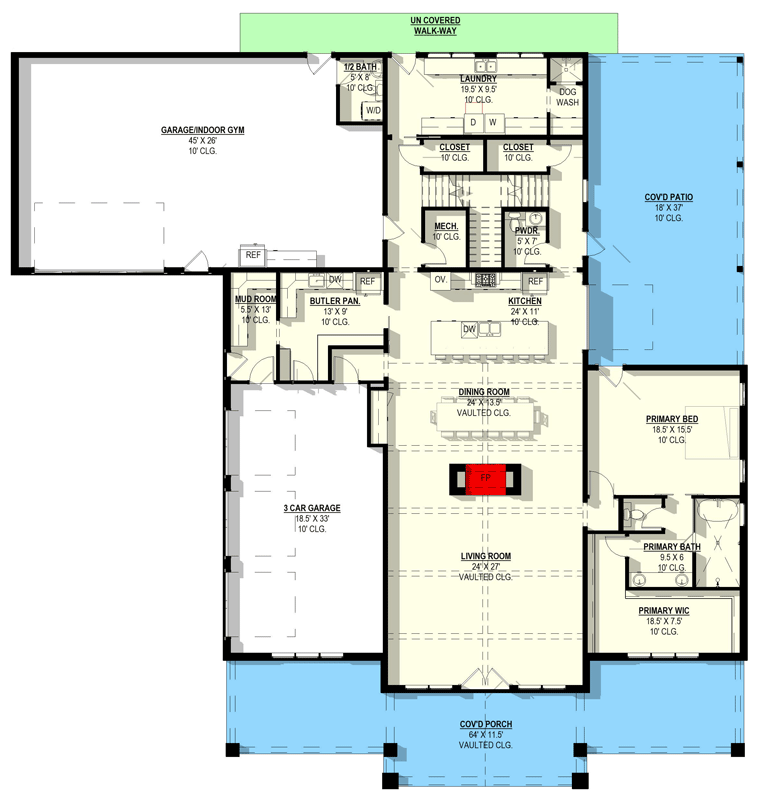
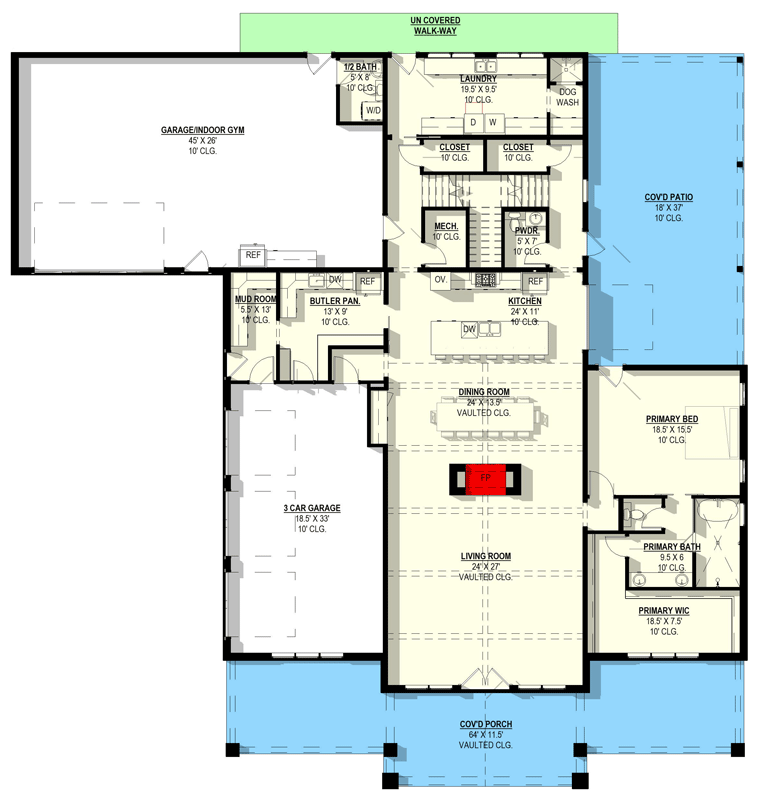
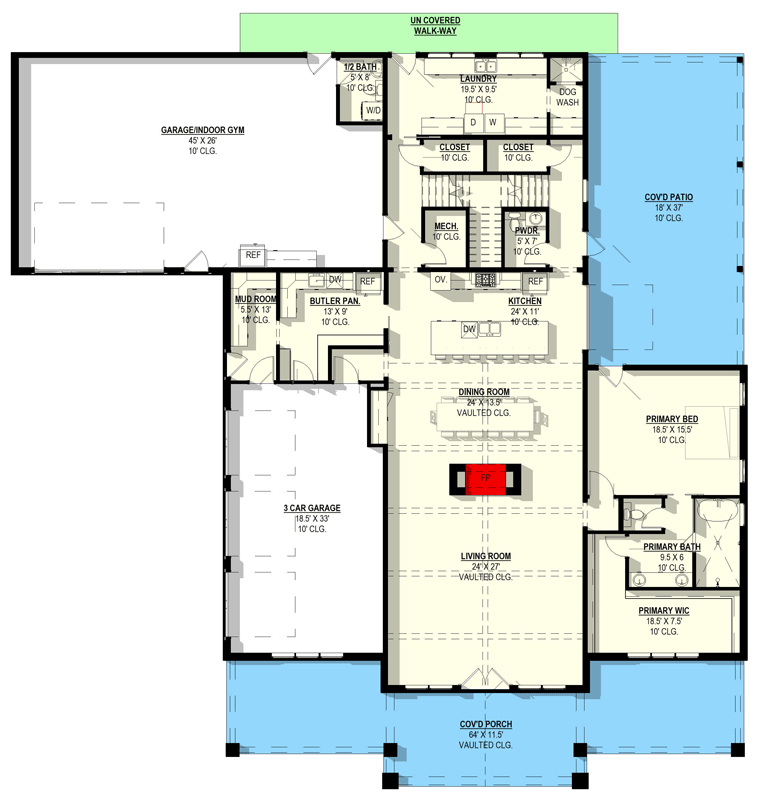
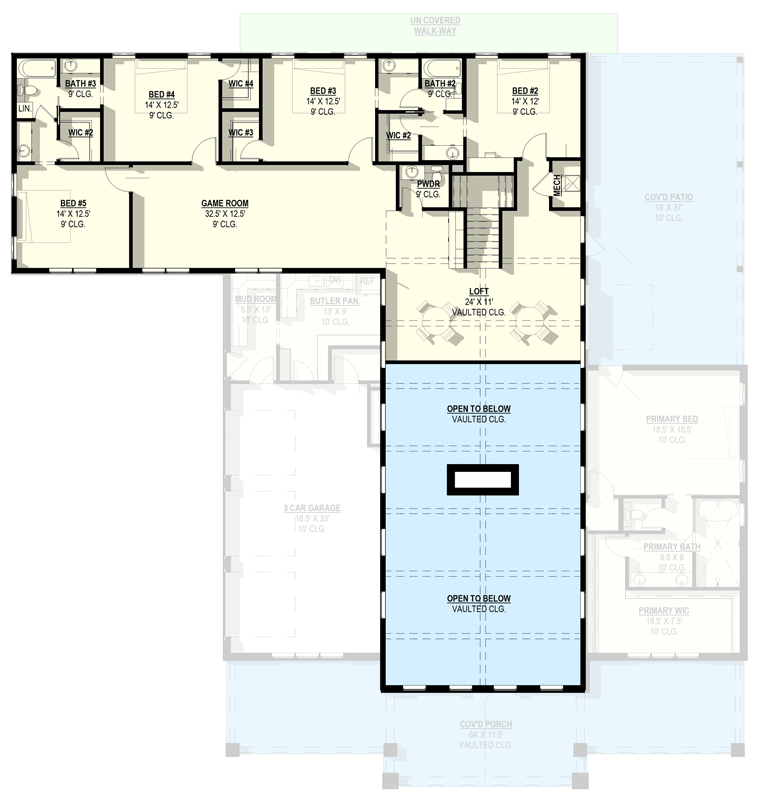
Main Level

Plan 405183FDC: Expansive Barndominium House Plan Featuring Five Bedrooms and Attached Multi-Car Garage - Floor Plan - Main Level - Barndominium, Farmhouse

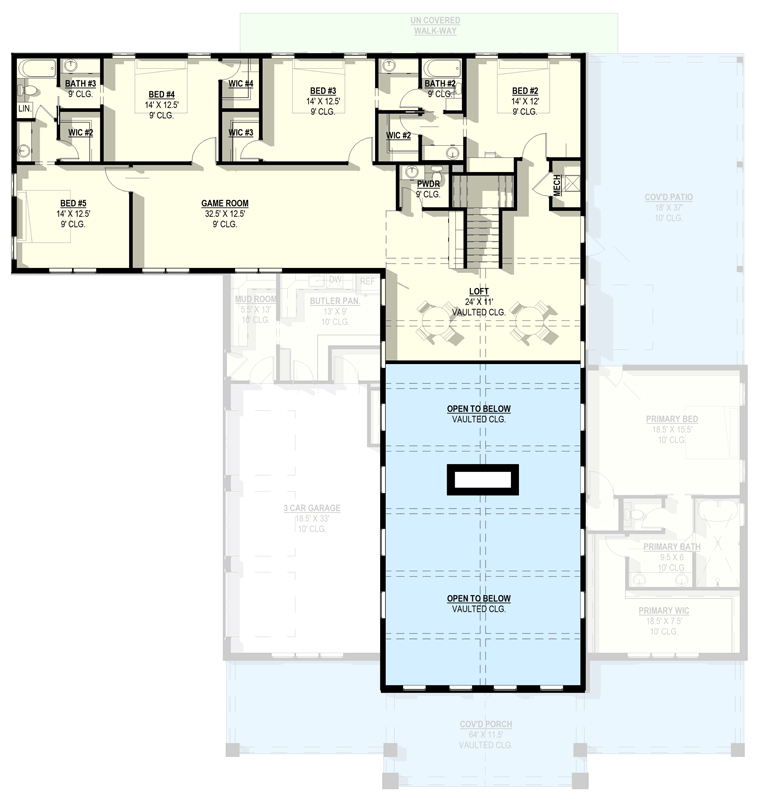
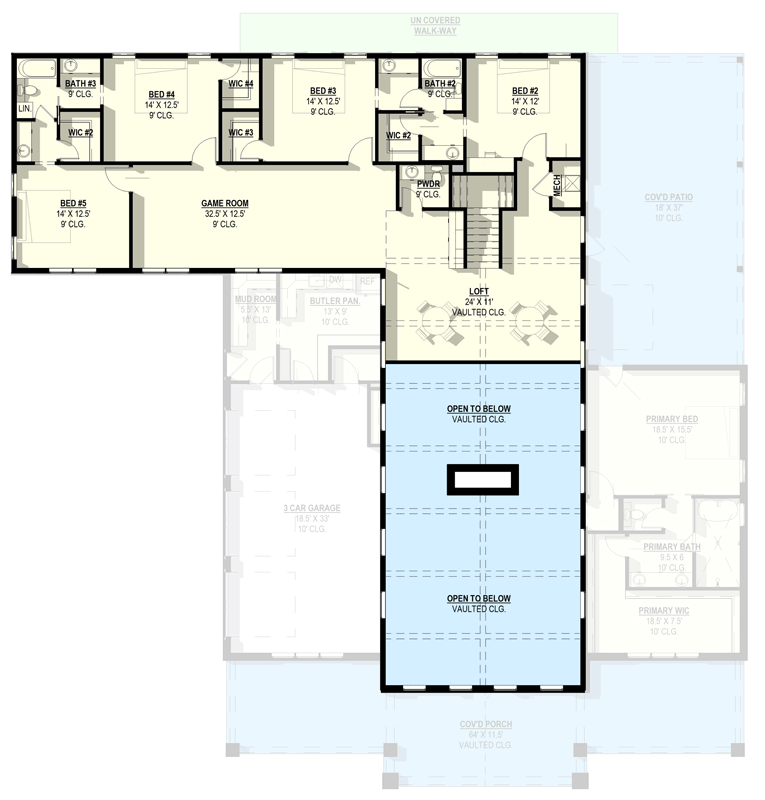
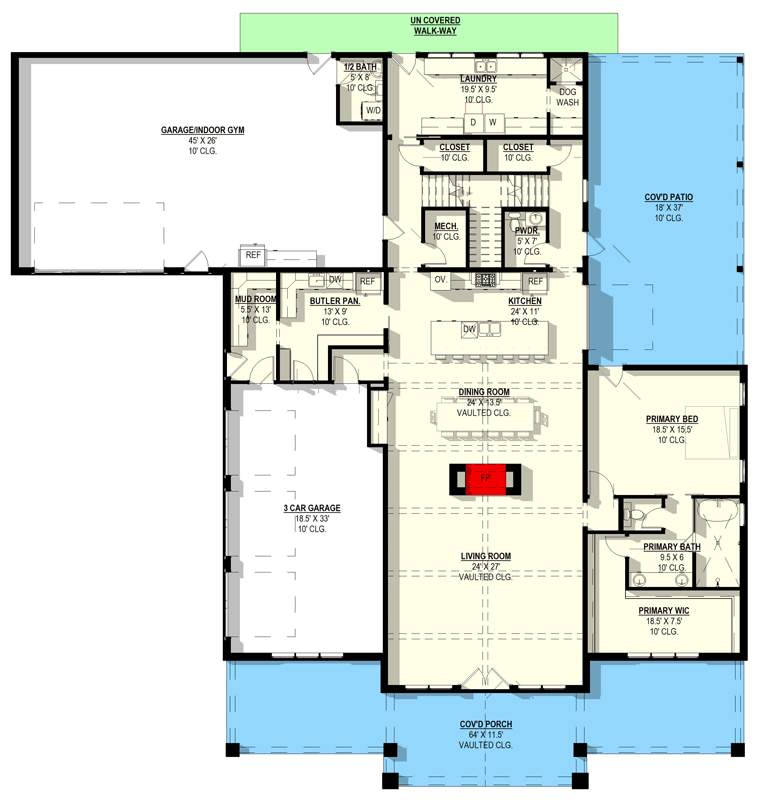
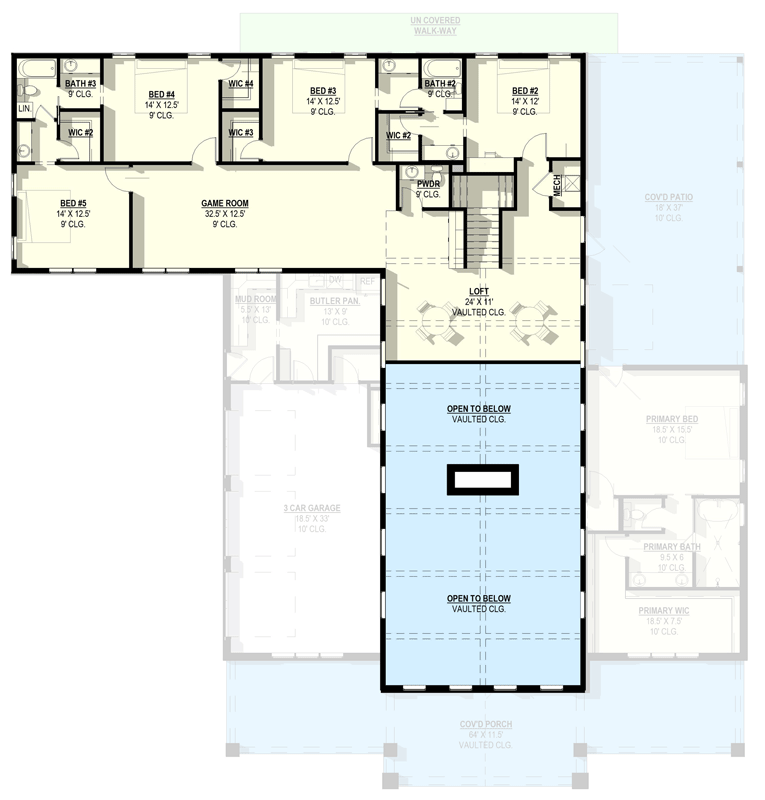
2nd Level

Plan 405183FDC: Expansive Barndominium House Plan Featuring Five Bedrooms and Attached Multi-Car Garage - Floor Plan - 2nd Level - Barndominium, Farmhouse

Plan Details

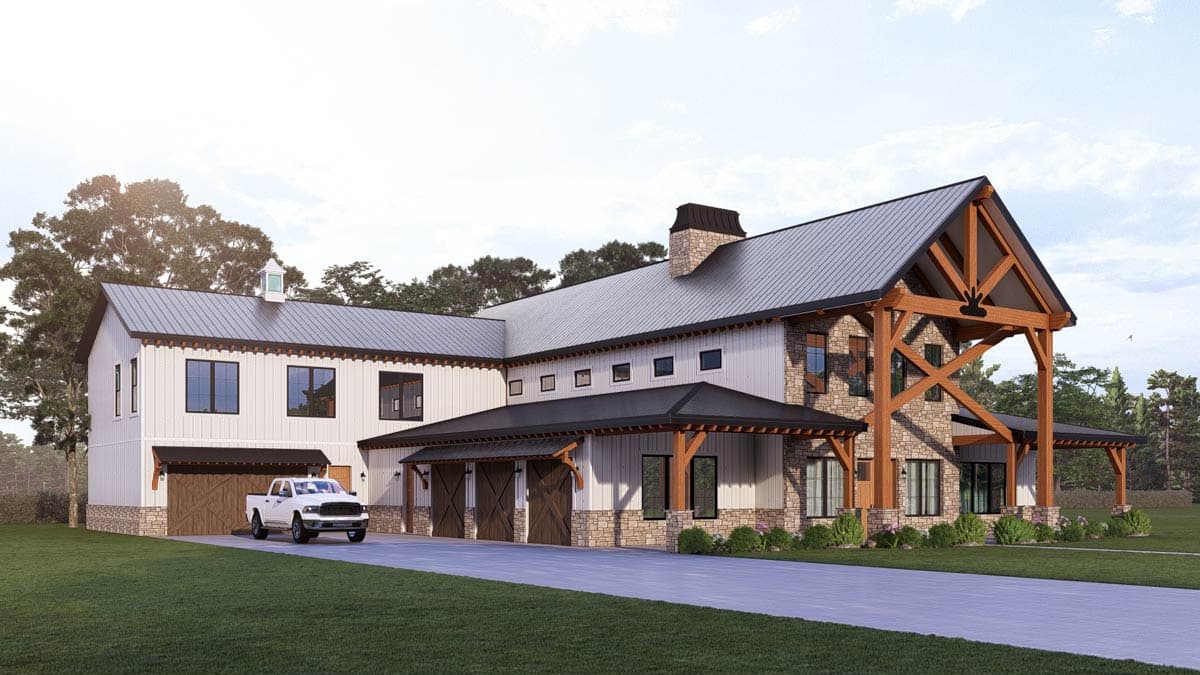
  • This impressive barndominium-style farmhouse offers 5,158 square feet of finished living space, five bedrooms, three full baths, three half baths, and a spacious 1,814 square foot garage with room for up to five vehicles.
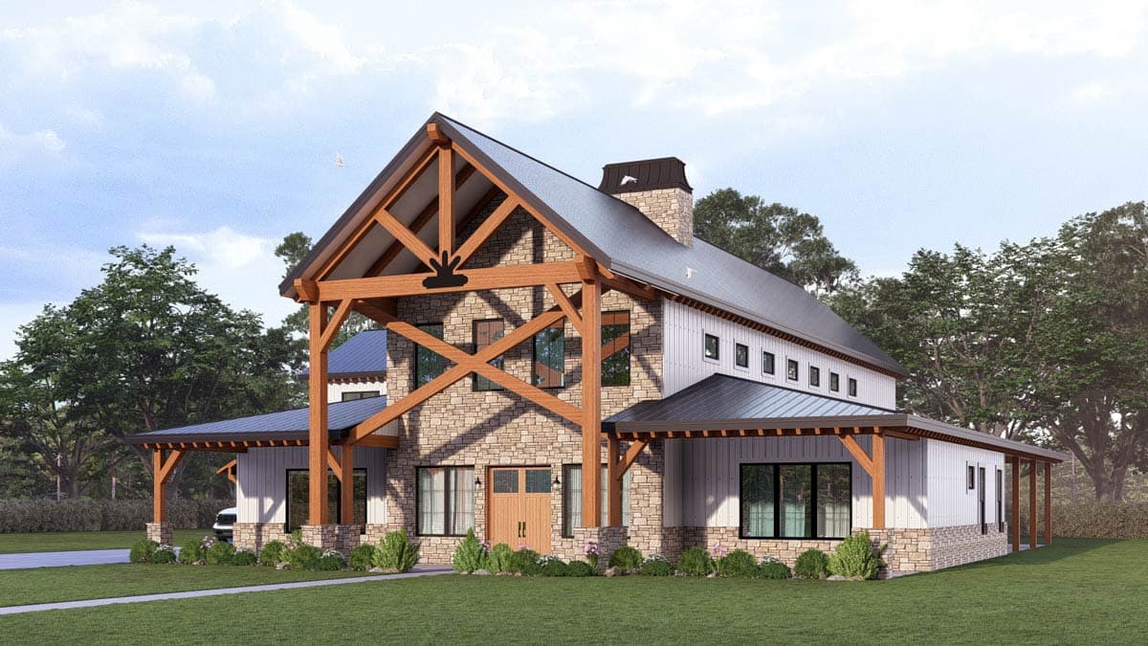
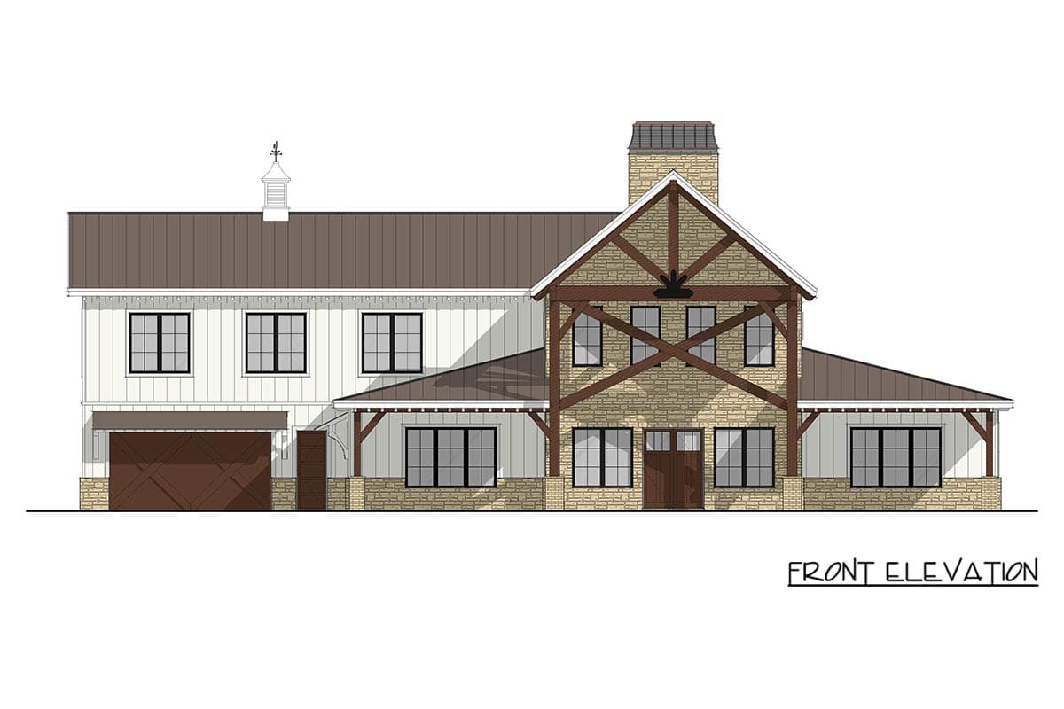
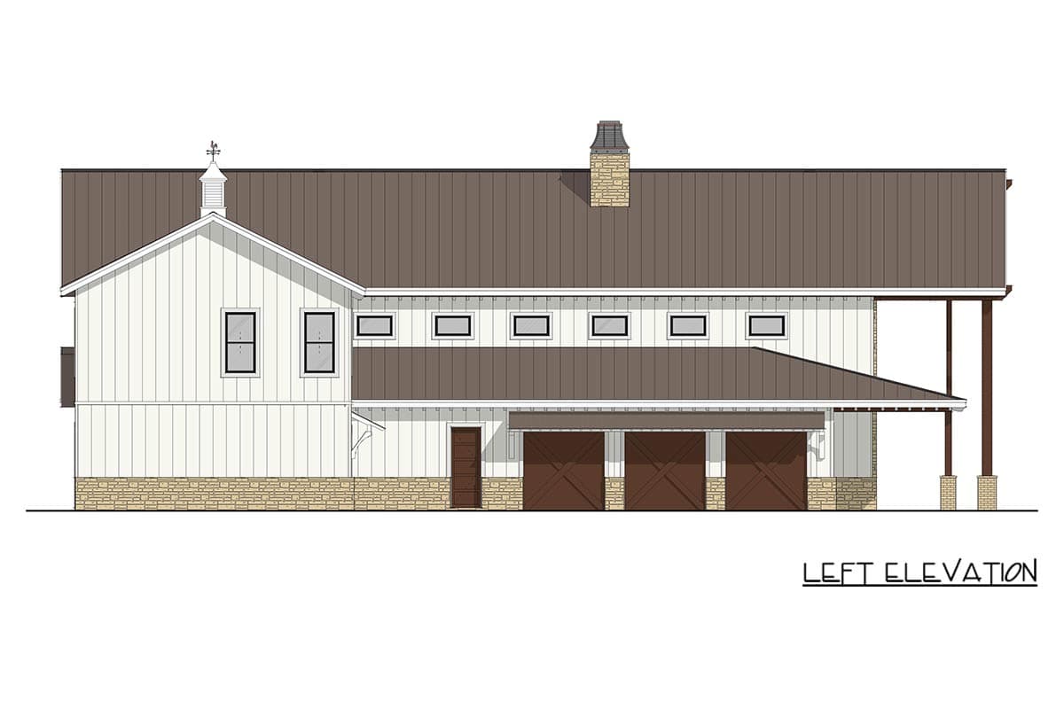
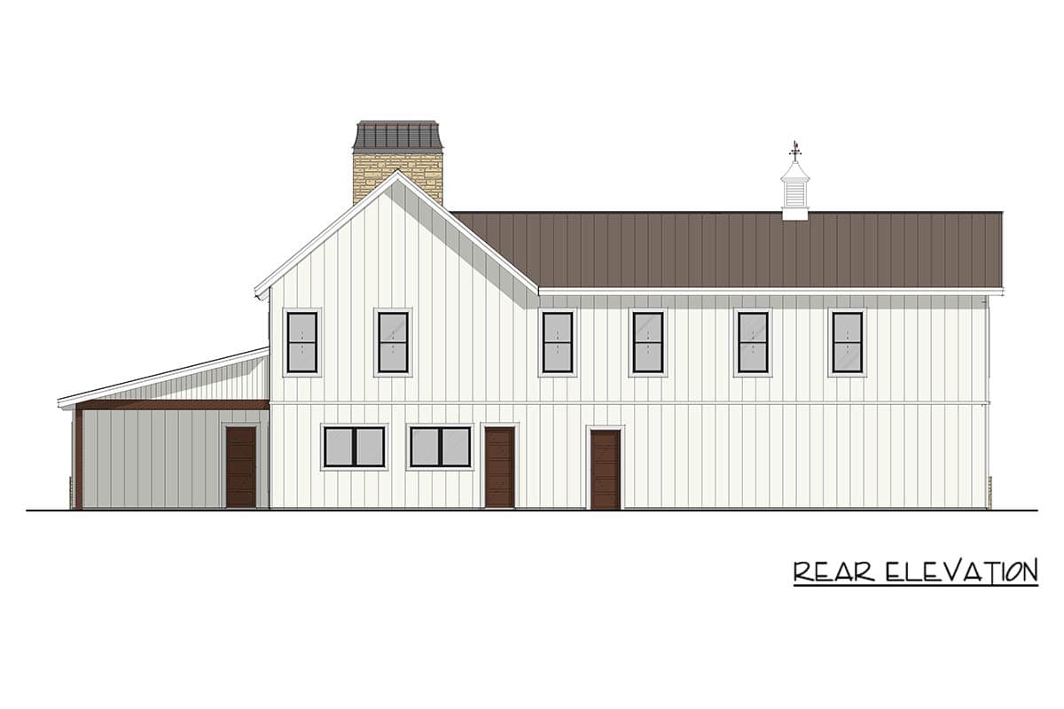
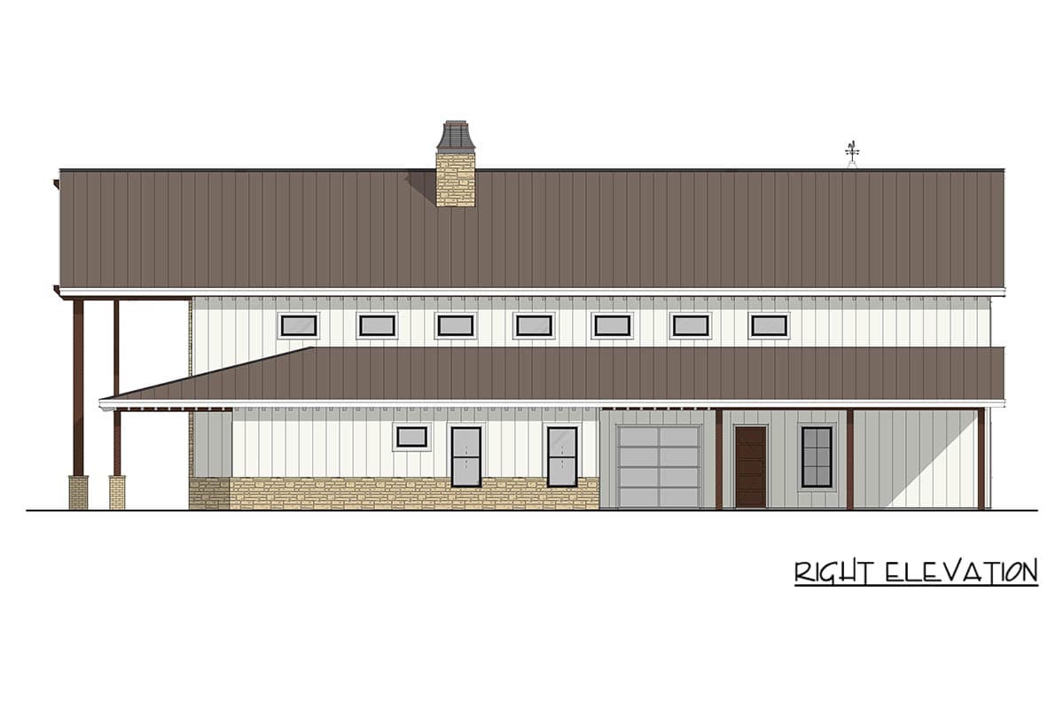
  • The striking exterior features a classic gable roof with timber framing details and stone accents that create an immediate sense of grand, rustic scale upon arrival.
  • Inside, the floor plan focuses on an open-concept flow where a vaulted great room serves as the heart of the home, naturally connecting to a gourmet kitchen and a bright breakfast nook.
  • The main level hosts a luxurious primary bedroom suite designed for maximum privacy, while the remaining bedrooms are thoughtfully distributed throughout the home to offer quiet retreats for family members and guests alike.
  • A dedicated game and recreation room on the upper level provides a versatile space for hobbies or relaxation, complemented by a loft area that overlooks the main living spaces below.
  • Outdoor living is emphasized through massive front porch and covered patio spaces that provide the perfect setting for enjoying the surrounding landscape.
  • Practical features such as a large mudroom and a walk-in pantry integrated into the main level layout ensure that this home is as functional as it is beautiful.

What's Included

  • Cover Sheet - General Notes
  • Foundation 
  • Floor Plan (s)
  • Electrical 
  • Roof
  • Exterior Elevation
  • Building Section

What's Not Included

  • Architectural or Engineering Stamp - handled locally if required
  • Site Plan - handled locally when required
  • Mechanical Drawings (location of heating and air equipment and duct work) - your subcontractors handle this
  • Plumbing Drawings (drawings showing the actual plumbing pipe sizes and locations) - your subcontractors handle this
  • Energy calculations - handled locally when required
Loading...
Price Guarantee
Loading...

Explore the costs

Discover the cost to build & furnish this home.

Need a modified version?

Get a free quote within 3 business days.

Loading...

Square Footage Breakdown

Total Heated Area

5,158 sq. ft.

1st Floor

3,023 sq. ft.

2nd Floor

2,135 sq. ft.

Porch, Front

768 sq. ft.

Covered Patio

751 sq. ft.

Beds/Baths

Bedrooms

5

Full bathrooms

3

Half bathrooms

3

Foundation Type

Standard Foundations

Monolithic Slab, Post/Beam, Post Frame, Slab

Exterior Walls

Exterior Walls

2x6

Dimensions

Width

90' 3"

Depth

78' 8"

Garage

Type

Standard, Attached

Area

1814 sq. ft.

Count

3, 4, or 5 Cars

Entry Location

Front, Side

Ceiling Heights

First Floor

10'

Second Floor

9'

Room

Ceiling Type

Height

Living Room

Vaulted

0' 0''

Dining Room

Vaulted

0' 0''

Roof Details

Primary Pitch

10 on 12

Framing Type

Stick Or Truss
Architectural Style

Barndominium

Square Footage Breakdown

Total Heated Area

5,158 sq. ft.

1st Floor

3,023 sq. ft.

2nd Floor

2,135 sq. ft.

Porch, Front

768 sq. ft.

Covered Patio

751 sq. ft.

Beds/Baths

Bedrooms

5

Full bathrooms

3

Half bathrooms

3

Foundation Type

Standard Foundations

Monolithic Slab, Post/Beam, Post Frame, Slab

Exterior Walls

Exterior Walls

2x6

Dimensions

Width

90' 3"

Depth

78' 8"

Garage

Type

Standard, Attached

Area

1814 sq. ft.

Count

3, 4, or 5 Cars

Entry Location

Front, Side

Ceiling Heights

First Floor

10'

Second Floor

9'

Room

Ceiling Type

Height

Living Room

Vaulted

0' 0''

Dining Room

Vaulted

0' 0''

Roof Details

Primary Pitch

10 on 12

Framing Type

Stick Or Truss
Architectural Style

* Please note that all sale prices and promotions featured on our website are subject to change without prior notice. While we strive to provide accurate and up-to-date information, occasional discrepancies may occur due to factors beyond our control. We encourage you to verify all details, including pricing and availability, before making any purchase. Exclusions or restrictions may apply to specific promotions. We reserve the right to modify or cancel any sale at our discretion. Thank you for your understanding and happy shopping!Let's go back to the top.