LogoLogo TaglineLogo Tagline
Loading...
Client Photo id:  173162
Client Photo id:  173161
Client Photo id:  212434
Client Photo id:  212435
Client Photo id:  173164
Client Photo id:  173163
Client Photo id:  173165
Client Photo id:  212440
Client Photo id:  212436
Client Photo id:  212437
Client Photo id:  212438
Client Photo id:  212439
Client Photo id:  211885
Client Photo id:  211886
Client Photo id:  211887
Client Photo id:  211889
Client Photo id:  211888
Plan 21121View Plan21121DR

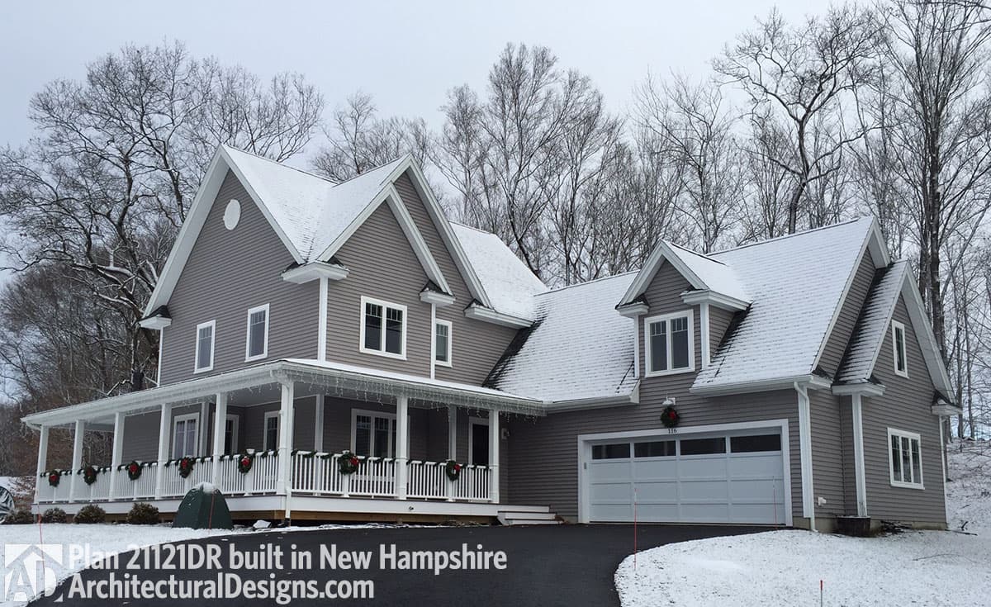
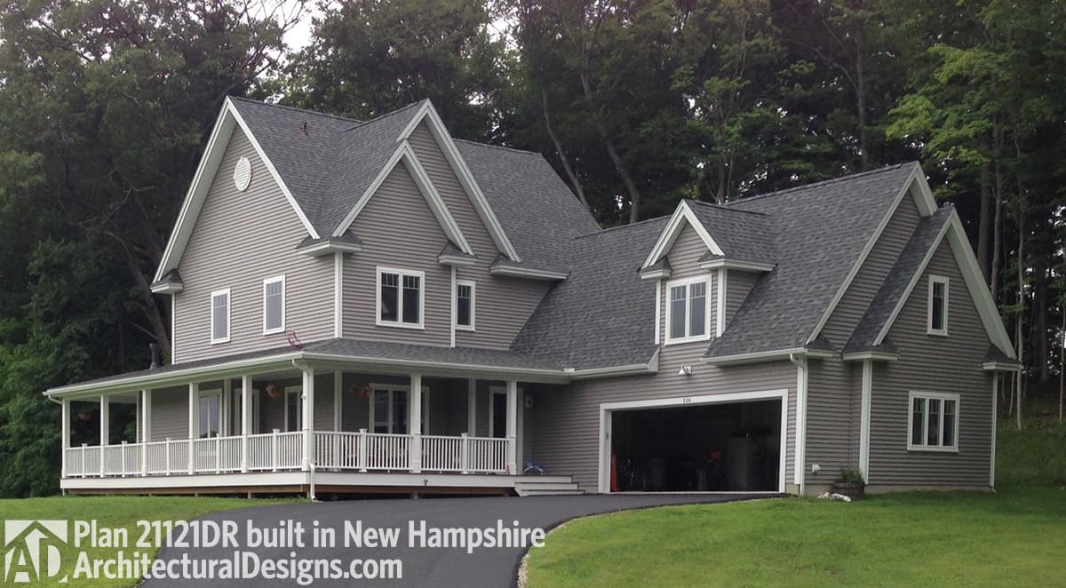
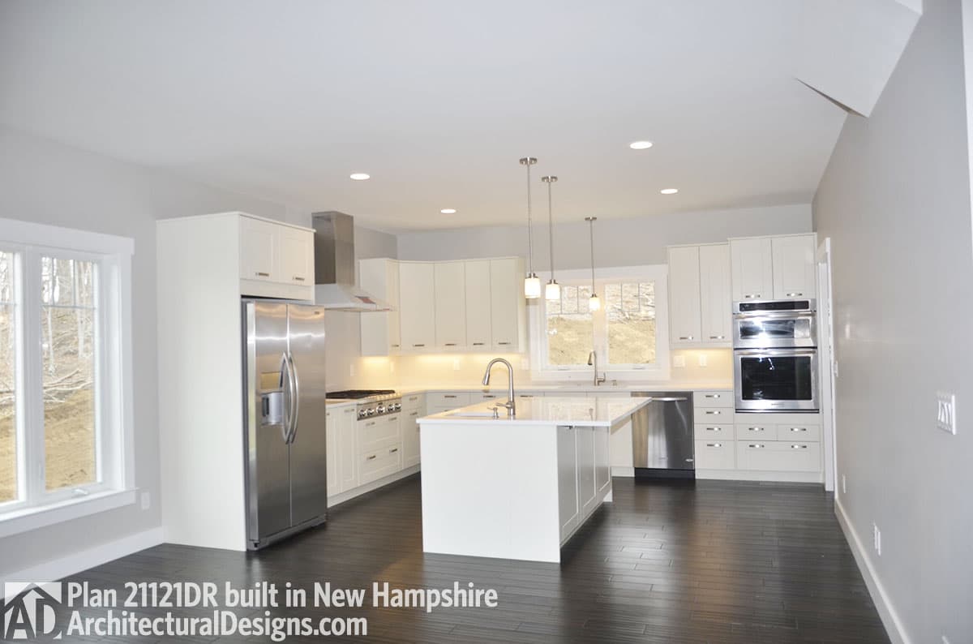
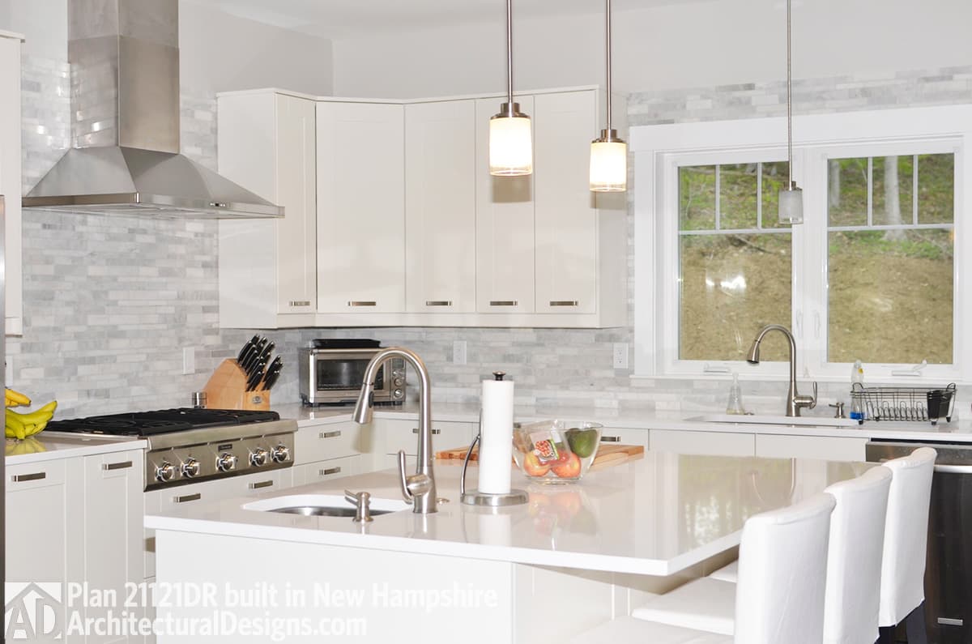
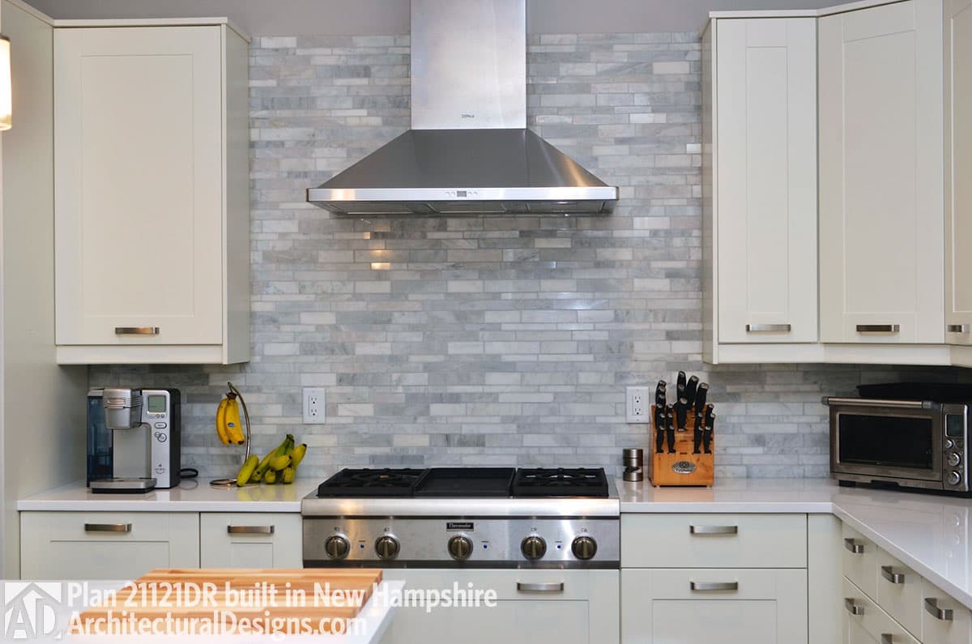
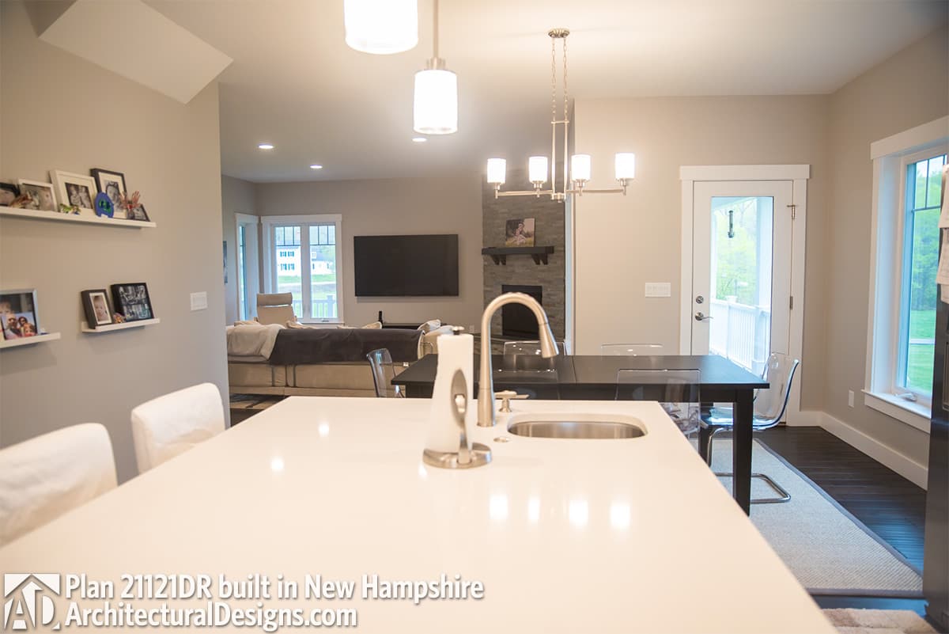
Farmhouse Plan 21121DR comes to life in New Hampshire

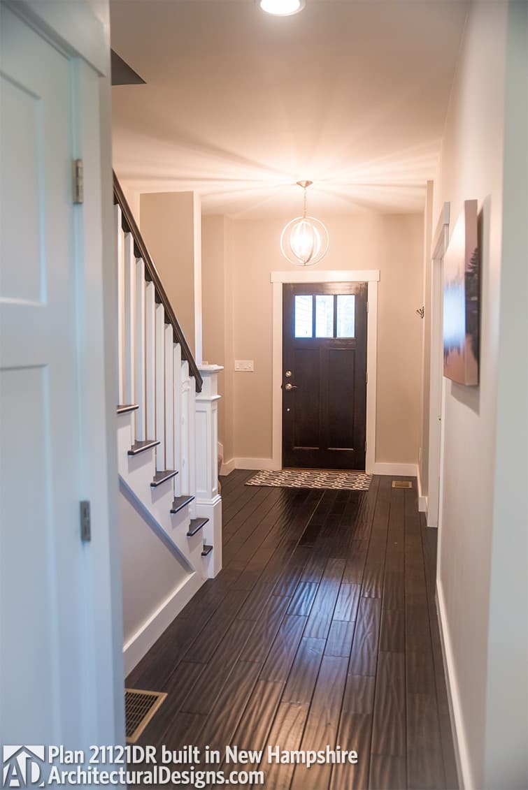
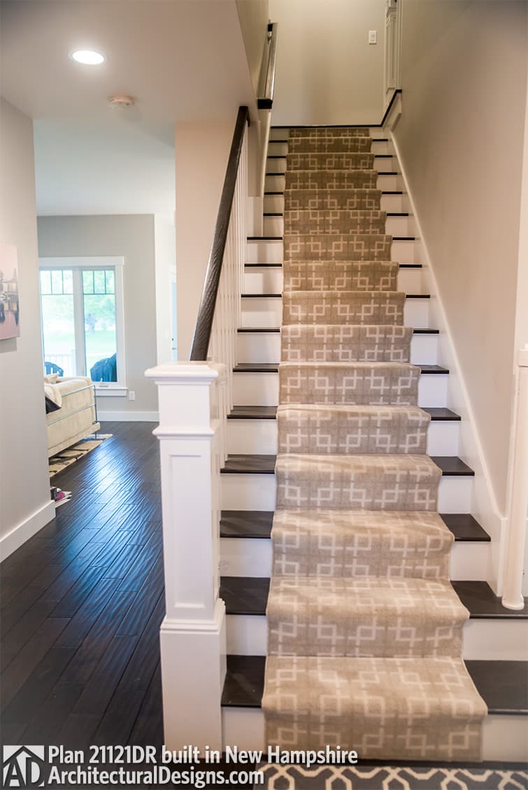
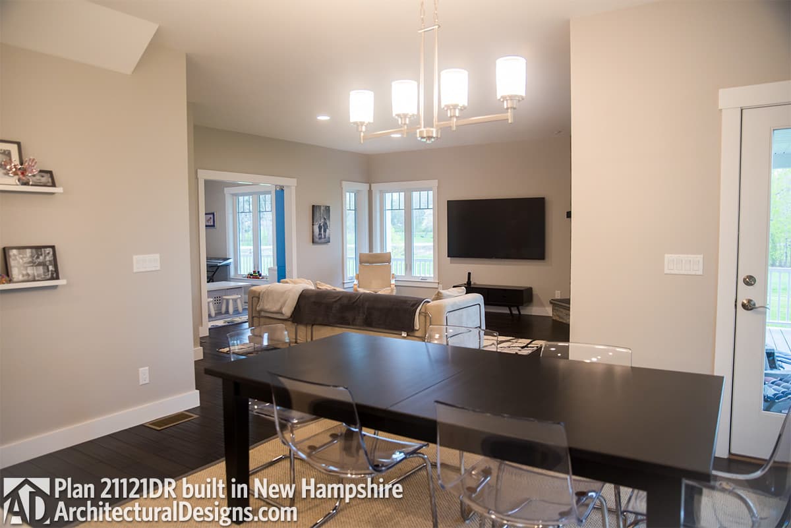
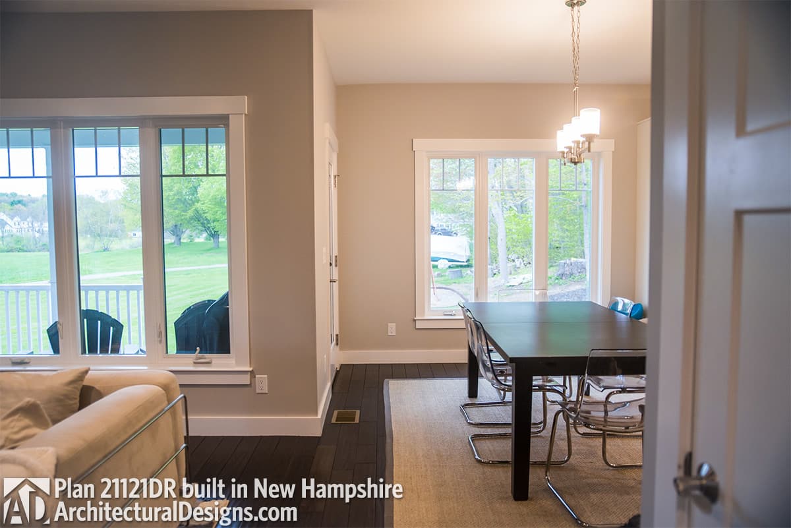
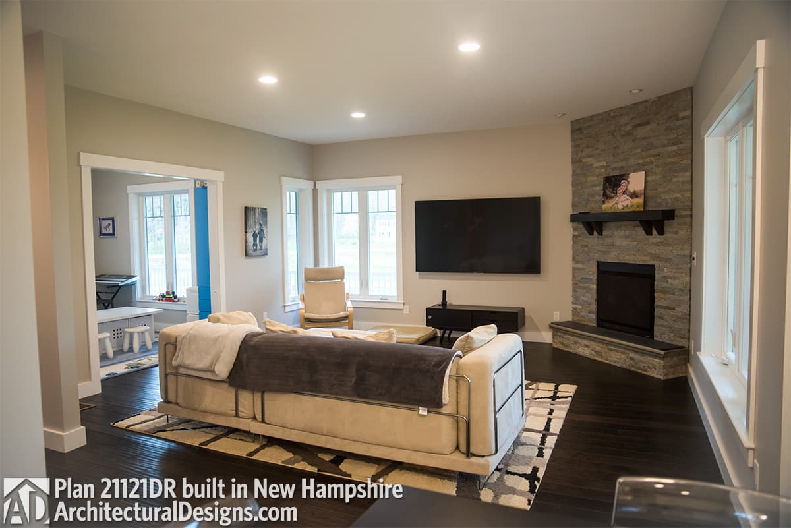
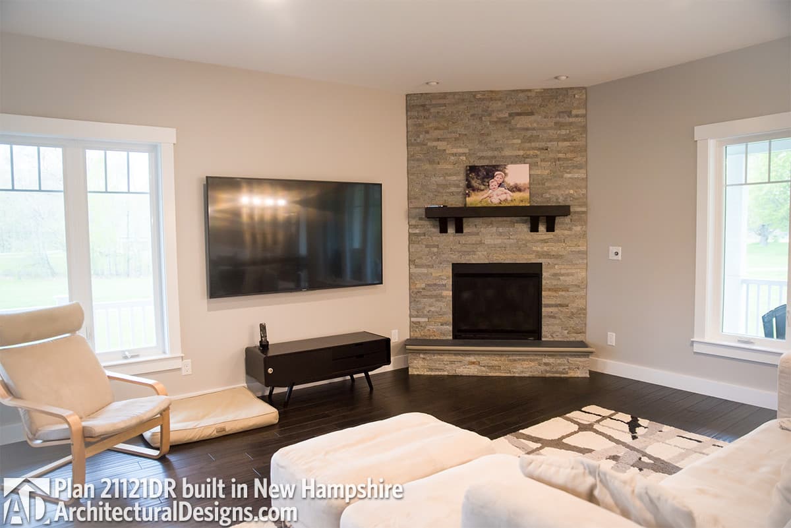
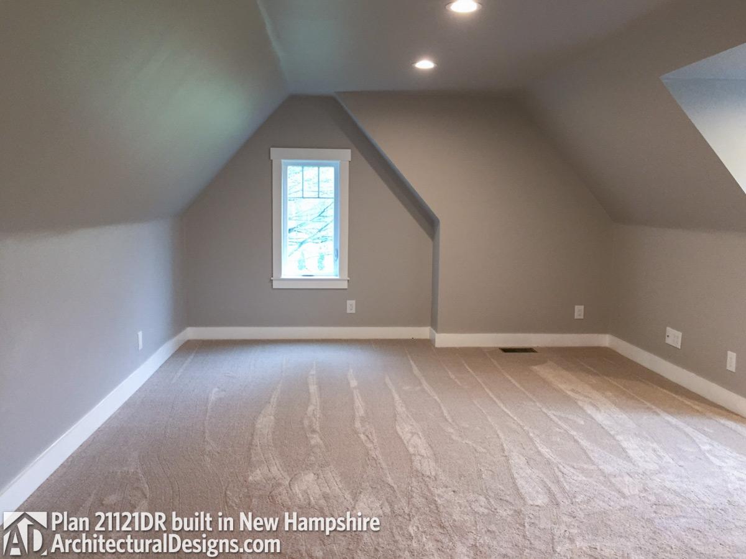
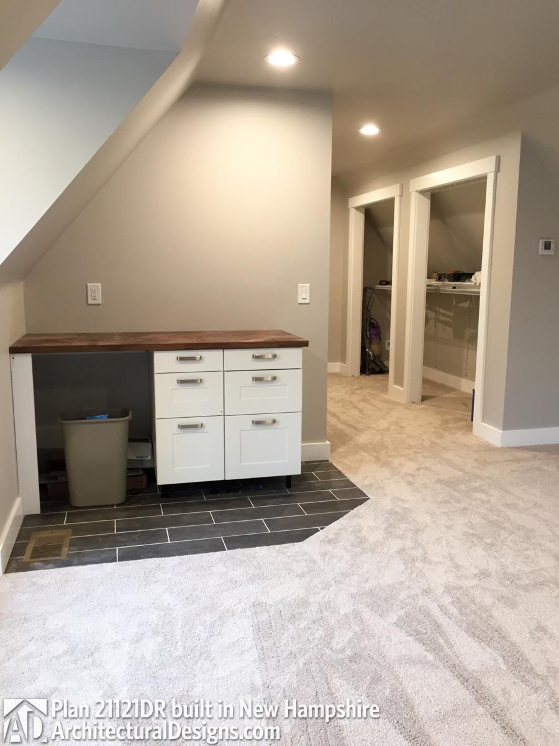
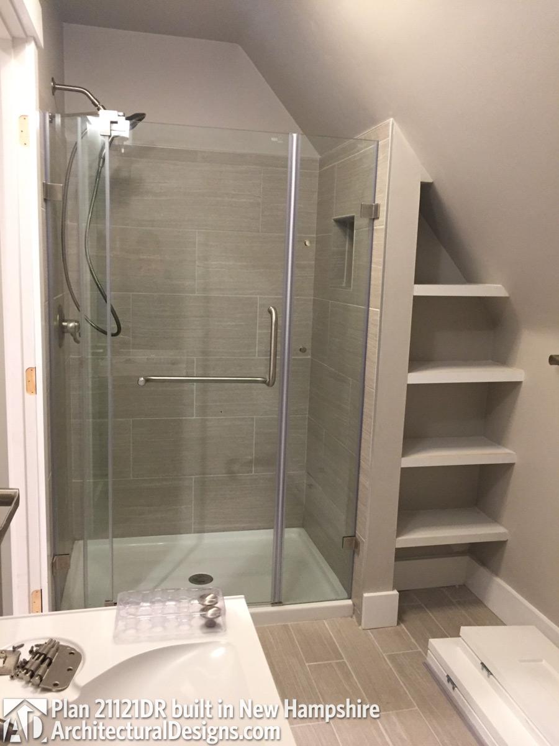
Our client built Architectural Designs Farmhouse Plan 21121DR in New Hampshire. This 4 bed home has a beautiful wraparound porch and a 2-car garage coming off the front. The client built out the space above the garage giving them great space to use as a family play room. Ready when you are. Where do YOU want to build? Specs-at-a-glance 4 beds 2.5 baths 2,300+ sq. ft. Plans: https://www.architecturaldesigns.com/21121dr
Starting at
Loading...
Plan Set
Select...

Foundation
Select...

Options
Optional Add-Ons
+$0

Loading...
Price Match Guarantee
Cost to Build Report
Still deciding? Calculate the cost to build this house in your area.
Loading...

Have questions or need help?

contact

203-761-8500

mail[email protected]