Menu
Favorites
All Plans
Cart
Help
Modification Request for Plan 25638GE
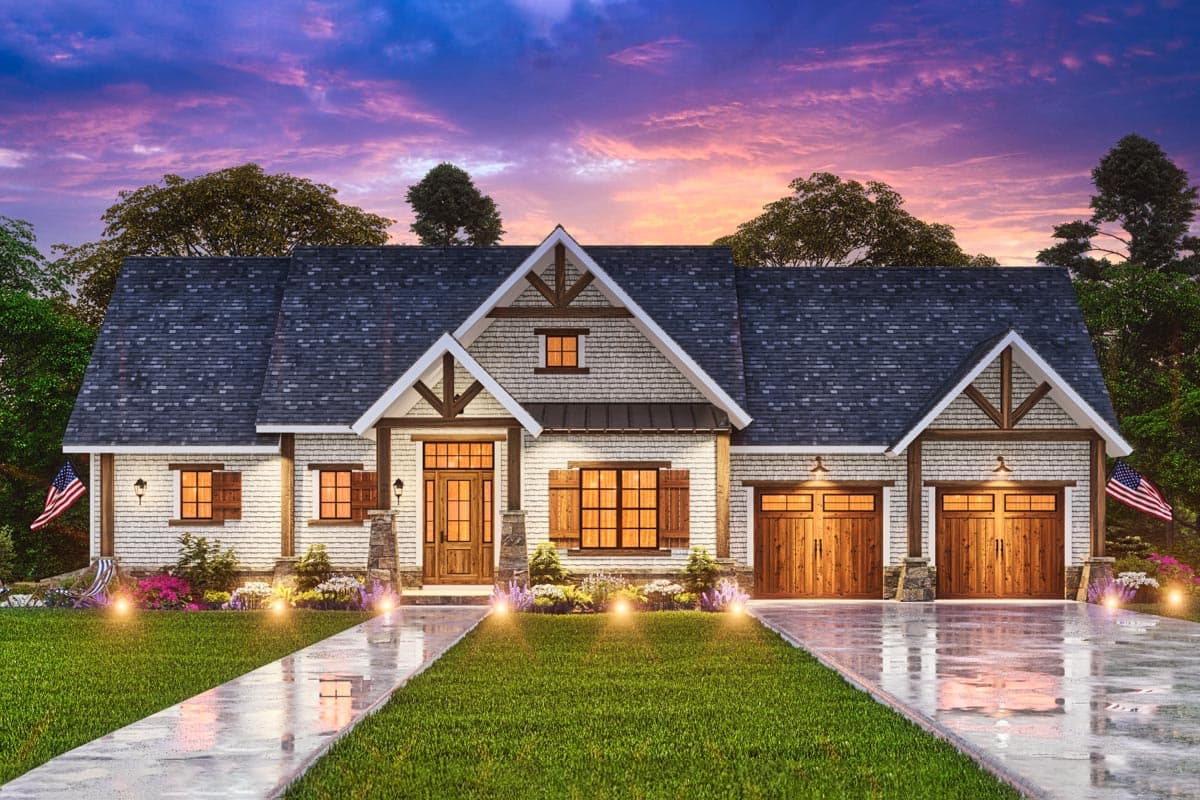
Flexible Craftsman Cottage Home Plan - 2510 Sq Ft
Hide
25638GE
Plan Number
2,510
Sq. Ft.
3 - 4
Bed
3
Bath
1
Story
2
Cars
Main Level
Lower Level
Optional Fireplace Location
View Plan Details
Total Heated Area
2,510 sq. ft.
792 sq. ft.
1st Floor
1,718 sq. ft.
Basement Unfinished
369 sq. ft.
Screened Porch
374 sq. ft.
Deck
208 sq. ft.
Workshop
41 sq. ft.
Bedrooms
3 or 4
Full bathrooms
Standard Foundations
Walkout
Exterior Walls
2x4
Optional Type(s)
2x6
Width
70' 7"
Depth
52' 4"
Type
Attached
Area
536 sq. ft.
Count
2 Cars
Entry Location
Front
10'
First Floor
Room
Ceiling Type
Height
Great Room
Vaulted
0' 0''
Master Bedroom
Dining Room
12' 0''
Cottage
Craftsman
Mountain
Vacation
Bedrooms - Clustered
Finished Bonus Room
Flex Room
Formal Dining
Game/Rec Room
Home Office
Jack & Jill Bath
Laundry - Main Level
Library/Study
Master Suite - 1st Floor
Mudroom
Outdoor Fireplace
Two Story Great Room
Wet Bar
Lake House Plans
Photo Gallery
Sloping Lot