Start Your Journey
Find Your Plan
Customize Your Plan
Estimate Your Costs
Support
Professional Partners
998 plans
Trending
Finished Bonus Room
Finished Bonus Room
Hide
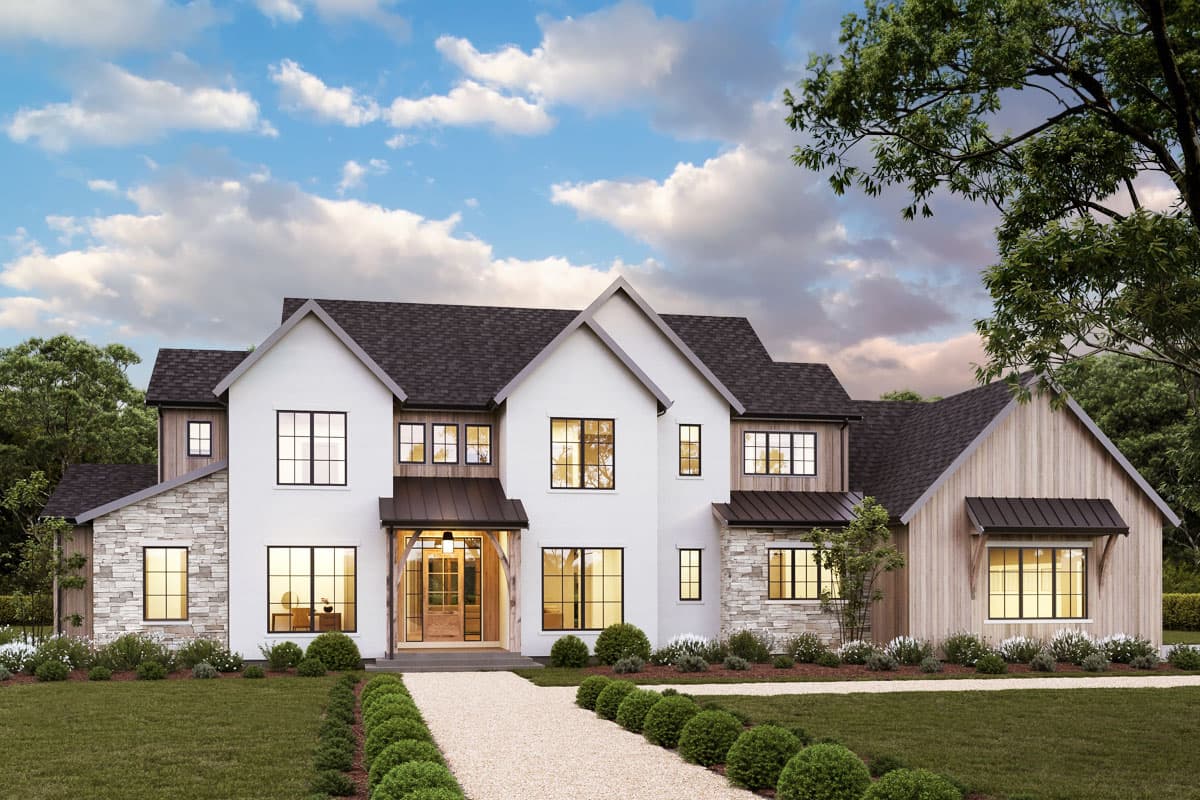
65791BS
Plan Number
starting at
$5,974
5,974
Sq. Ft.
4
Bed
5.5
Bath
1
Story
4
Cars
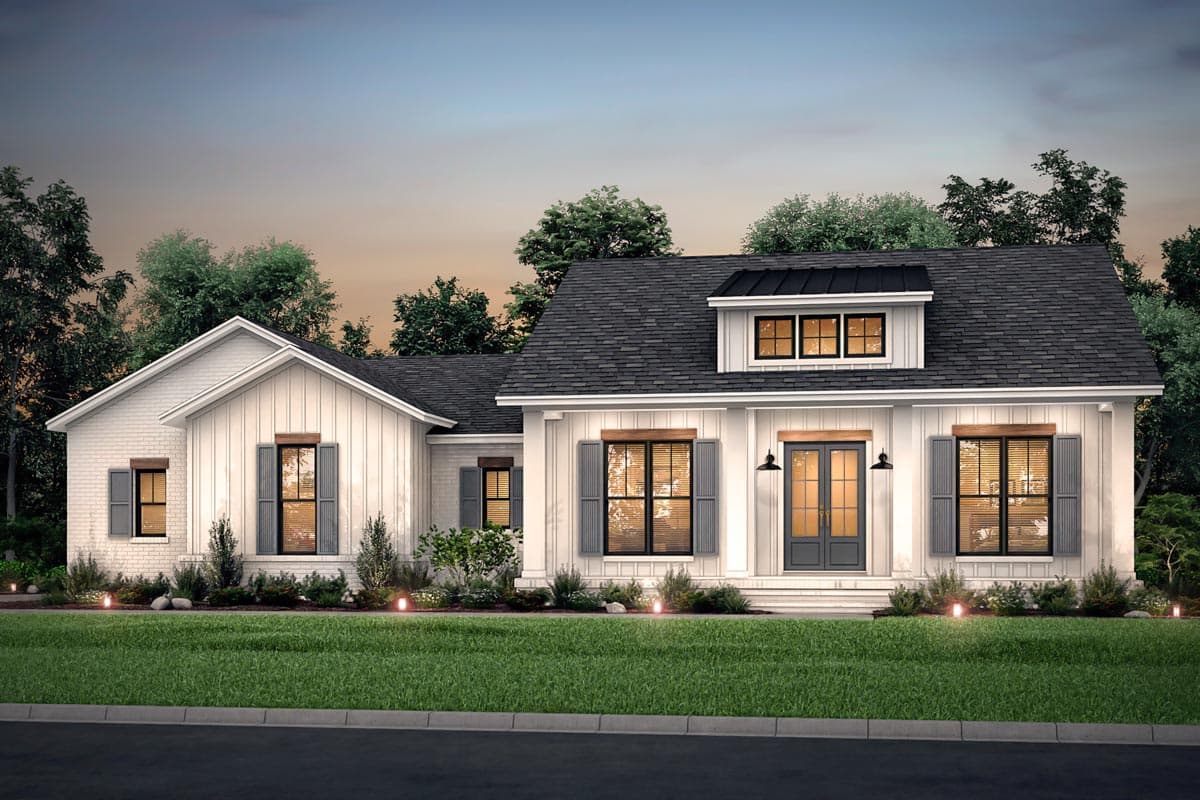
56510SM
Plan Number
starting at
$1,295
2,085
Sq. Ft.
3
Bed
2.5
Bath
1
Story
2
Cars
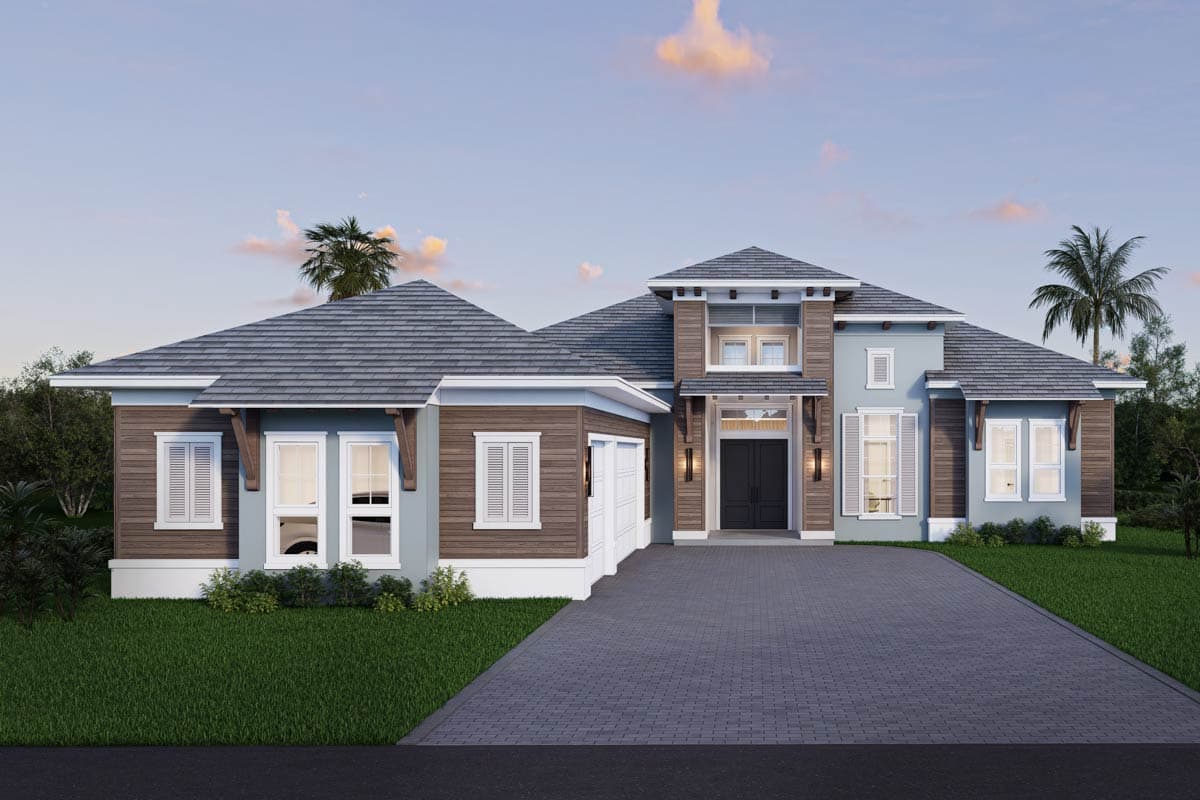
Hide
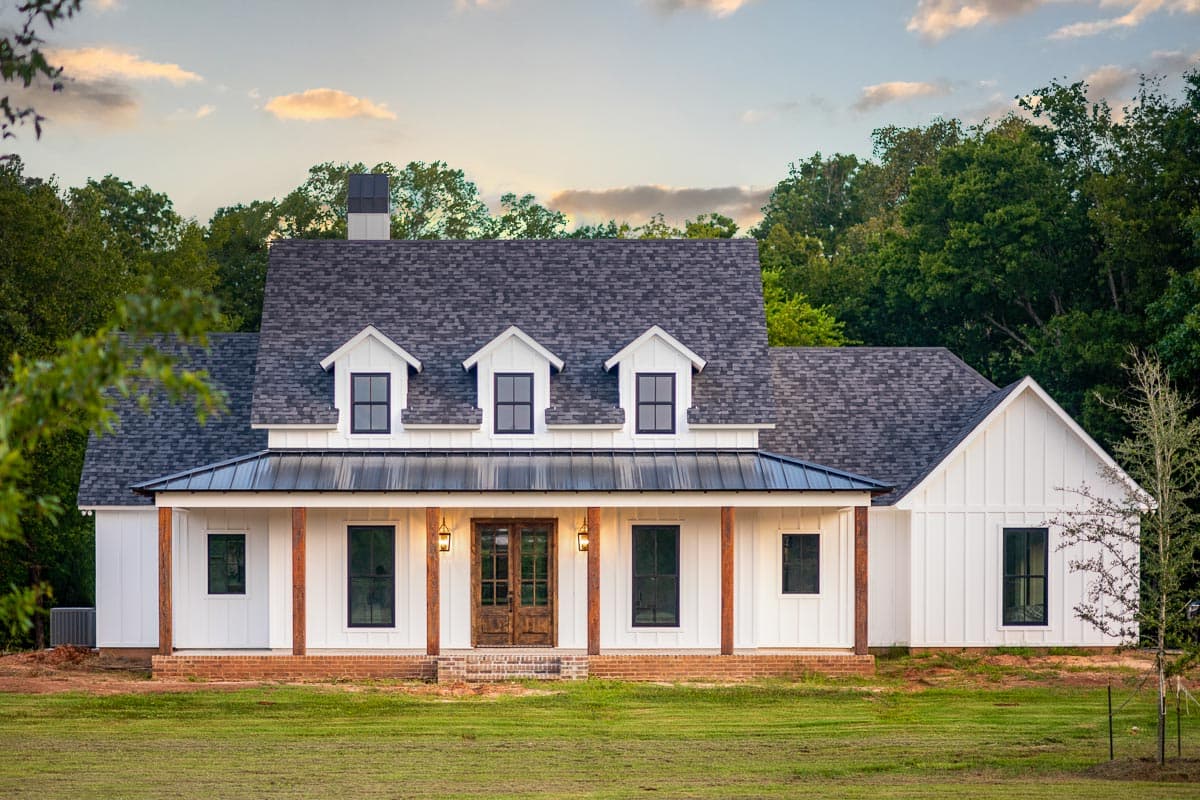
65811BS
Plan Number
starting at
$3,054
3,054
Sq. Ft.
3 - 4
Bed
4.5
Bath
1
Story
3
Cars

Hide
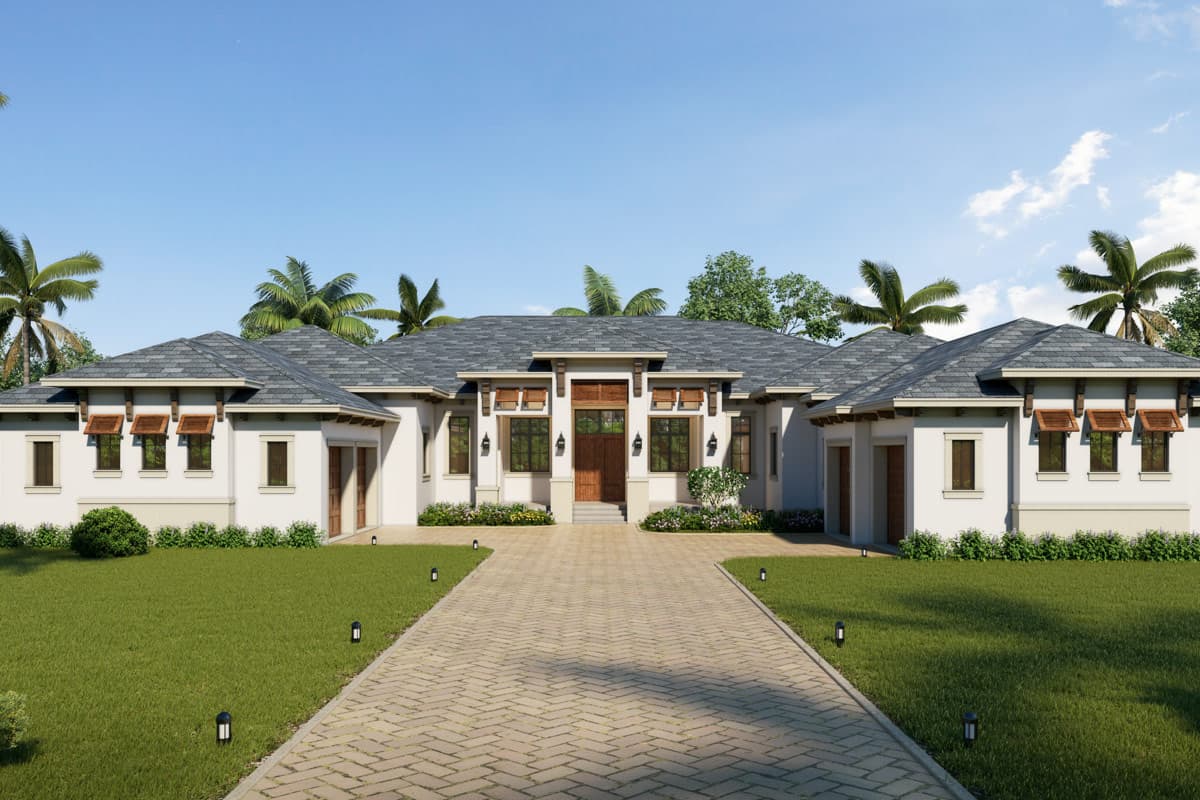
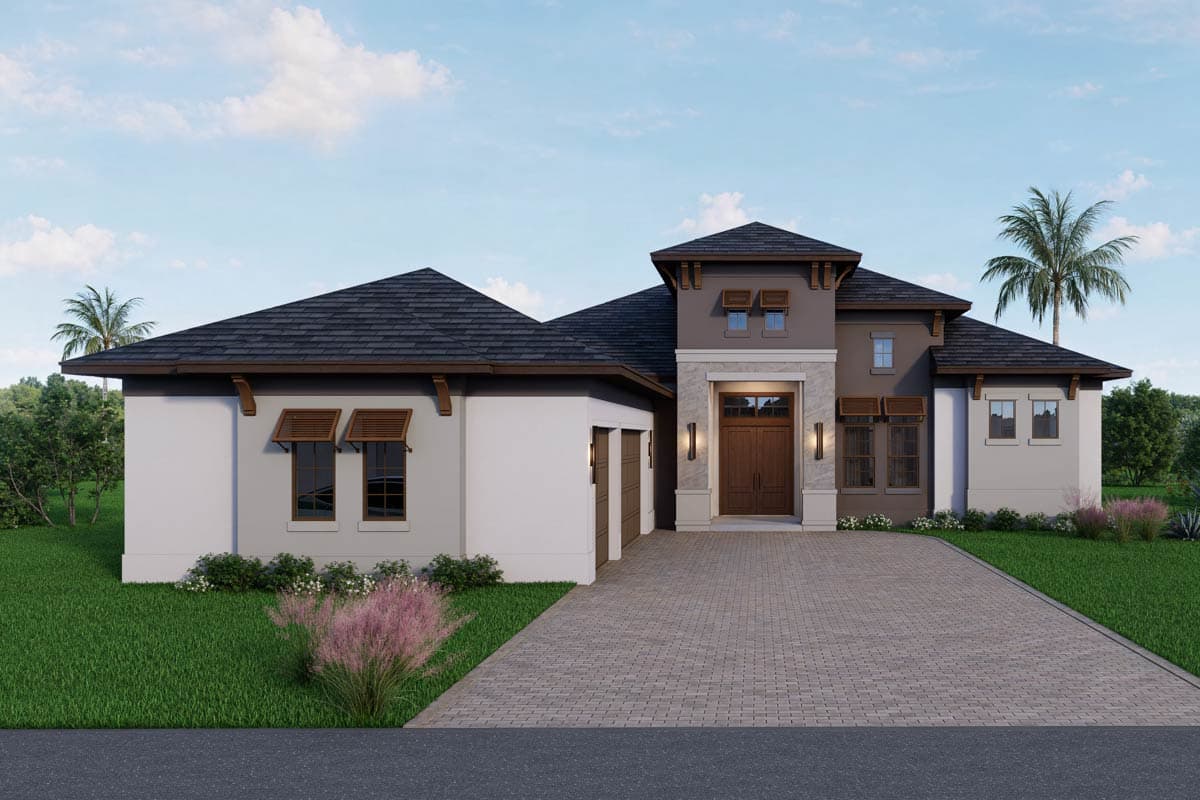
56554SM
Plan Number
starting at
$1,245
1,673
Sq. Ft.
3 - 4
Bed
2.5 - 3.5
Bath
1
Story
3
Cars
Hide
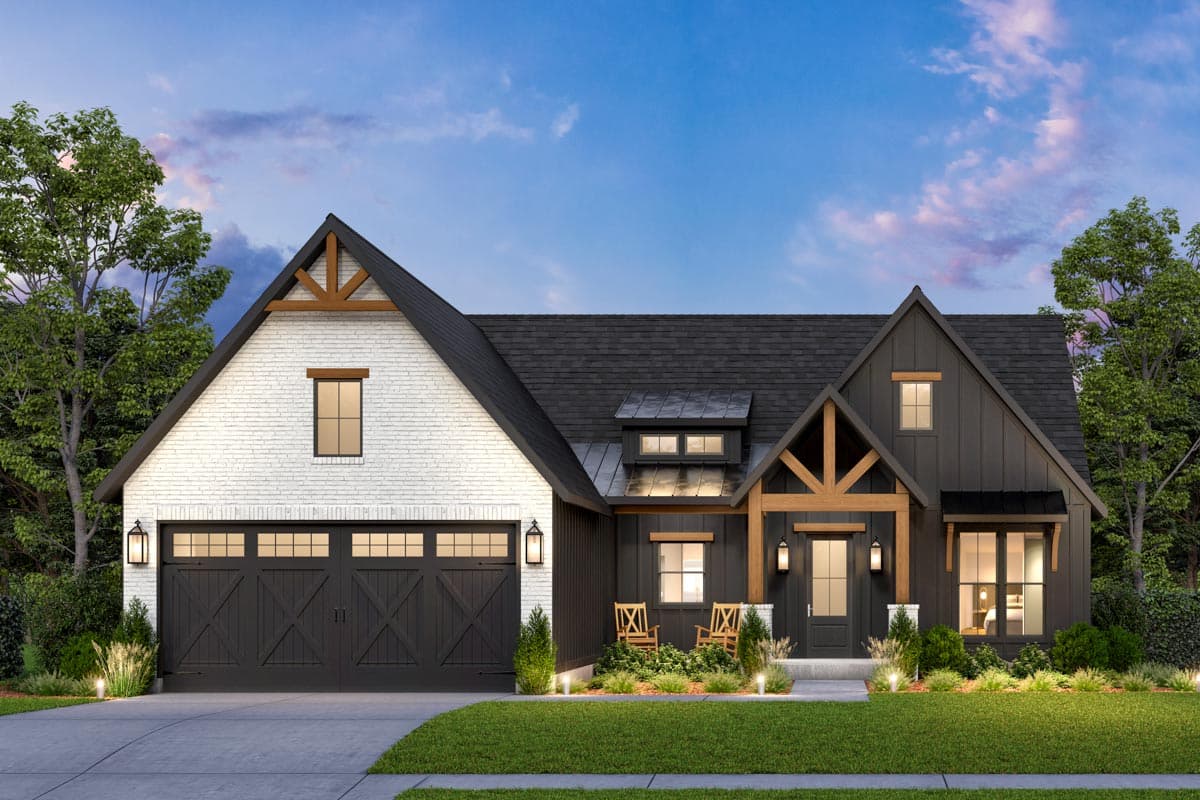
65810BS
Plan Number
starting at
$3,054
3,054
Sq. Ft.
3 - 4
Bed
4.5
Bath
1
Story
3
Cars
Hide
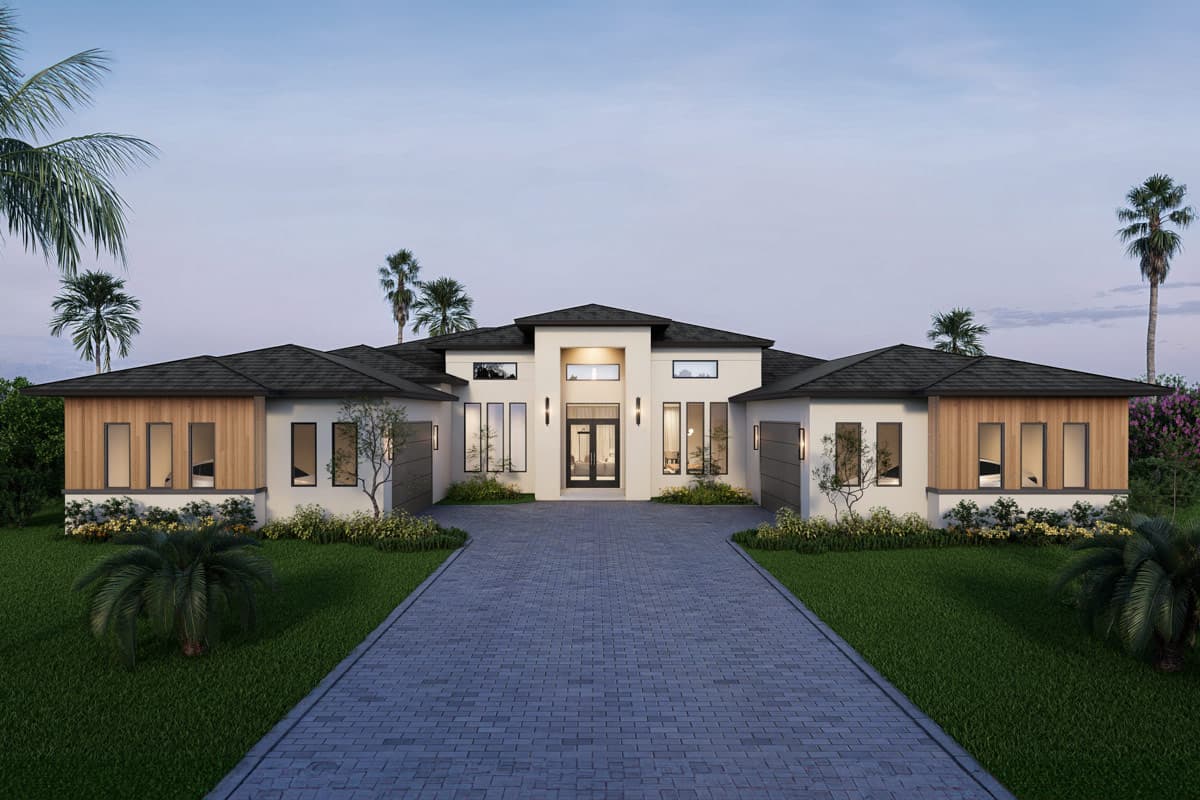
56551SM
Plan Number
starting at
$1,245
1,939
Sq. Ft.
3 - 4
Bed
2
Bath
1
Story
2
Cars
Hide
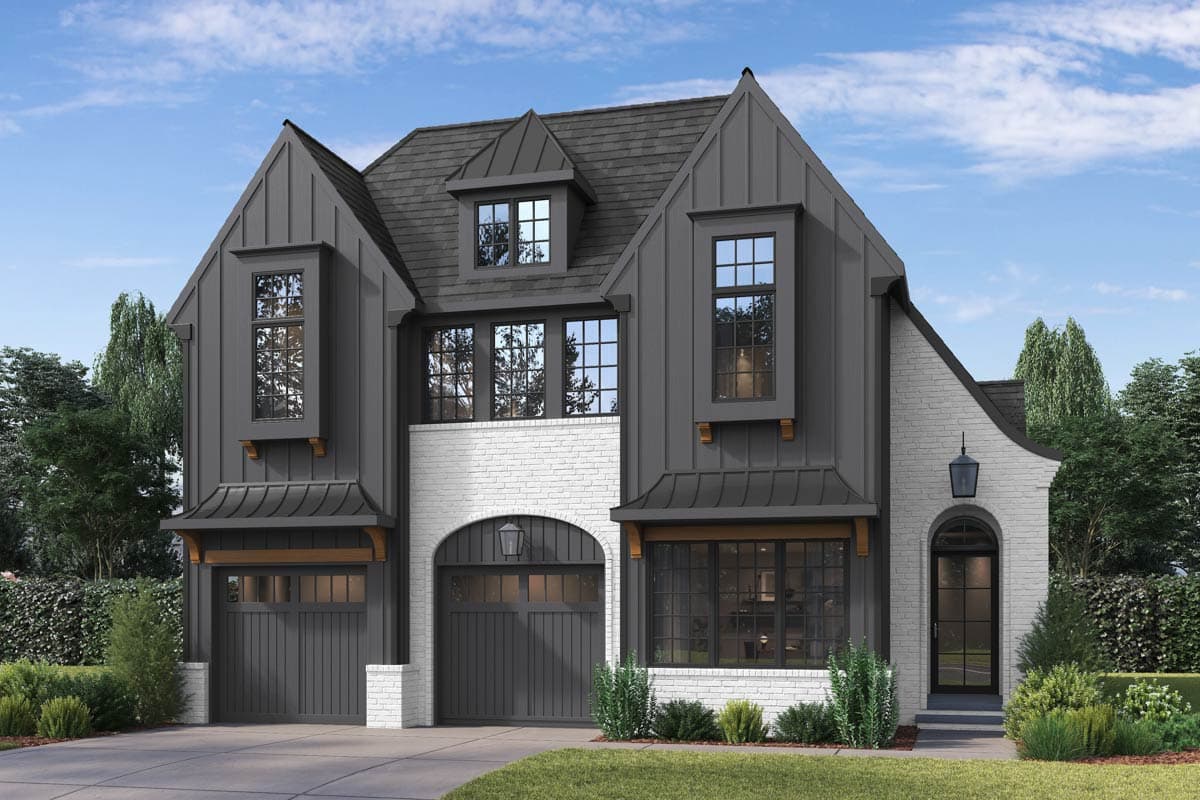
65788BS
Plan Number
starting at
$4,477
4,477
Sq. Ft.
3
Bed
4.5
Bath
1
Story
4
Cars
Hide
Exclusive
93233EL
Plan Number
starting at
$1,800
2,790
Sq. Ft.
4
Bed
3
Bath
2
Story
2
Cars

Hide
Exclusive
93228EL
Plan Number
starting at
$1,800
2,814
Sq. Ft.
4
Bed
3
Bath
2
Story
2
Cars
270068AF
Plan Number
starting at
$2,995
4,040
Sq. Ft.
4
Bed
3.5
Bath
2
Story
3
Cars
16887WG
Plan Number
starting at
$1,295
1,879
Sq. Ft.
3
Bed
2
Bath
1
Story
2
Cars
270044AF
Plan Number
starting at
$2,995
4,757
Sq. Ft.
4 - 6
Bed
4.5 - 5.5
Bath
2
Story
3
Cars
270071AF
Plan Number
starting at
$2,495
3,780
Sq. Ft.
4
Bed
4.5
Bath
2
Story
2
Cars
Hide
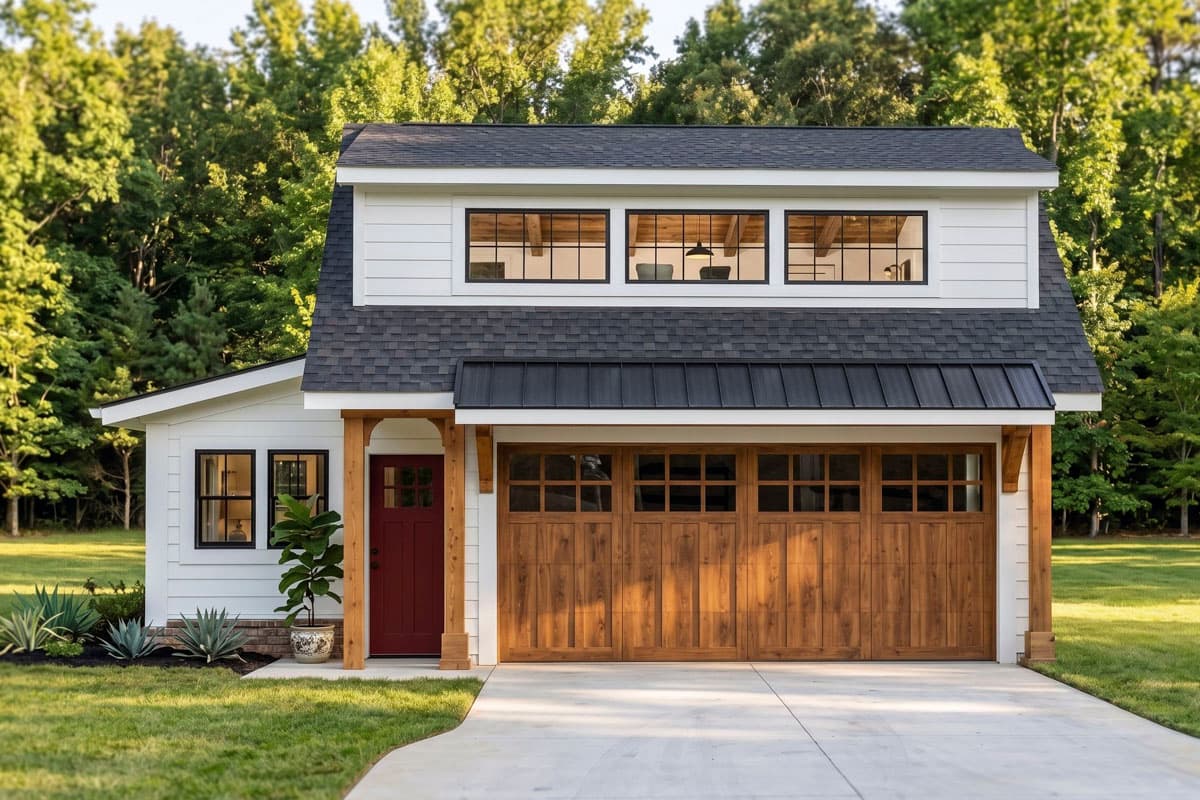
135443GRA
Plan Number
starting at
$600
319
Sq. Ft.
0
Bed
0
Bath
2
Story
2
Cars

Hide
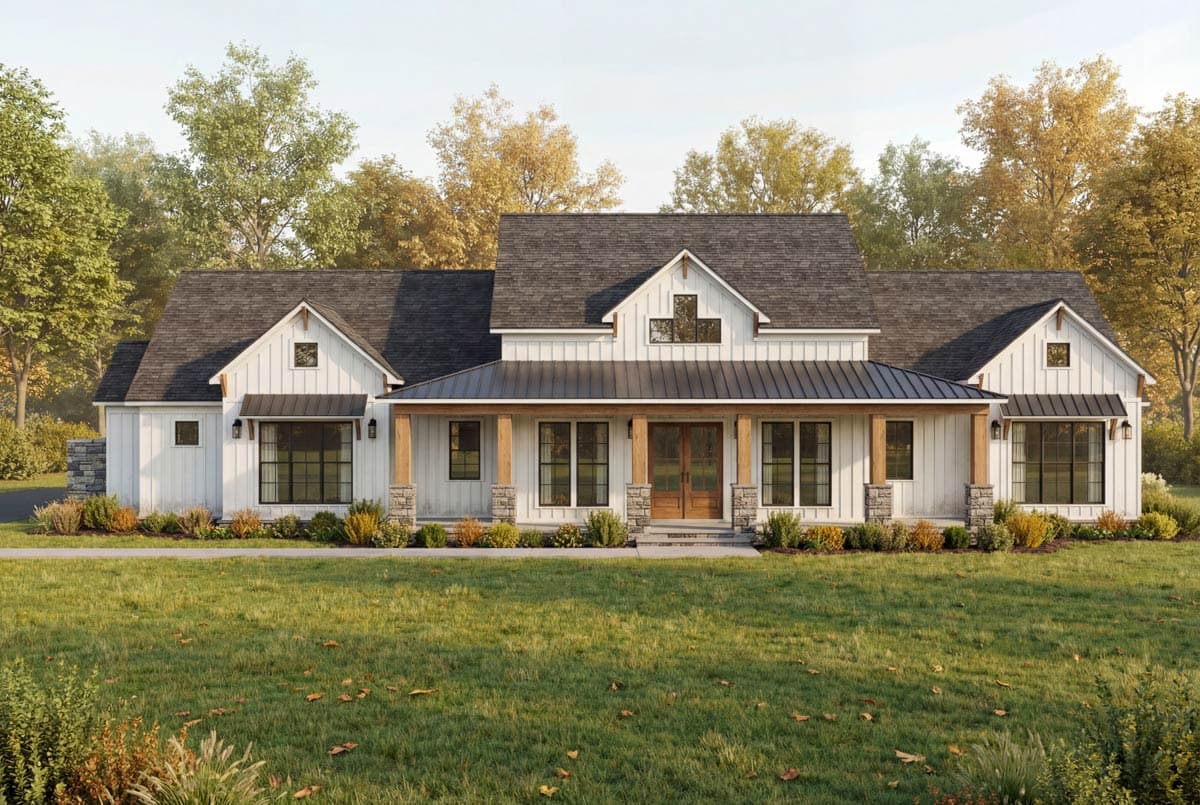
56497SM
Plan Number
starting at
$1,845
3,976
Sq. Ft.
4
Bed
3
Bath
2
Story
3
Cars
Hide
70947MK
Plan Number
starting at
$1,550
2,692
Sq. Ft.
3
Bed
3.5
Bath
1
Story
3
Cars
51817HZ
Plan Number
starting at
$1,445
2,044
Sq. Ft.
3
Bed
2.5
Bath
1
Story
2
Cars
93204EL
Plan Number
starting at
$3,500
4,431
Sq. Ft.
5
Bed
5.5
Bath
2
Story
3
Cars
56432SM
Plan Number
starting at
$1,345
2,520
Sq. Ft.
4
Bed
2.5
Bath
1
Story
2
Cars

Hide
14740RK
Plan Number
starting at
$2,050
3,135
Sq. Ft.
4
Bed
3.5
Bath
2
Story
3
Cars
Filter
Clear All
Search for a keyword
Total Heated Area (Sq. Ft.)
Bedrooms
Bathrooms
Plan Type
Footprint
Floors
Styles
Number of Vehicles
Garage Type
Garage Location

Bedroom and Bath Options

Kitchen and Dining

Laundry Location

Additional Rooms

Outdoor Features
Foundation
Special Features
Exterior Walls
Collections
Lot Features