Menu
Favorites
All Plans
Cart
Help
Modification Request for Plan 56404SM
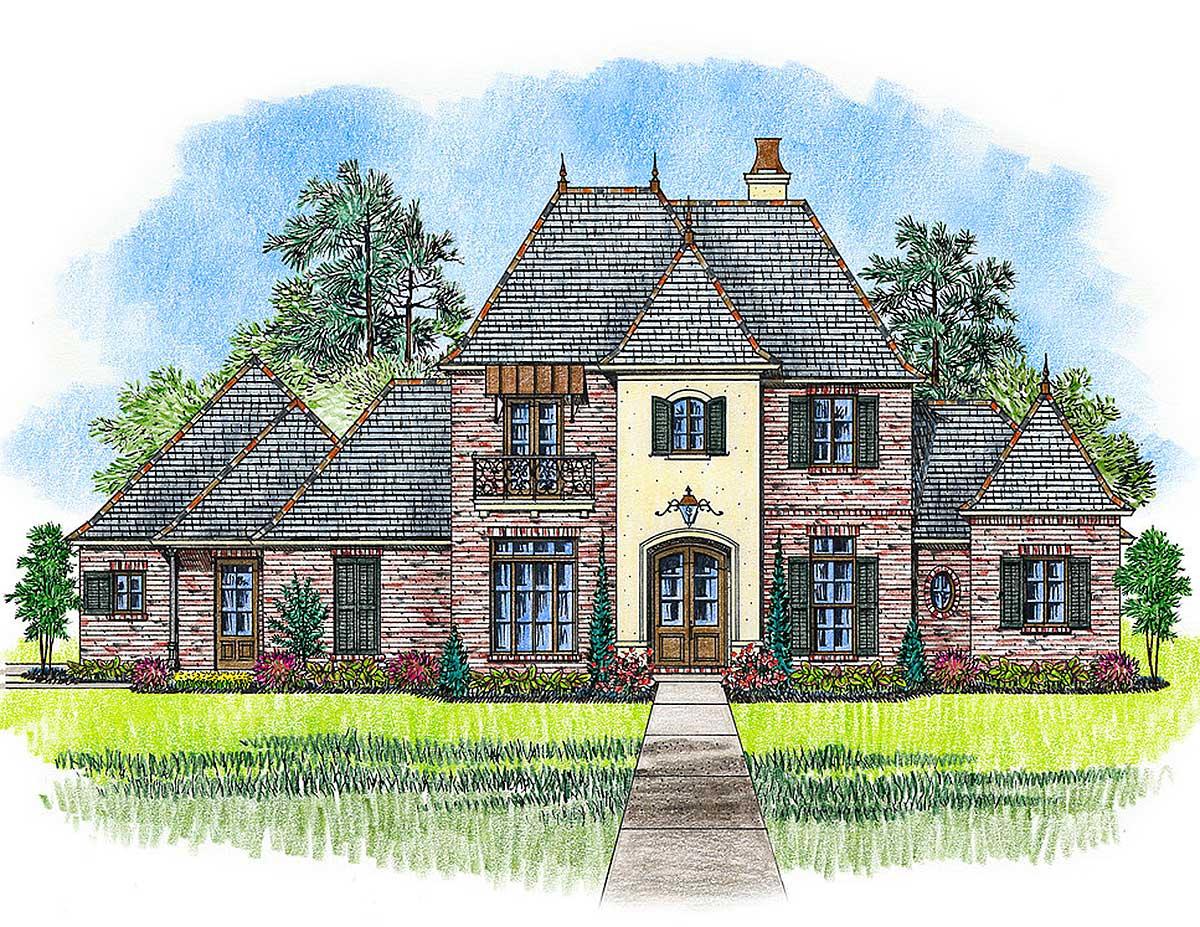
Four Bed French Country Beauty
Hide
56404SM
Plan Number
3,335
Sq. Ft.
4
Bed
3
Bath
2
Story
Cars
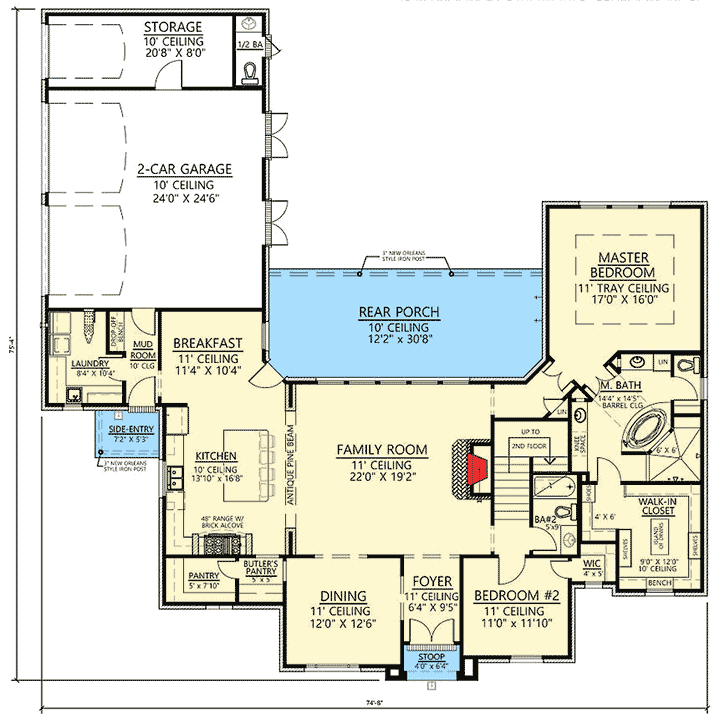
Main Level
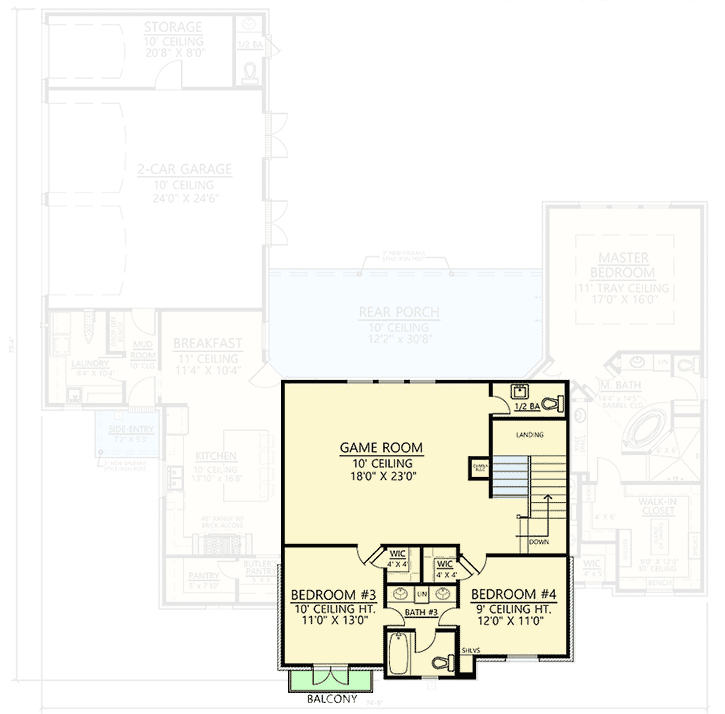
2nd Floor
View Plan Details
Total Heated Area
3,335 sq. ft.
1st Floor
2,388 sq. ft.
947 sq. ft.
Porch, Rear
374 sq. ft.
Bedrooms
Full bathrooms
Standard Foundations
Slab
Exterior Walls
2x4
Optional Type(s)
2x6
Width
74' 8"
Depth
75' 4"
Type
Attached
Area
588 sq. ft.
Count
3 Cars
First Floor
11'
Second Floor
9'
Primary Pitch
9 on 12
Framing Type
Stick
Acadian
European
French Country
Louisiana-Style
Game/Rec Room
Home Office
Jack & Jill Bath
Laundry - Main Level
Library/Study
Master Suite - 1st Floor
Mudroom
Walk-in Pantry