LogoLogo TaglineLogo Tagline
Loading...
Plan 150038HRP

Exclusive

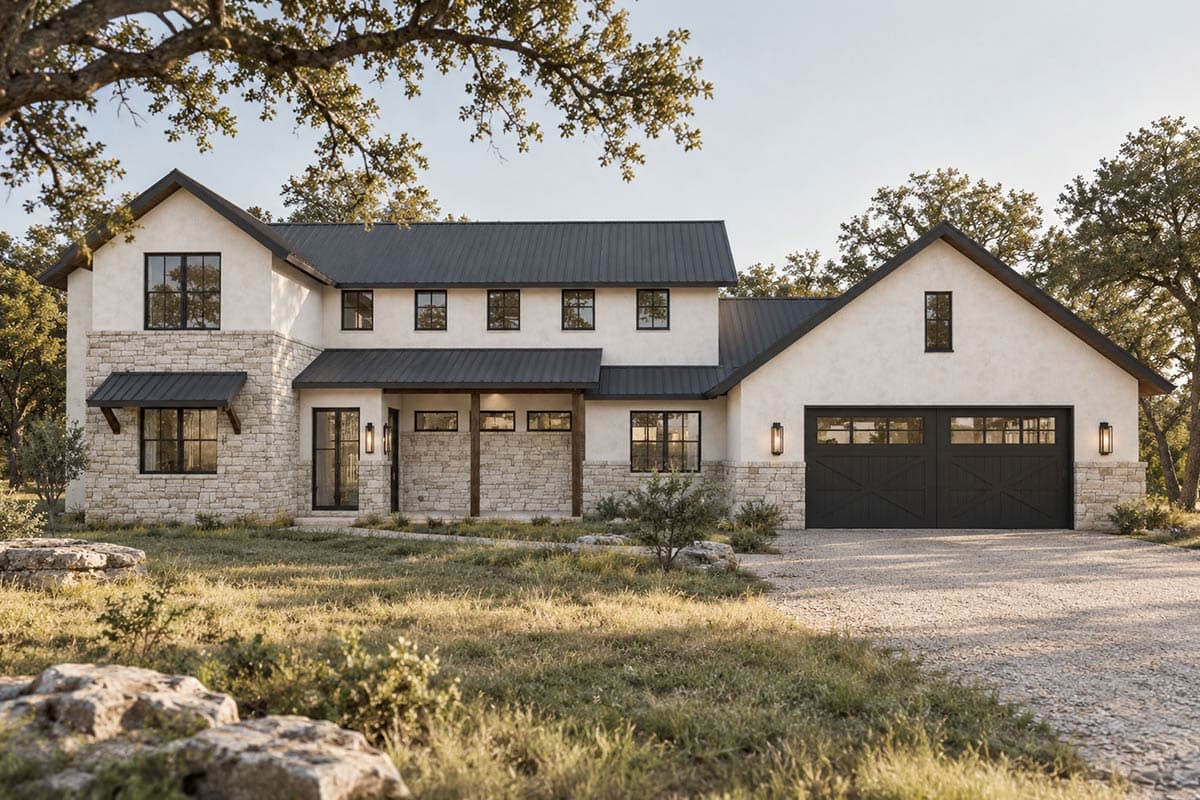
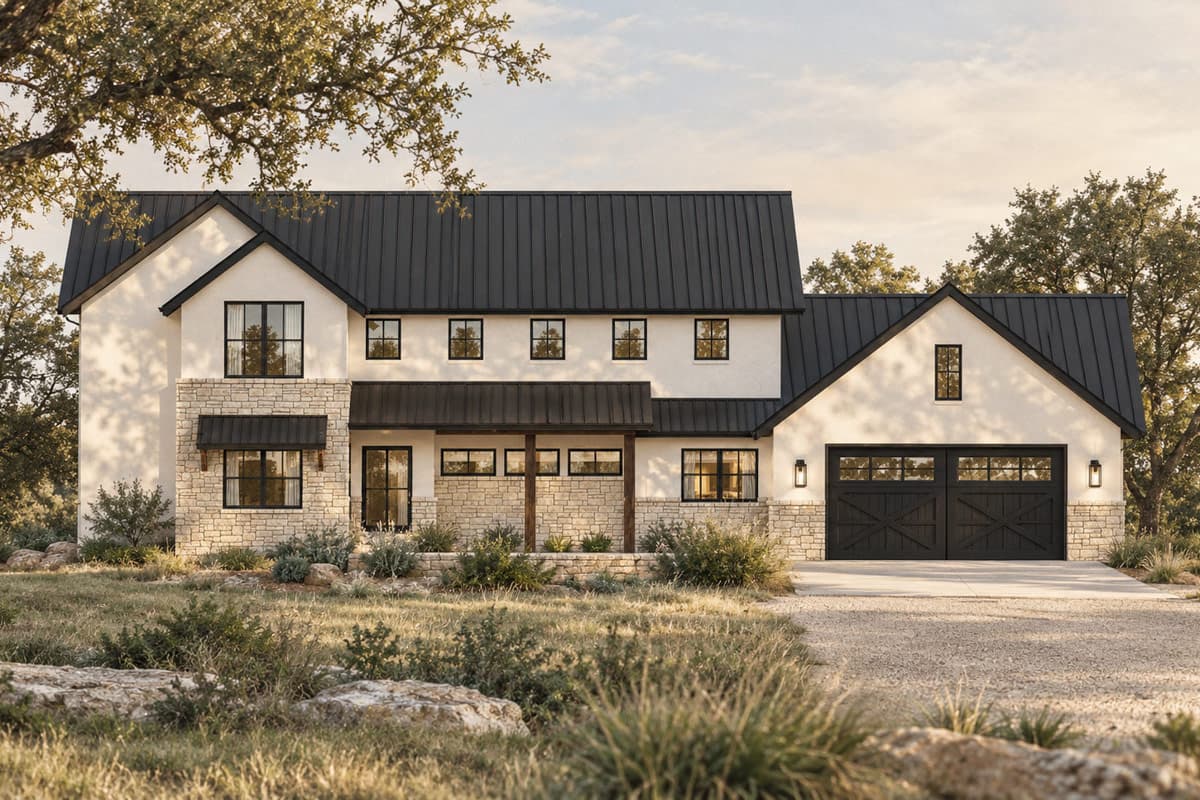
Hill Country Farmhouse House Plan with 5 Bedrooms and 3052 Square Feet

Heated S.F.
3,052
Beds
5
Baths
4.5
Stories
2
Cars
2

Floor Plan

Plan 150038HRP

Main Level
Main Level
2nd Level
2nd Level

Plan 150038HRP

M-F 9am-5pm EST |

1-203-761-8500

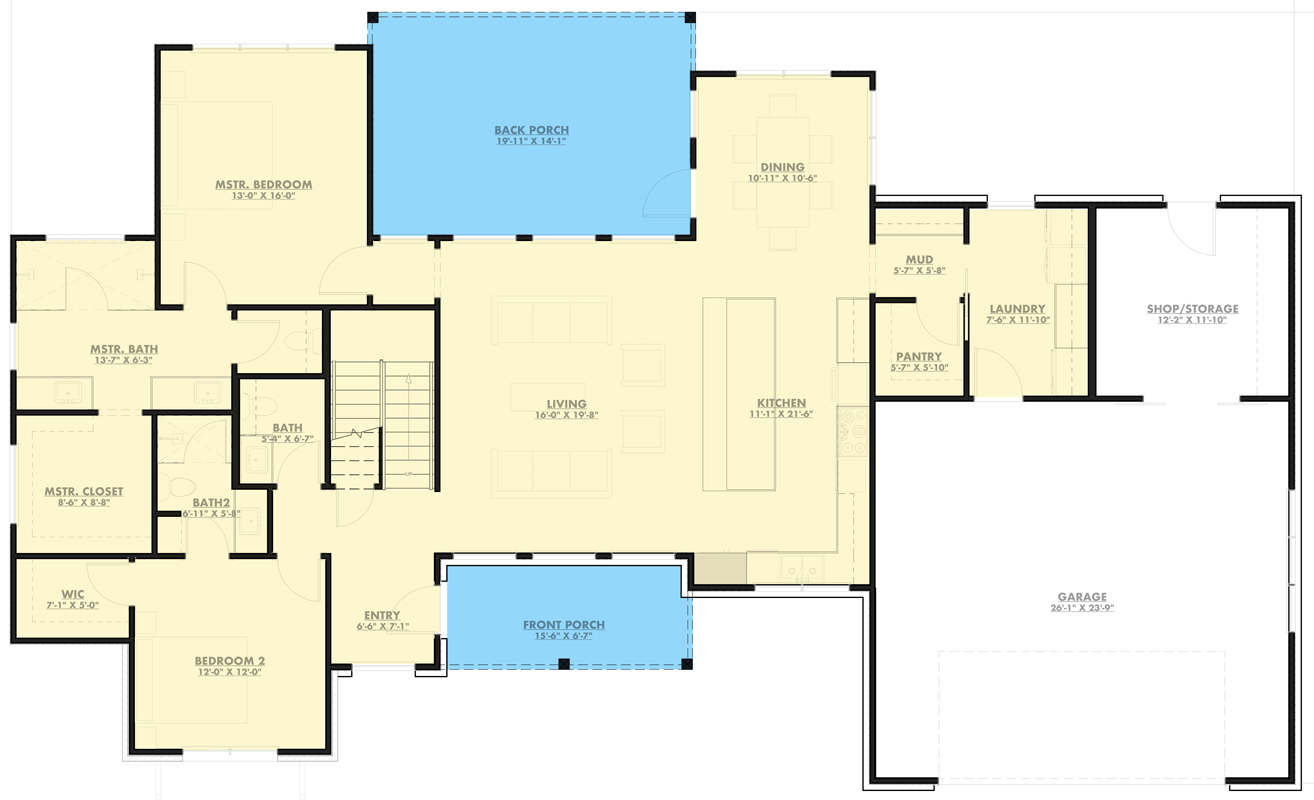
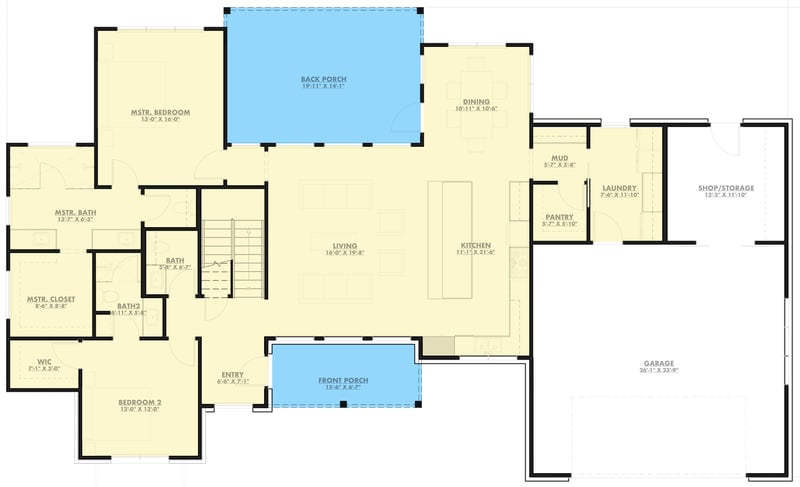
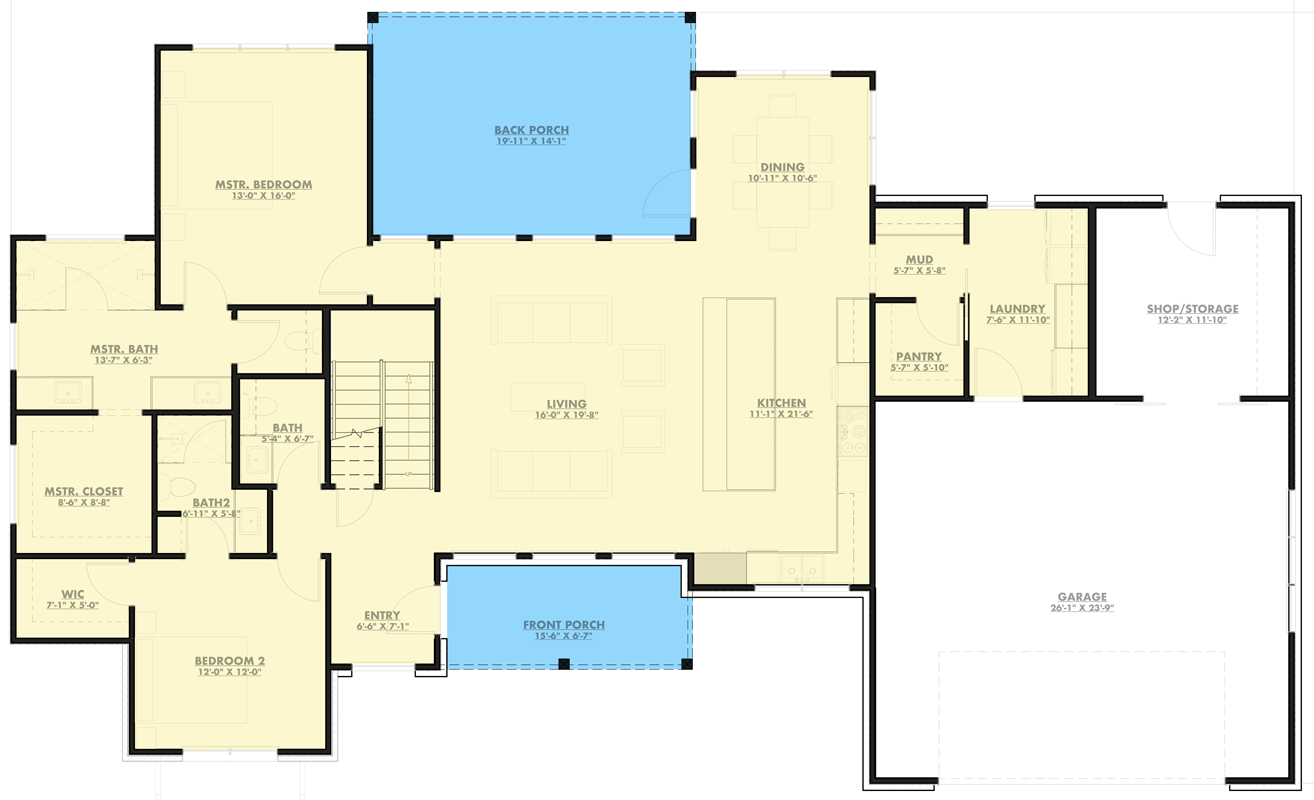
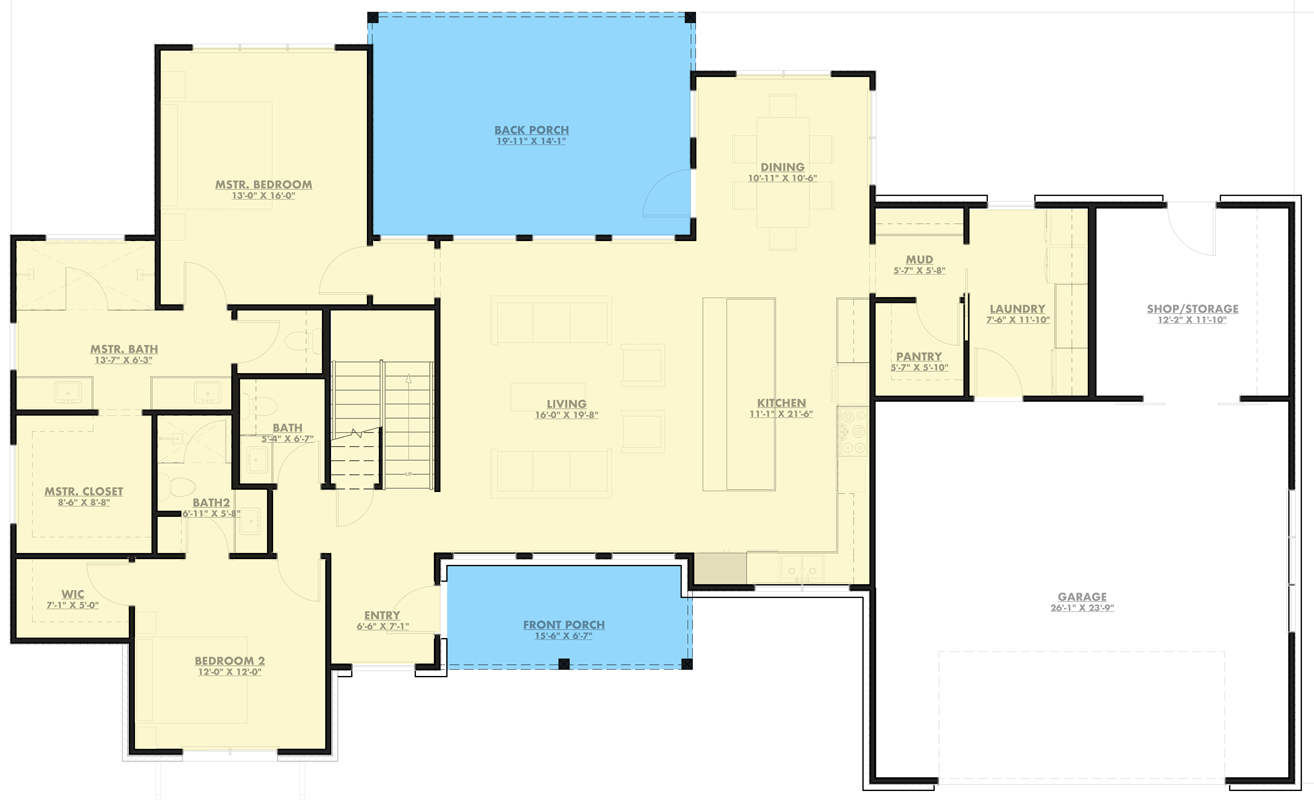
Main Level

Plan 150038HRP: Hill Country Farmhouse House Plan with 5 Bedrooms and 3052 Square Feet - Floor Plan - Main Level - Country, Farmhouse, Hill Country, Modern Farmhouse

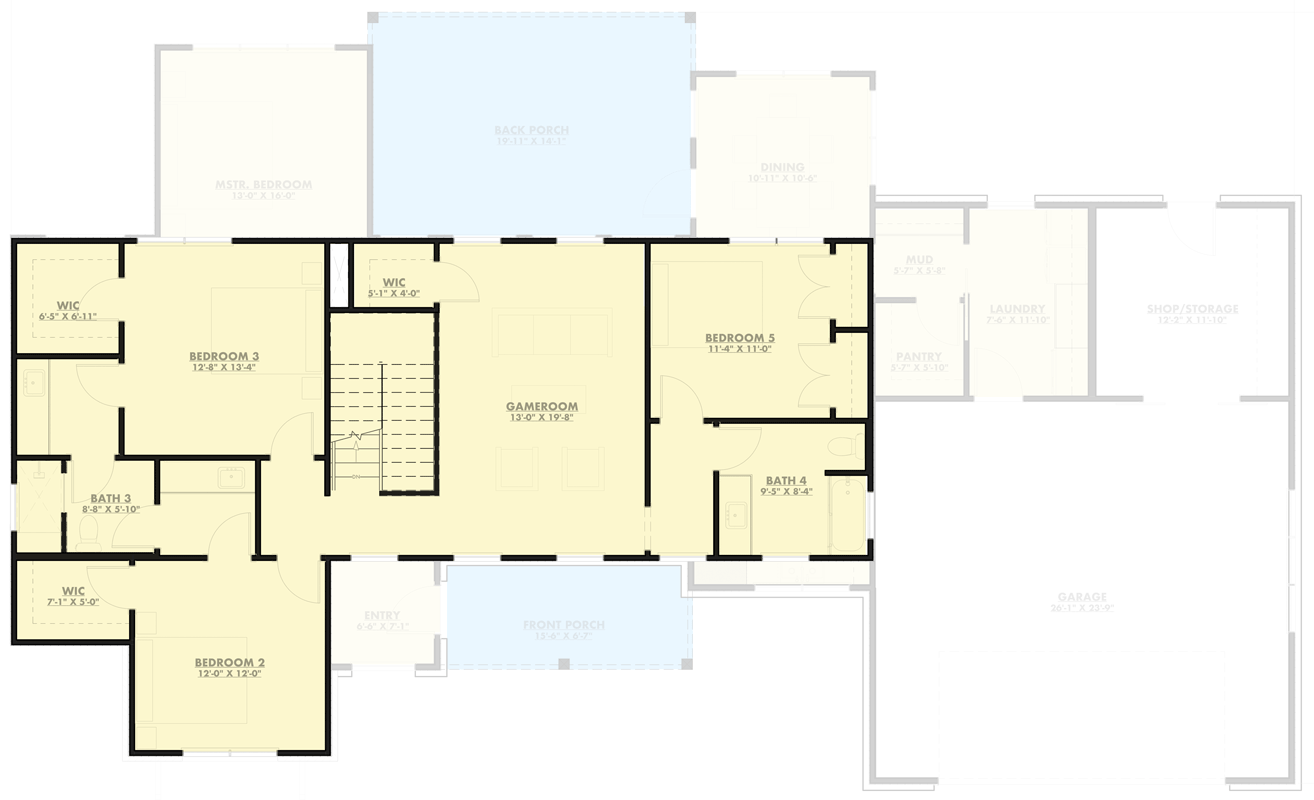
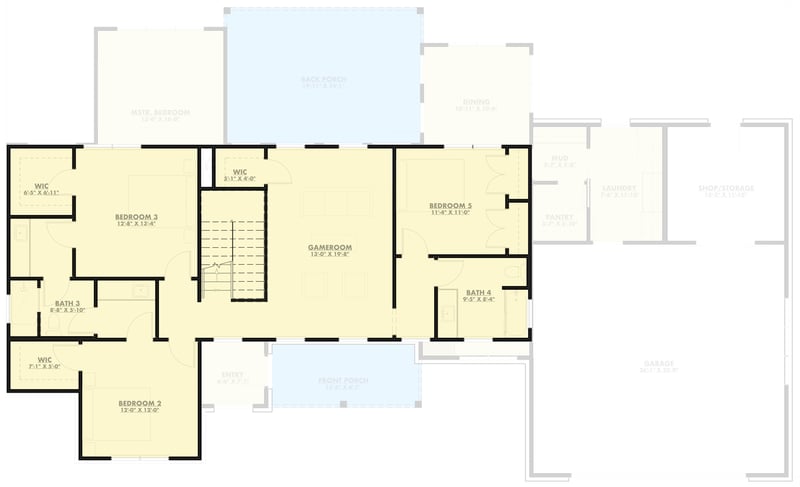
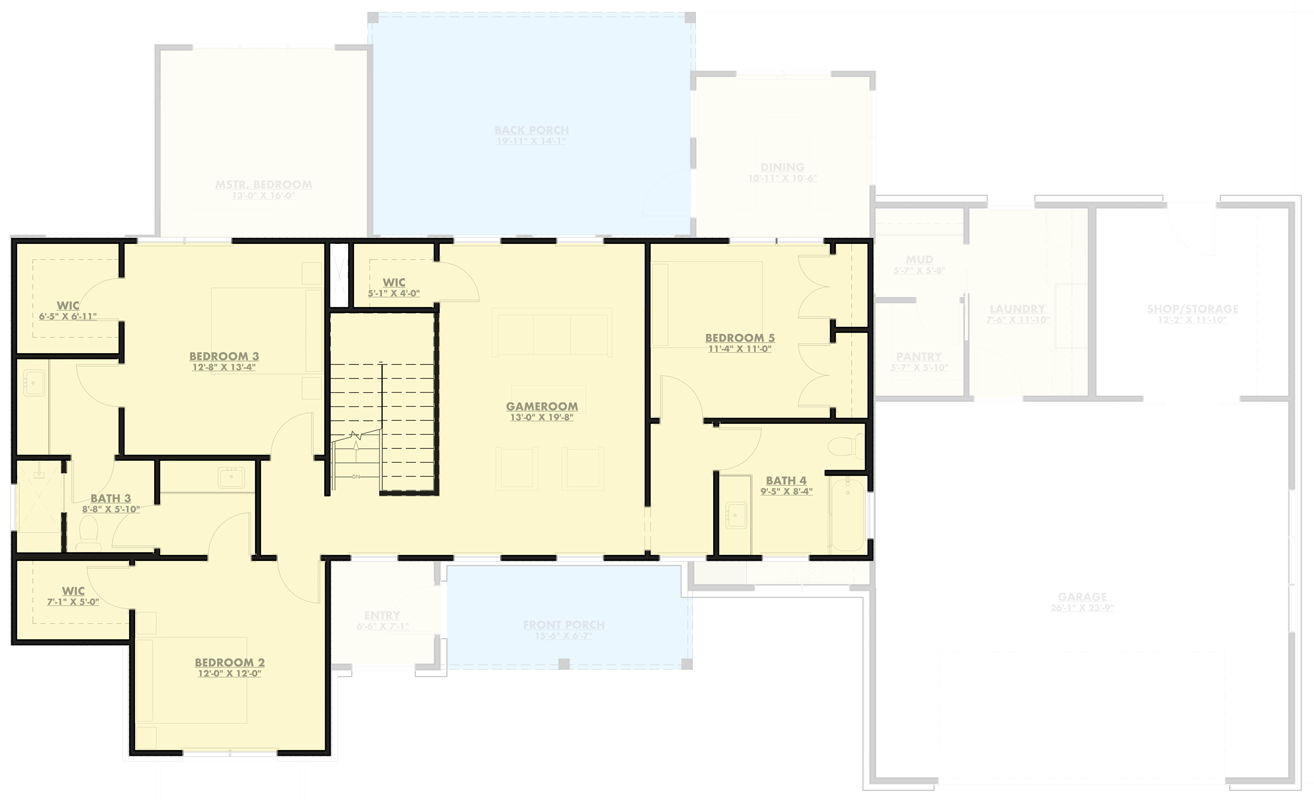
2nd Level

Plan 150038HRP: Hill Country Farmhouse House Plan with 5 Bedrooms and 3052 Square Feet - Floor Plan - 2nd Level - Country, Farmhouse, Hill Country, Modern Farmhouse

Plan Details

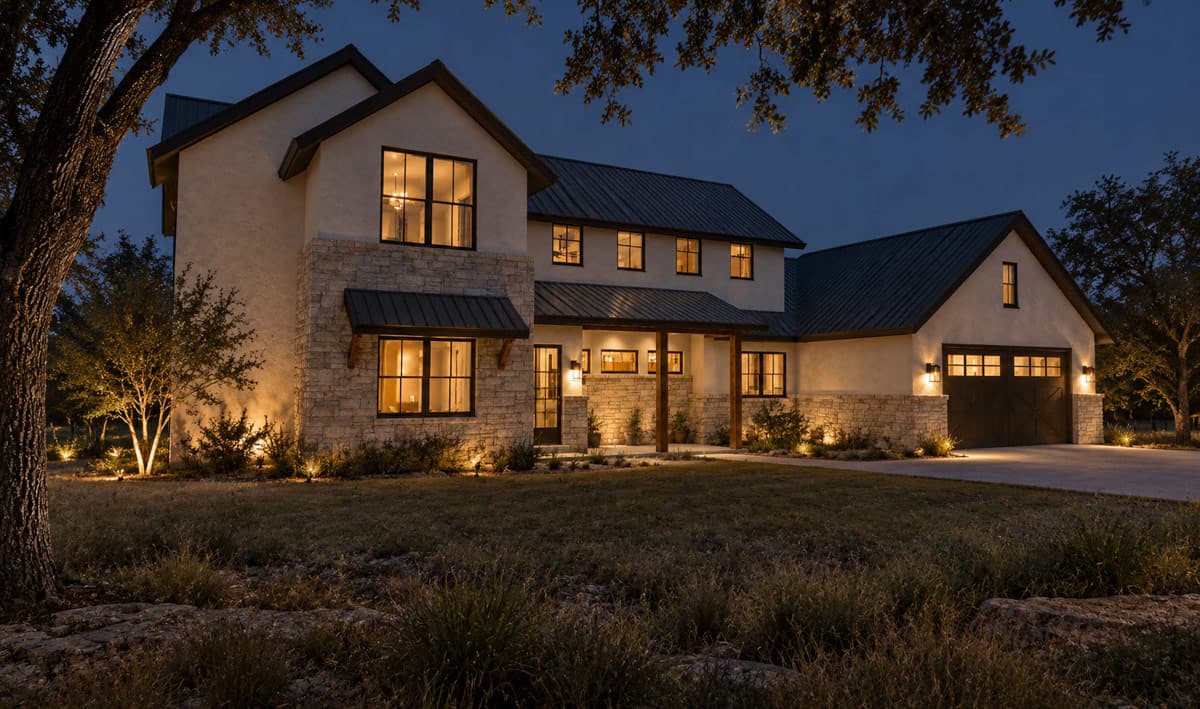
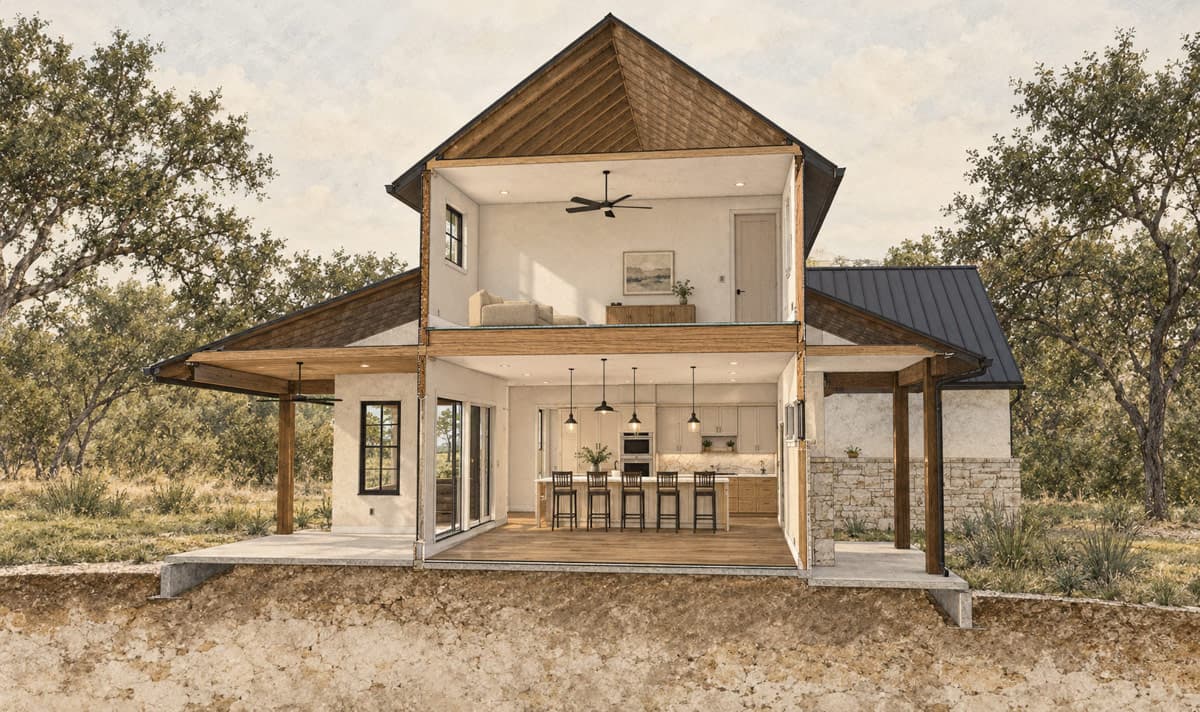
  • This sophisticated hill country farmhouse offers 3,052 square feet of living space, featuring five bedrooms, four full baths, one half bath, and a 642-square-foot garage.
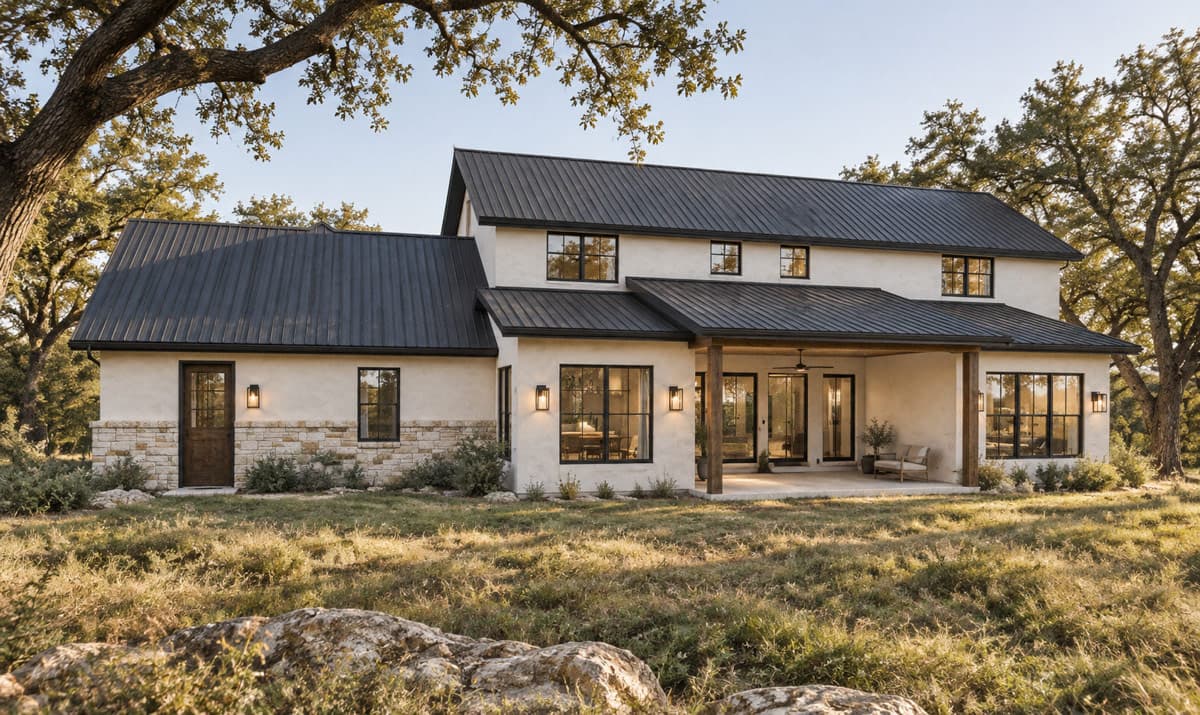
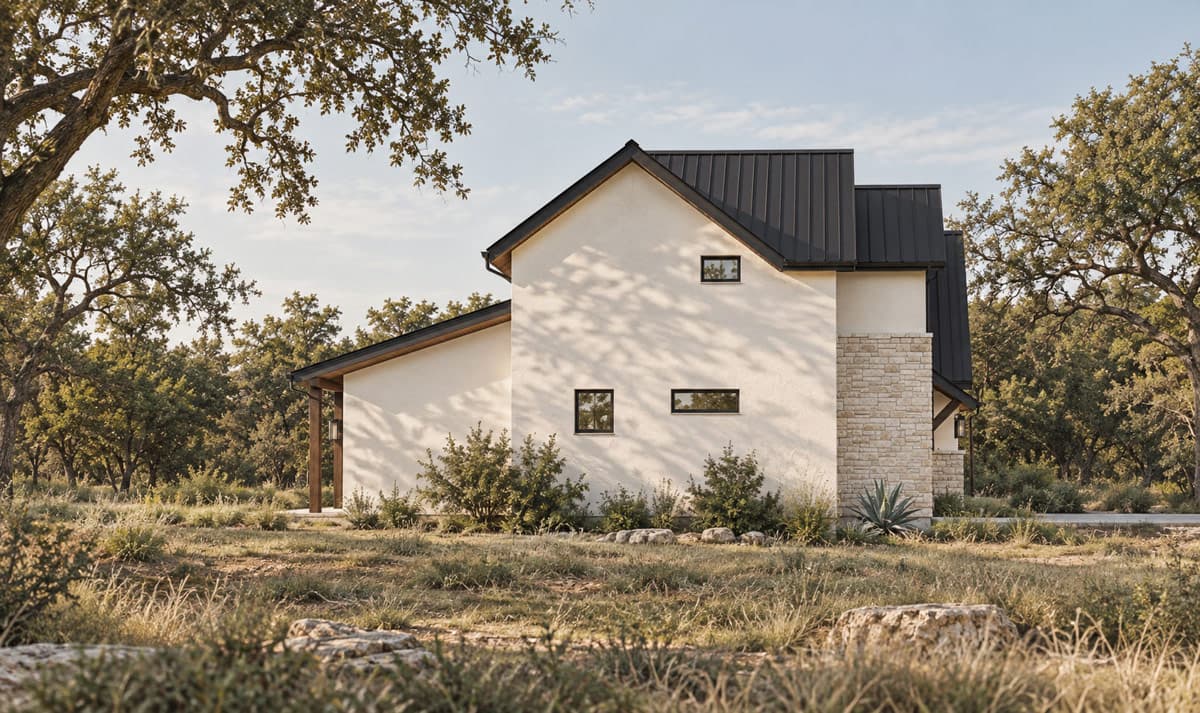
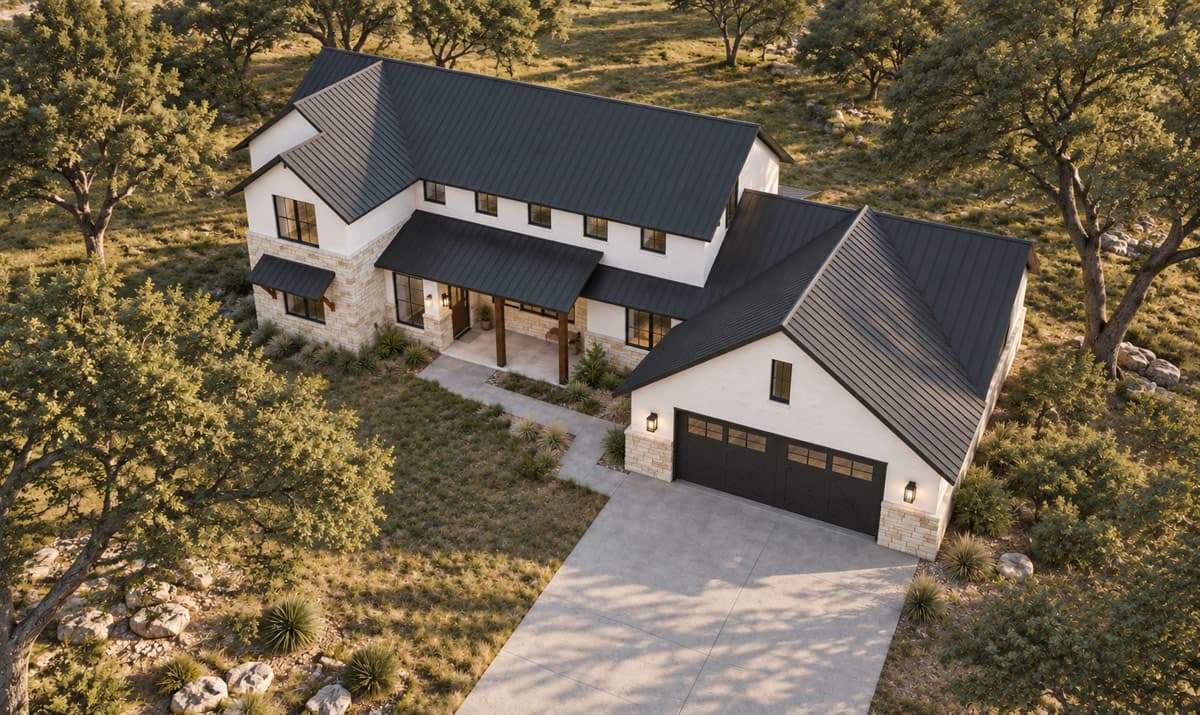
  • The striking exterior pairs crisp white siding with natural stone accents and a sleek metal roof, creating a refined aesthetic that welcomes you through a charming front porch.
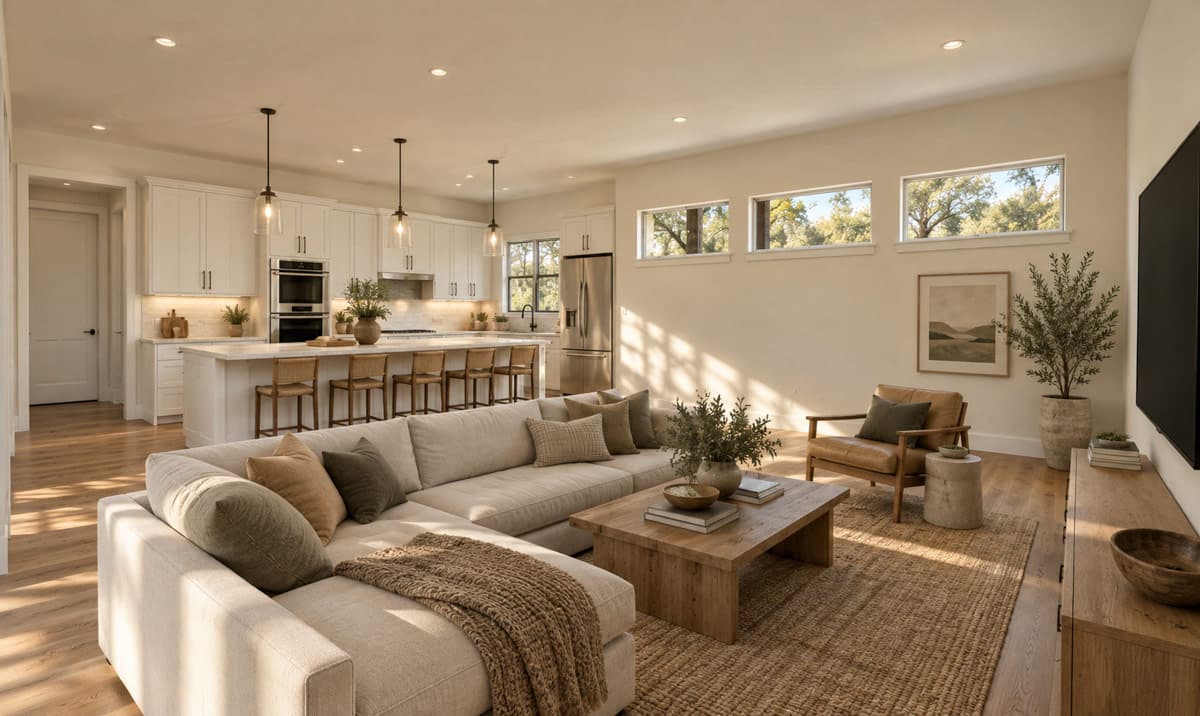
  • Inside, the airy main level is defined by ten-foot ceilings and a seamless flow between the formal dining area and the expansive common living spaces.
  • The gourmet kitchen serves as the heart of the home, complemented by a spacious walk-in pantry and direct access to a convenient mudroom.
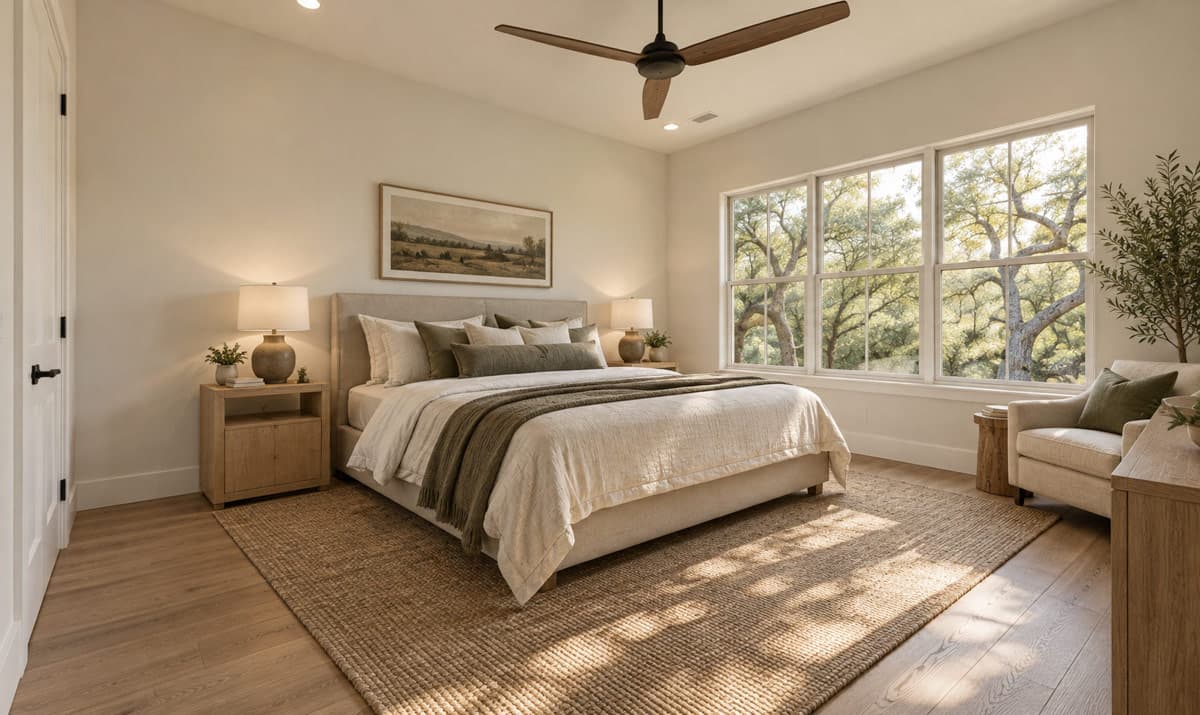
  • The private primary suite is thoughtfully positioned on the main floor to provide a peaceful retreat, while four additional bedrooms are located upstairs to accommodate family and guests.
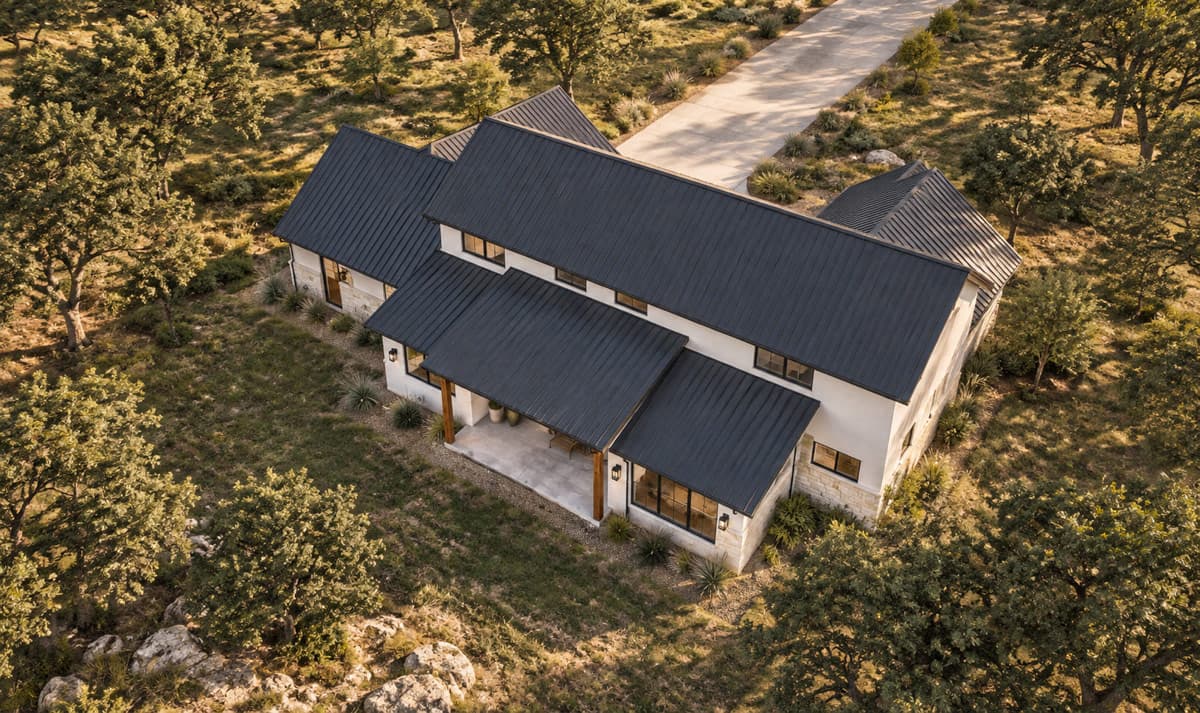
  • A dedicated workshop provides a versatile space for creative projects, while the generous rear porch invites you to enjoy outdoor dining and relaxation in the fresh air.

What's Included

  • Cover Sheet: Shows the front elevation and typical notes and requirements.
  • Exterior Elevations: Shows the front, rear and sides of the home including exterior materials, details and measurement
  • Floor Plans: Shows the placement of walls and the dimensions for rooms, doors, windows, stairways, etc. for each floor
  • Electrical Plans: Shows the location of outlets, fixtures and switches. They are shown as a separate sheet to make the floor plans more legible.
  • Foundation Plans
  • Roof Plan
  • Typical wall section
  • Typical Stair section
  • Cabinets are shown on all plans.

What's Not Included

  • Architectural or Engineering Stamp - handled locally if required
  • Site Plan - handled locally when required
  • Mechanical Drawings (location of heating and air equipment and duct work) - your subcontractors handle this
  • Plumbing Drawings (drawings showing the actual plumbing pipe sizes and locations) - your subcontractors handle this
  • Energy calculations - handled locally when required
Loading...
Price Guarantee
Loading...

Explore the costs

Discover the cost to build & furnish this home.

Need a modified version?

Get a free quote within 3 business days.

Loading...

Square Footage Breakdown

Total Heated Area

3,052 sq. ft.

1st Floor

1,833 sq. ft.

2nd Floor

1,219 sq. ft.

Porch, Rear

286 sq. ft.

Porch, Front

112 sq. ft.

Workshop

154 sq. ft.

Beds/Baths

Bedrooms

5

Full bathrooms

4

Half bathrooms

1

Foundation Type

Standard Foundations

Monolithic Slab

Exterior Walls

Exterior Walls

2x4

Optional Type(s)

2x6

Dimensions

Width

80' 10"

Depth

48' 7"

Max Ridge Height

28' 7"

Garage

Type

Standard, Attached

Area

642 sq. ft.

Count

2 Cars

Entry Location

Front

Ceiling Heights

First Floor

10'

Second Floor

9'

Roof Details

Primary Pitch

9 on 12

Secondary Pitch

4 on 12

Framing Type

Stick And Truss
Architectural Style

Country

Square Footage Breakdown

Total Heated Area

3,052 sq. ft.

1st Floor

1,833 sq. ft.

2nd Floor

1,219 sq. ft.

Porch, Rear

286 sq. ft.

Porch, Front

112 sq. ft.

Workshop

154 sq. ft.

Beds/Baths

Bedrooms

5

Full bathrooms

4

Half bathrooms

1

Foundation Type

Standard Foundations

Monolithic Slab

Exterior Walls

Exterior Walls

2x4

Optional Type(s)

2x6

Dimensions

Width

80' 10"

Depth

48' 7"

Max Ridge Height

28' 7"

Garage

Type

Standard, Attached

Area

642 sq. ft.

Count

2 Cars

Entry Location

Front

Ceiling Heights

First Floor

10'

Second Floor

9'

Roof Details

Primary Pitch

9 on 12

Secondary Pitch

4 on 12

Framing Type

Stick And Truss
* Please note that all sale prices and promotions featured on our website are subject to change without prior notice. While we strive to provide accurate and up-to-date information, occasional discrepancies may occur due to factors beyond our control. We encourage you to verify all details, including pricing and availability, before making any purchase. Exclusions or restrictions may apply to specific promotions. We reserve the right to modify or cancel any sale at our discretion. Thank you for your understanding and happy shopping!Let's go back to the top.