LogoLogo TaglineLogo Tagline
Loading...

Modification Request for Plan 69347AM

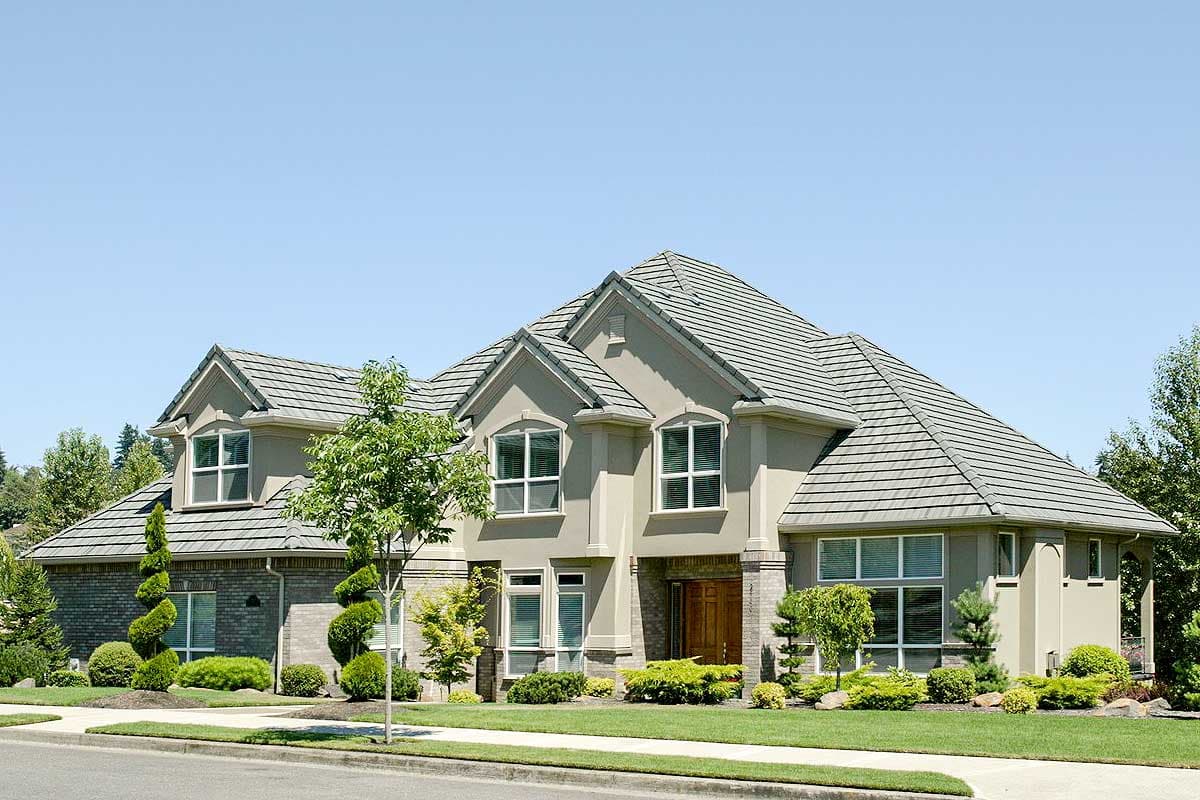
House Plan with 2 Story Foyer and a Grand Staircase - 3327 Sq Ft
Main Level

Plan 69347AM: House Plan with 2 Story Foyer and a Grand Staircase - 3327 Sq Ft - Floor Plan - Main Level - Southern, Traditional

Main Level

Second Level

Plan 69347AM: House Plan with 2 Story Foyer and a Grand Staircase - 3327 Sq Ft - Floor Plan - Second Level - Southern, Traditional

Second Level

Stairs to Optional Lower Level

Plan 69347AM: House Plan with 2 Story Foyer and a Grand Staircase - 3327 Sq Ft - Floor Plan - Stairs to Optional Lower Level - Southern, Traditional

Stairs to Optional Lower Level

Optional Lower Level

Plan 69347AM: House Plan with 2 Story Foyer and a Grand Staircase - 3327 Sq Ft - Floor Plan - Optional Lower Level - Southern, Traditional

Optional Lower Level