Menu
Favorites
All Plans
Cart
Help
Modification Request for Plan 18302BE
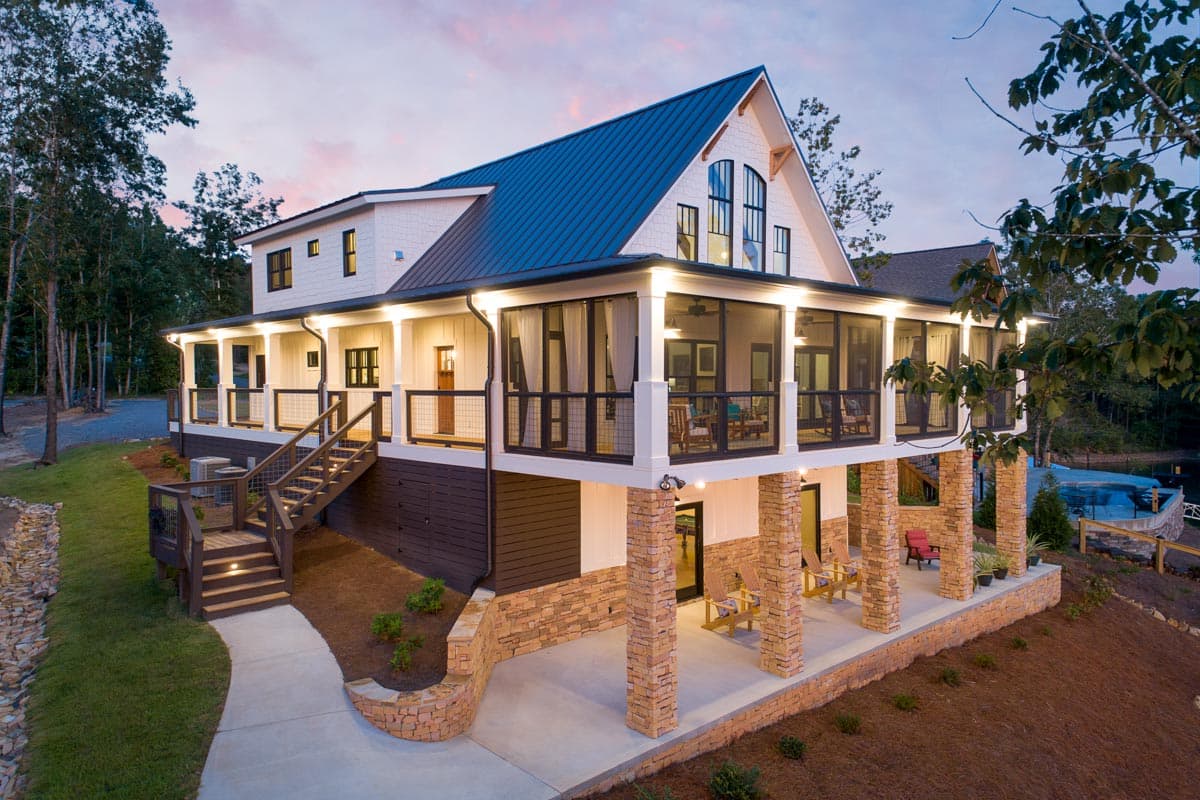
Lake House Plan with 3-Sided Wraparound Porch - 2488 Sq Ft
Hide
Exclusive
18302BE
Plan Number
2,488
Sq. Ft.
3 - 4
Bed
2.5 - 3.5
Bath
2
Story
Main Level
2nd Floor
Optional Lower Level
View Plan Details
Total Heated Area
2,488 sq. ft.
1st Floor
1,696 sq. ft.
792 sq. ft.
1,595 sq. ft.
Porch, Combined
742 sq. ft.
Screened Porch
552 sq. ft.
Bedrooms
3 or 4
Full bathrooms
2 or 3
Half bathrooms
1
Standard Foundations
Walkout
Exterior Walls
2x6
Width
47' 0"
Depth
66' 0"
Max Ridge Height
30' 2"
Lower Level
8' 5"
First Floor
9'
Second Floor
8'
Country
Craftsman
New American
Traditional
Vacation
Game/Rec Room
Laundry - Main Level
Loft
Master Suite - 1st Floor
Mudroom
Two Story Great Room
Wraparound Porch
Lake House Plans
Photo Gallery
Premium Collection
Sloping Lot