Menu
Favorites
All Plans
Cart
Help
Modification Request for Plan 680140VR
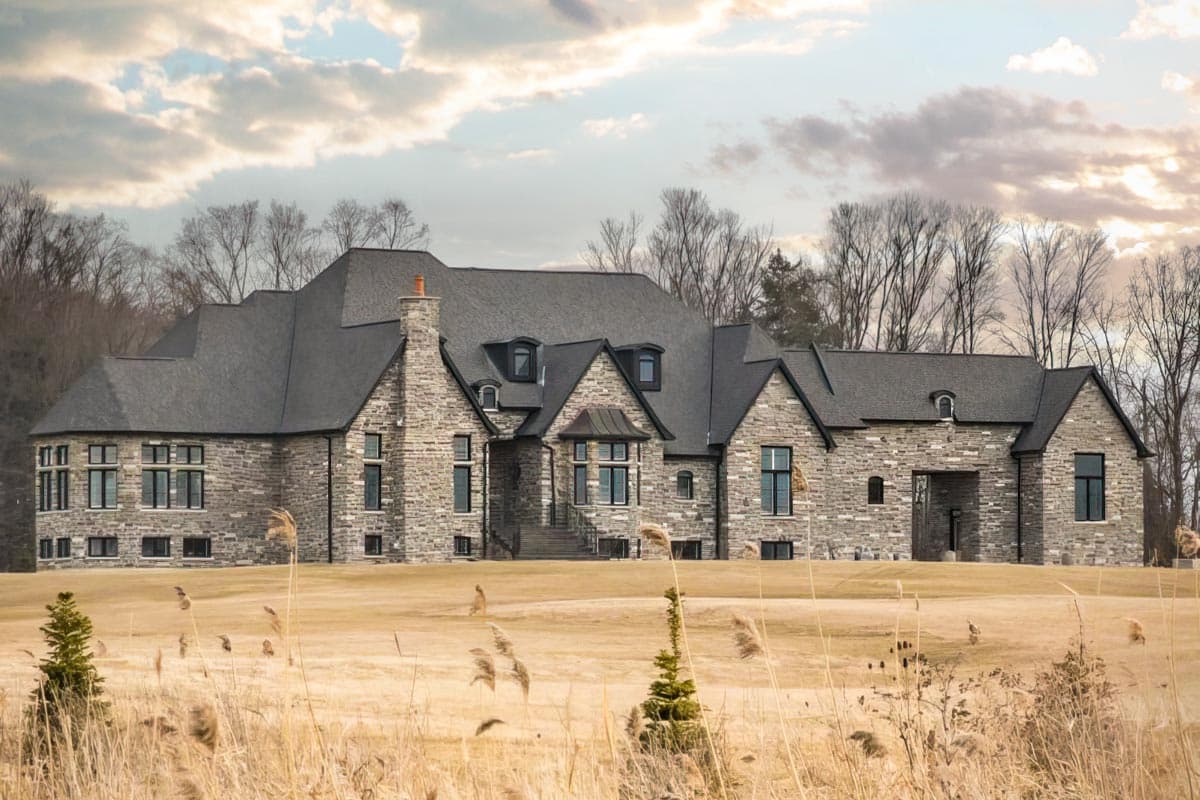
Luxury European Home Plan with Expansive Great Room / Rear Porch
Hide
680140VR
Plan Number
7,227
Sq. Ft.
5
Bed
6.5+
Bath
2
Story
4
Cars
Main Level
2nd Floor
View Plan Details
Total Heated Area
7,227 sq. ft.
1st Floor
4,829 sq. ft.
2,398 sq. ft.
Porch, Combined
612 sq. ft.
Bedrooms
Full bathrooms
6
Half bathrooms
Standard Foundations
Slab
Exterior Walls
2x6
Width
155' 11"
Depth
84' 9"
Max Ridge Height
37' 6"
Type
Attached
Area
956 sq. ft.
Count
4 Cars
Entry Location
Side, Rear
First Floor
12'
Second Floor
10'
Primary Pitch
16 on 12
Framing Type
Stick
European
French Country
Traditional
Bedrooms - Split
Breakfast Nook
Formal Dining
Game/Rec Room
Home Theater
Laundry Access from Master Suite
Laundry - Main Level
Library/Study
Master Suite - Sitting Area
Mudroom
Outdoor Fireplace
Playroom
Walk-in Pantry
Wine Room
Luxury
Photo Gallery