Menu
Favorites
All Plans
Cart
Help
Modification Request for Plan 15620GE
Master Down Beauty
Hide
15620GE
Plan Number
3,388
Sq. Ft.
4 - 5
Bed
2.5 - 4.5
Bath
2
Story
3
Cars
Main Level
2nd Floor
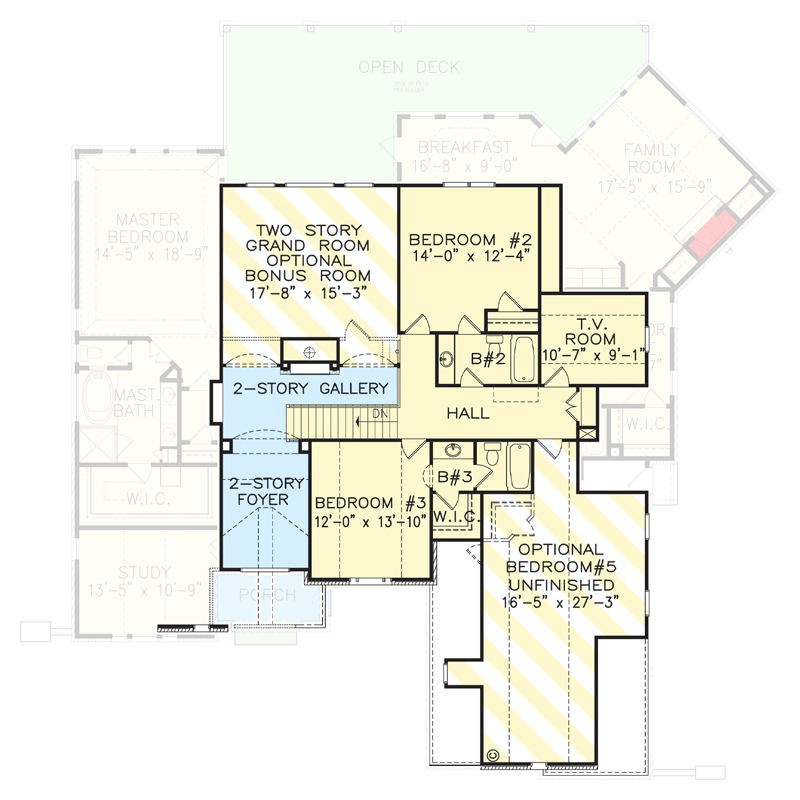
Optionally Finished Lower Level
View Plan Details
Total Heated Area
3,388 sq. ft.
1st Floor
2,611 sq. ft.
777 sq. ft.
Bonus
690 sq. ft.
Bedrooms
4 or 5
Full bathrooms
2, 3, or 4
Half bathrooms
1
Standard Foundations
Walkout
Exterior Walls
2x4
Optional Type(s)
2x6
Width
70' 2"
Depth
72' 0"
Type
Attached
Area
642 sq. ft.
Count
3 Cars
Entry Location
Side
Cottage
Country
Craftsman
European
French Country
Home Office
Jack & Jill Bath
Laundry - Main Level
Library/Study
Master Suite - 1st Floor
Optionally Finished Bonus Room
Two Story Great Room
Walk-in Pantry
Photo Gallery
Sloping Lot