LogoLogo TaglineLogo Tagline
Loading...
Client Photo id:  182299
Client Photo id:  182300
Client Photo id:  182301
Client Photo id:  182302
Client Photo id:  182303
Client Photo id:  182304
Client Photo id:  182305
Client Photo id:  182306
Client Photo id:  182307
Client Photo id:  182310
Client Photo id:  182308
Client Photo id:  182309
Client Photo id:  182311
Client Photo id:  182312
Client Photo id:  182313
Client Photo id:  182314
Plan 15829View Plan15829GE

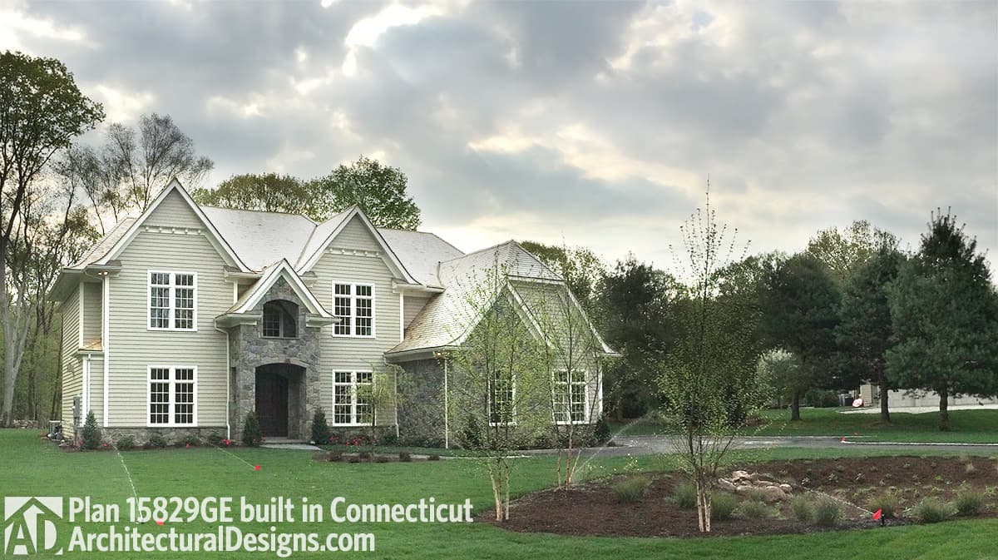
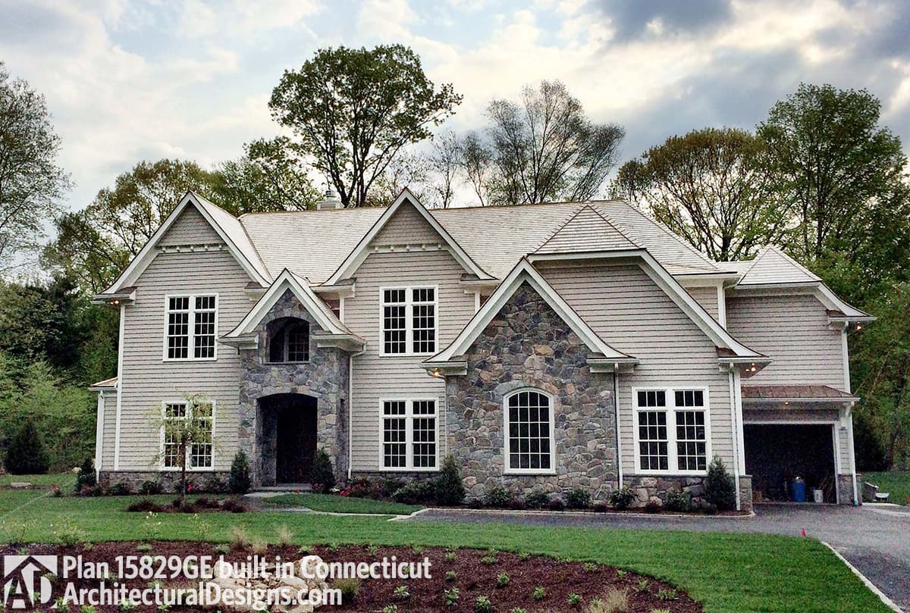
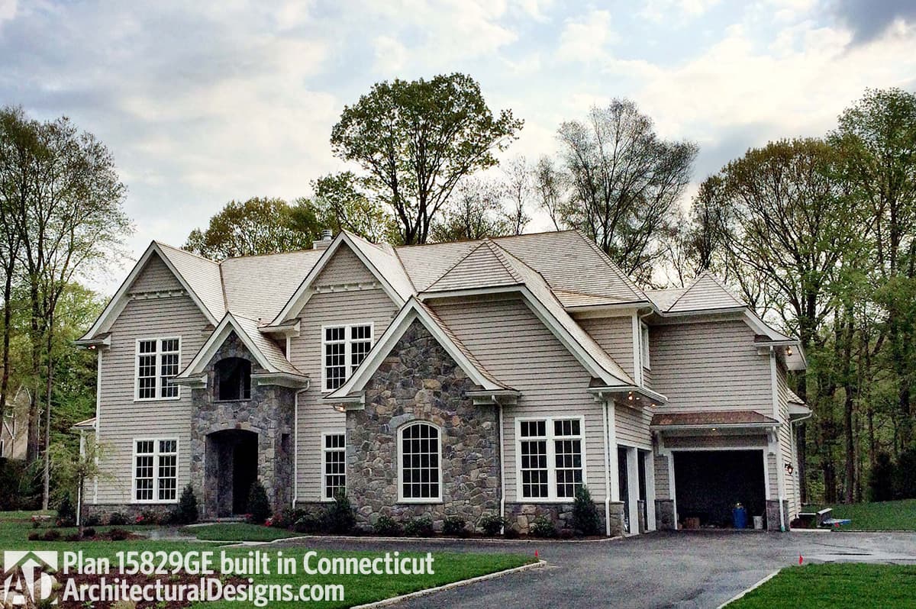
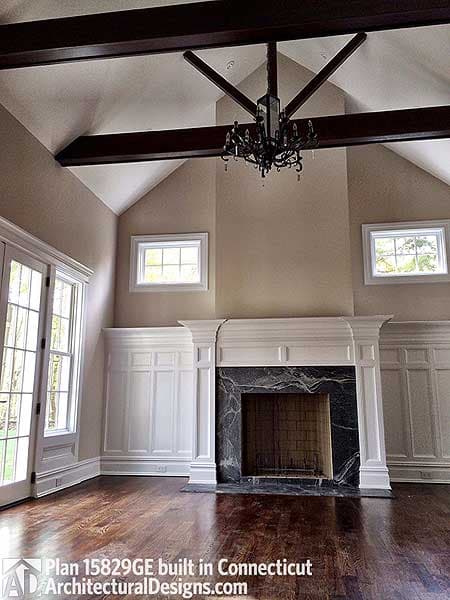
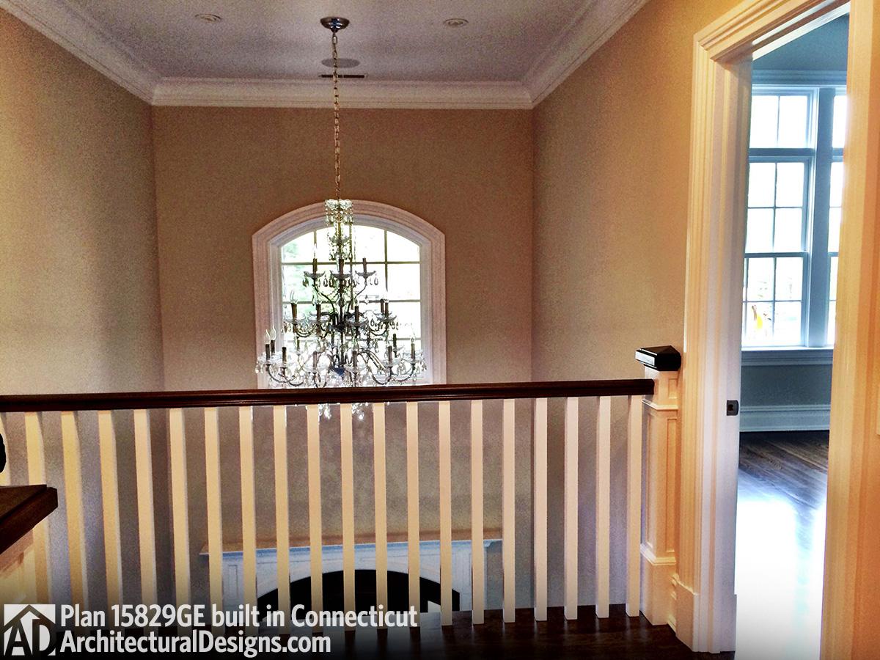
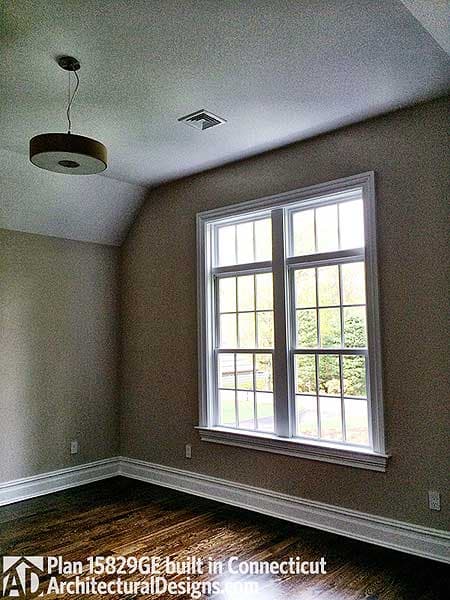
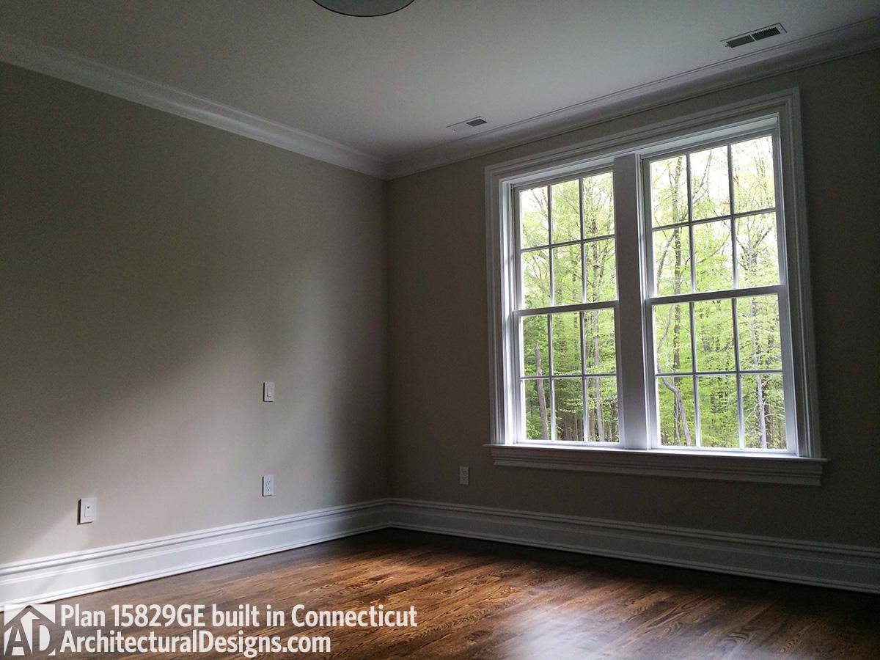
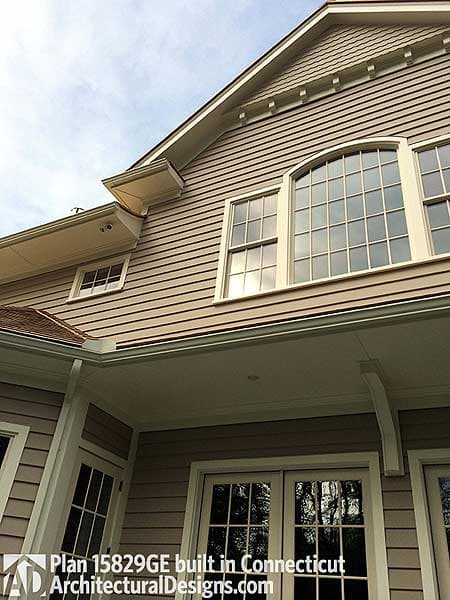
Luxury House Plan 15829GE comes to life in Connecticut

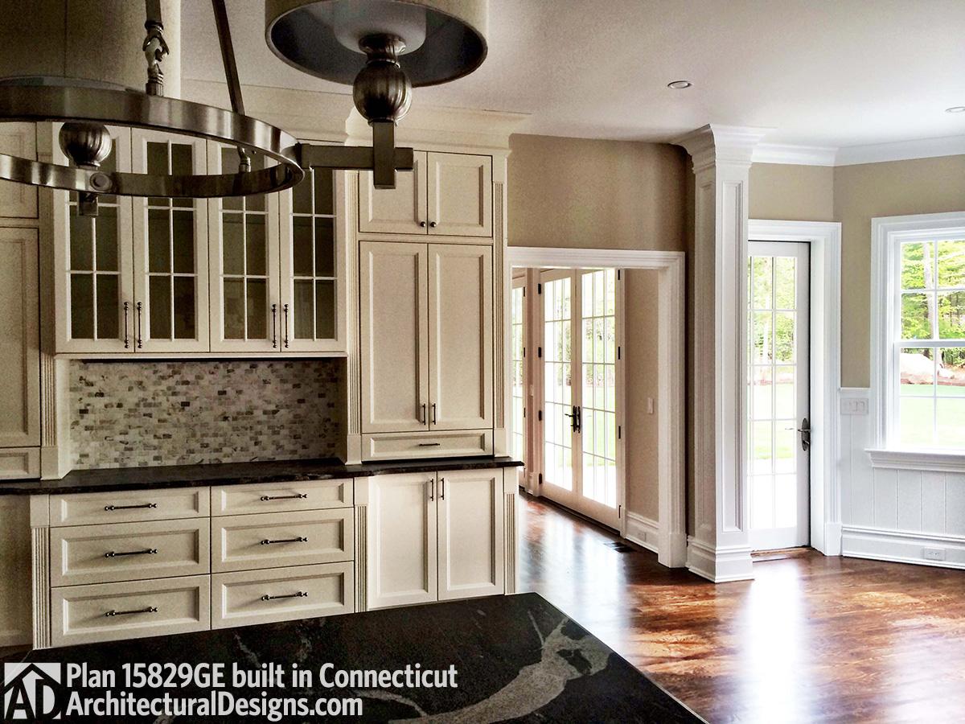
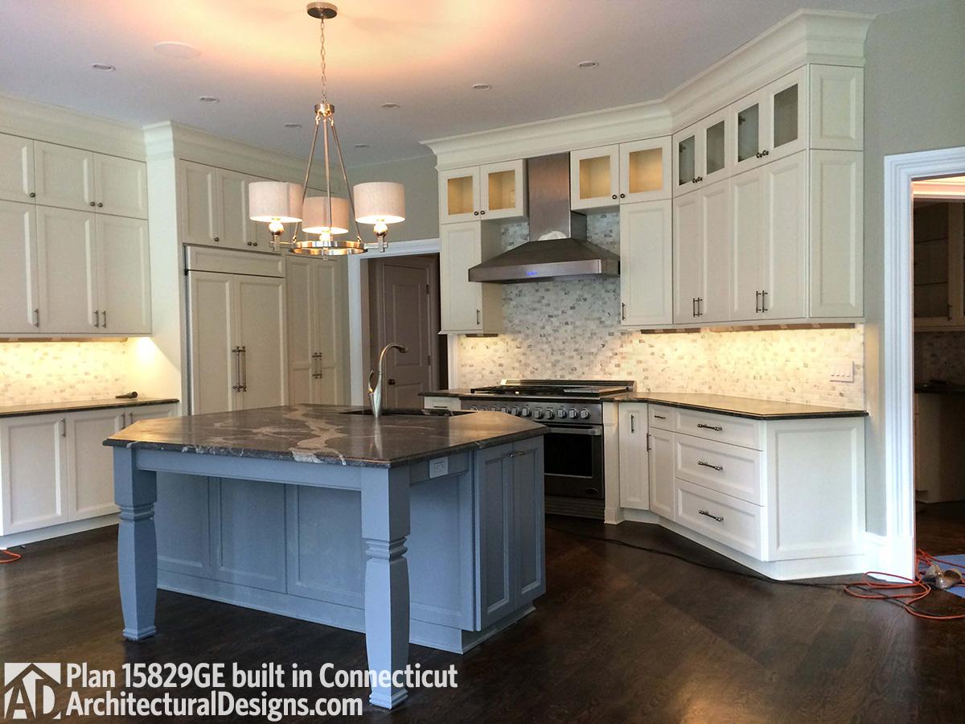
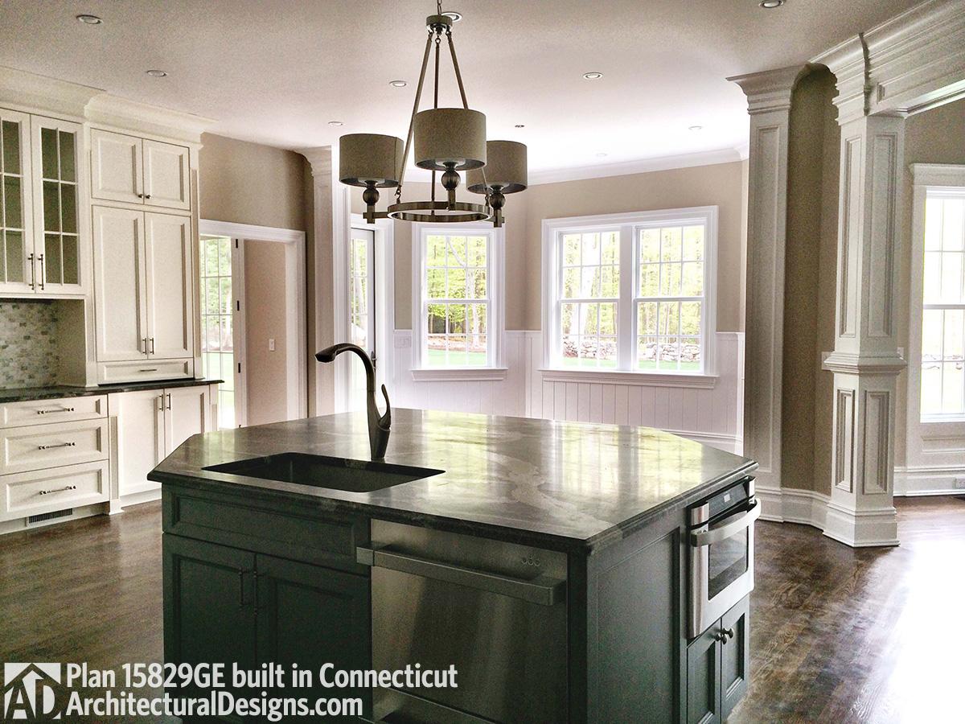
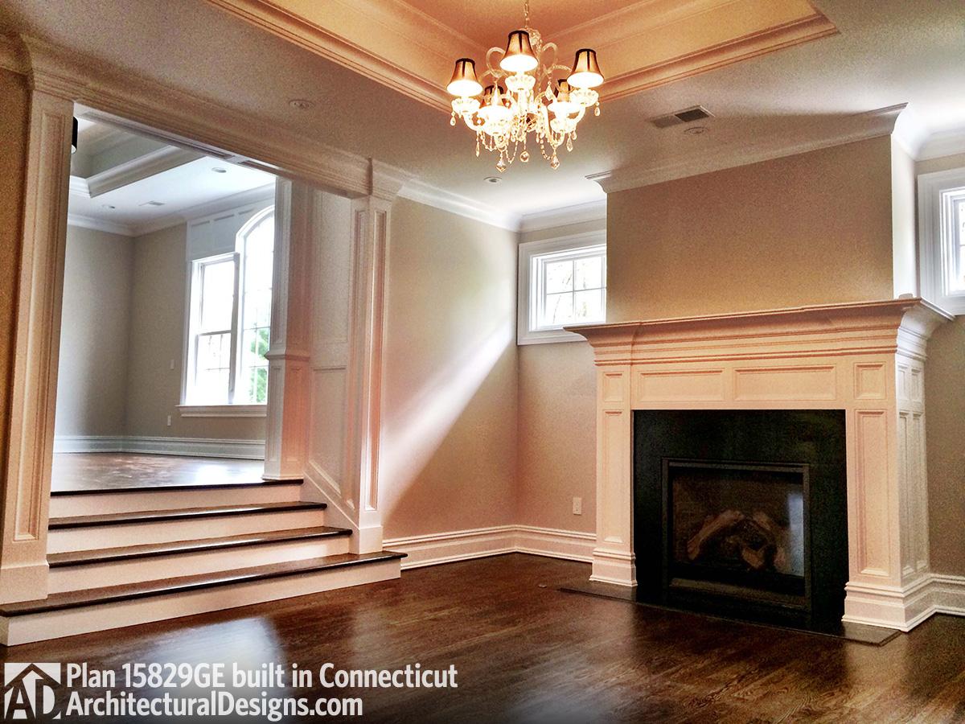
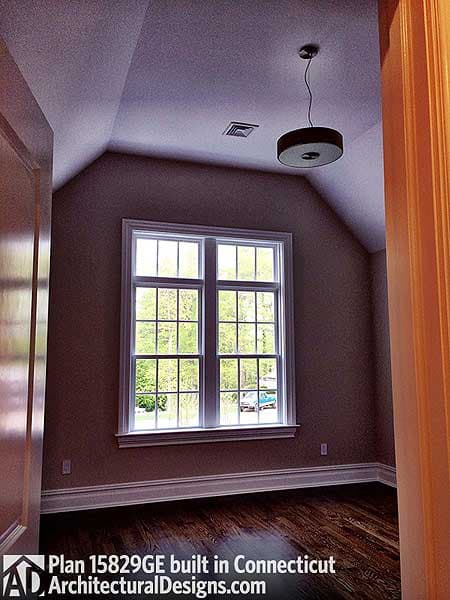
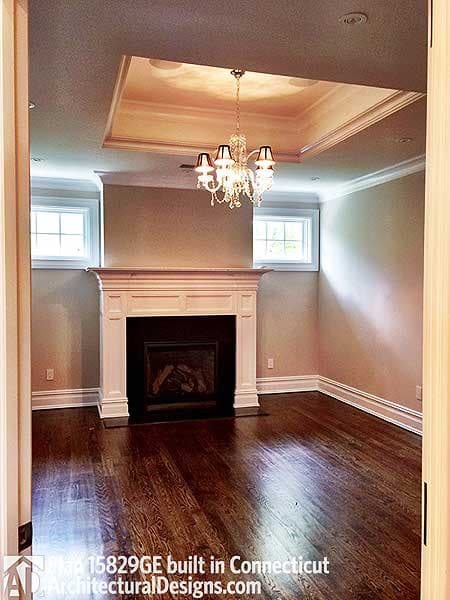
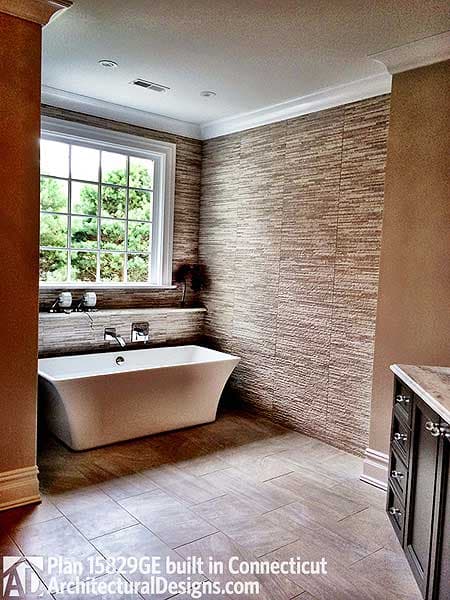
Built in our own back yard, Architectural Designs House Plan 15829GE was modified from the original on this wooded New England lot. We love the kitchen and how the angled keeping room connects to it. The vaulted and trussed ceiling is stunning and is our favorite spot. The great room with french doors leading to the patio is a runner-up. Ready when you are. Where do YOU want to build? Specs-at-a-glance 5 beds 5.5 baths 5,800+ sq. ft.

Starting at

Loading...

Ready to Get Started?

Select your plan set options before checkout.

Price Match Guarantee
Loading...

Modify this Plan

Receive a free modification quote within 3 business days.

Loading...

Start with a Cost Report

Calculate the cost to build & furnish your home.

Loading...

Have questions or need help?

contact

203-761-8500

mail[email protected]