LogoLogo TaglineLogo Tagline
Loading...
Plan 710453BTZ

Modern European Transitional House Plan with Five Bedrooms and Flex Space

Heated S.F.
3,131
Beds
4 - 5
Baths
4
Stories
2
Cars
2

Floor Plan

Plan 710453BTZ

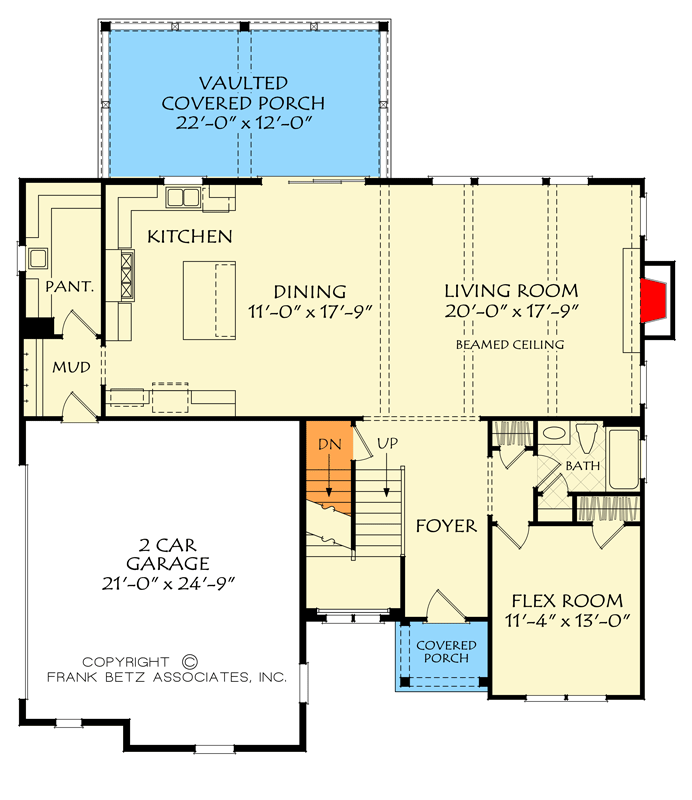
Main Level
Main Level
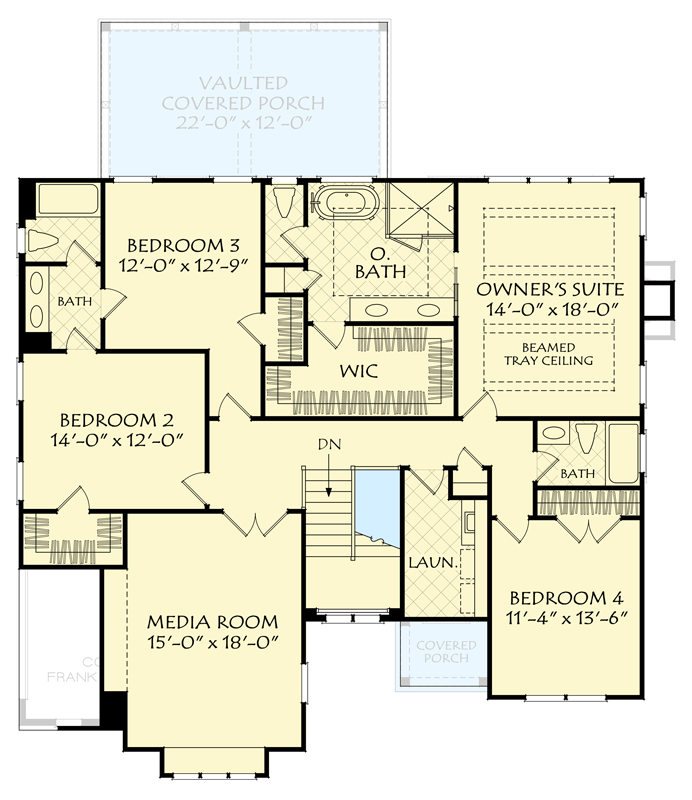
2nd Level
2nd Level

Plan 710453BTZ

M-F 9am-5pm EST |

1-203-761-8500

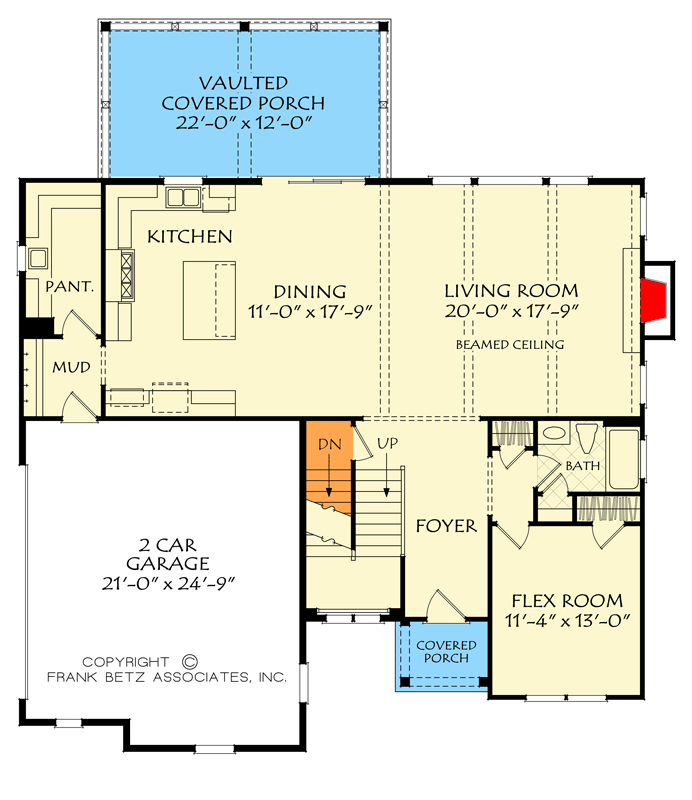
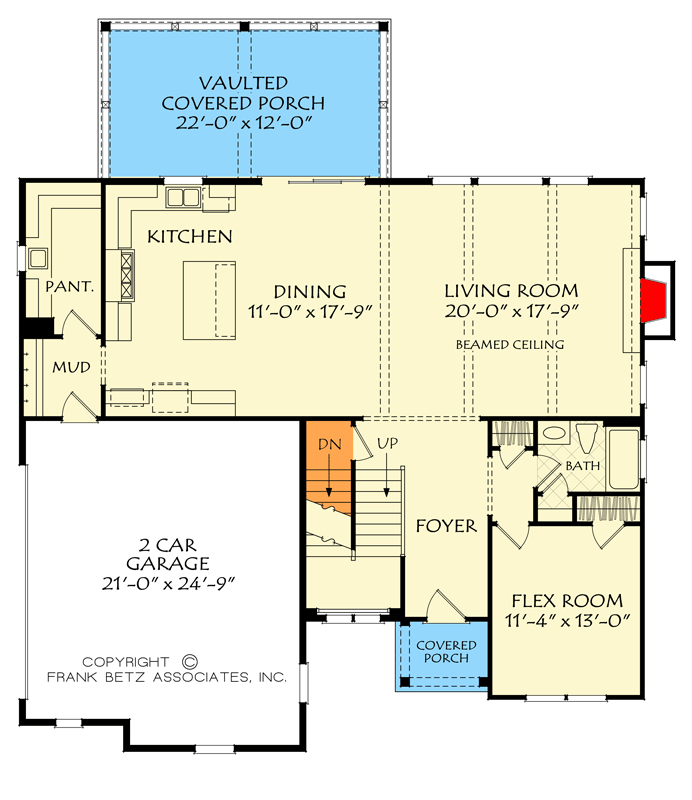
Main Level

Plan 710453BTZ: Modern European Transitional House Plan with Five Bedrooms and Flex Space - Floor Plan - Main Level - European, Rustic, Traditional, Transitional

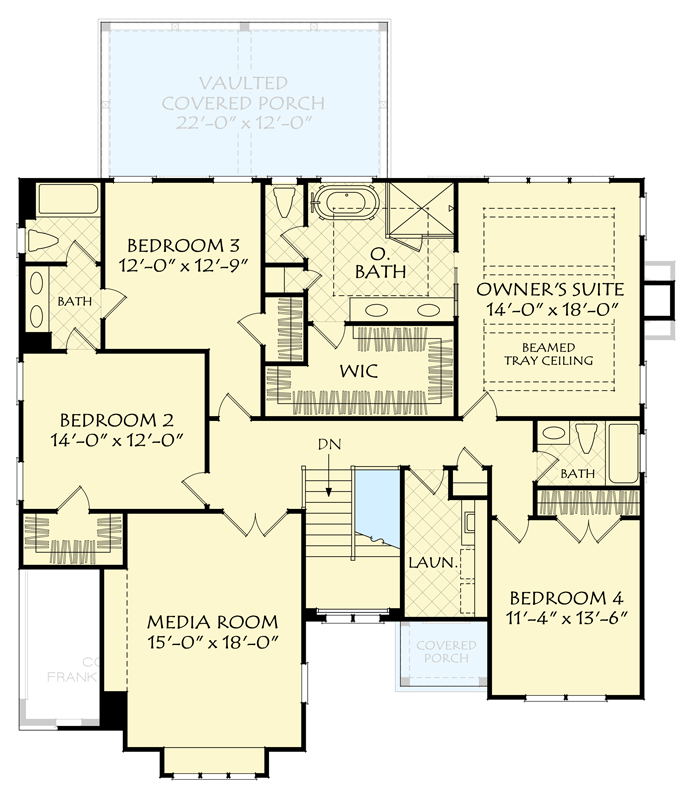
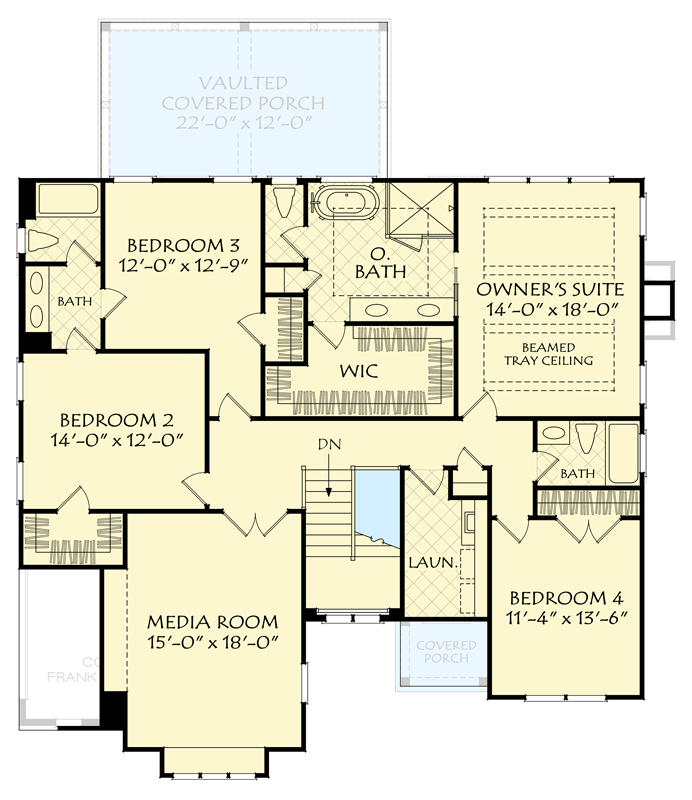
2nd Level

Plan 710453BTZ: Modern European Transitional House Plan with Five Bedrooms and Flex Space - Floor Plan - 2nd Level - European, Rustic, Traditional, Transitional

Plan Details

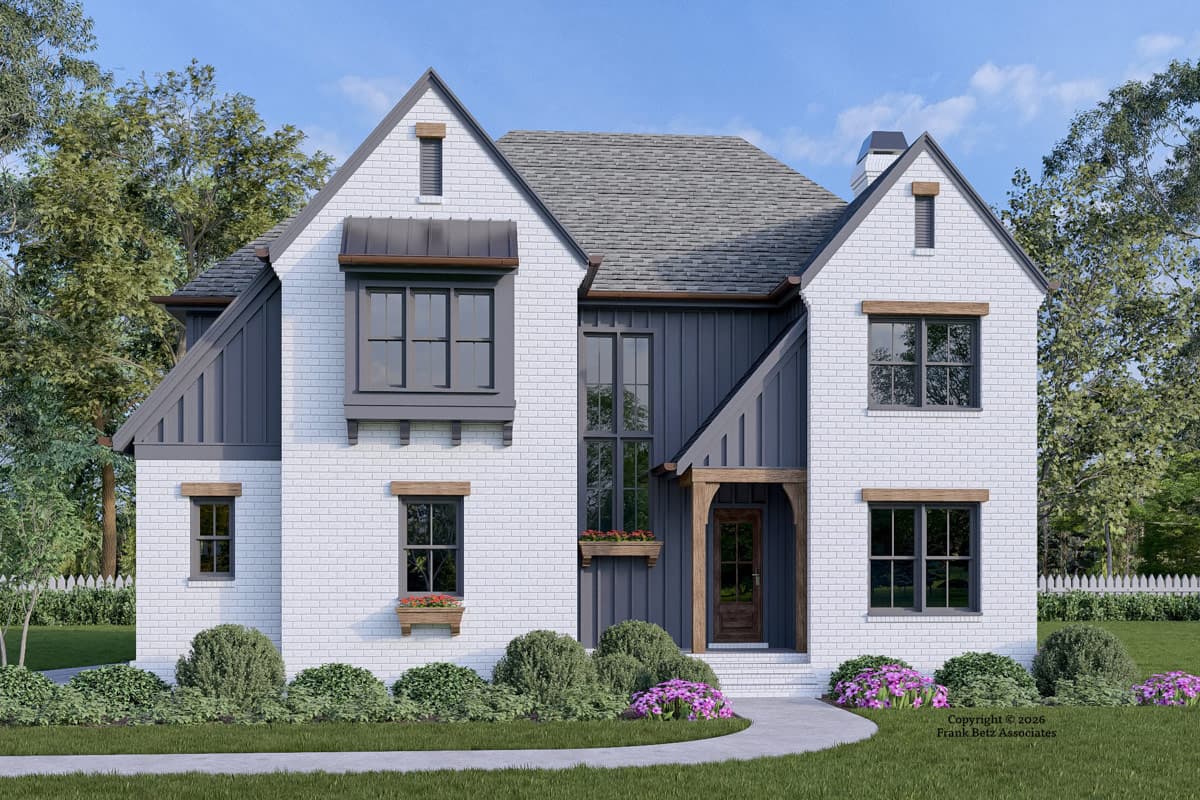
  • This sophisticated 3,131 square foot residence features five bedrooms, four full bathrooms, and a two-car side-entry garage, all wrapped in a striking European-inspired facade.
  • Upon entry, the home welcomes you into a thoughtfully designed layout that balances formal elegance with modern utility, highlighted by a dedicated mudroom and a conveniently placed flex room.
  • The main living area creates an effortless flow between the kitchen, which is complemented by a spacious walk-in pantry, and a sun-drenched breakfast nook that invites casual morning meals.
  • Upstairs, the expansive primary suite serves as a serene private retreat, while the remaining bedrooms are clustered together to provide easy access and a cohesive floor plan for families.
  • A dedicated media room offers a versatile space for movie nights or quiet relaxation, ensuring every member of the household has room to unwind.
  • The design is rounded out by a convenient second-floor laundry room and an unfinished basement level that provides abundant storage or the potential for future custom expansion.

What's Included

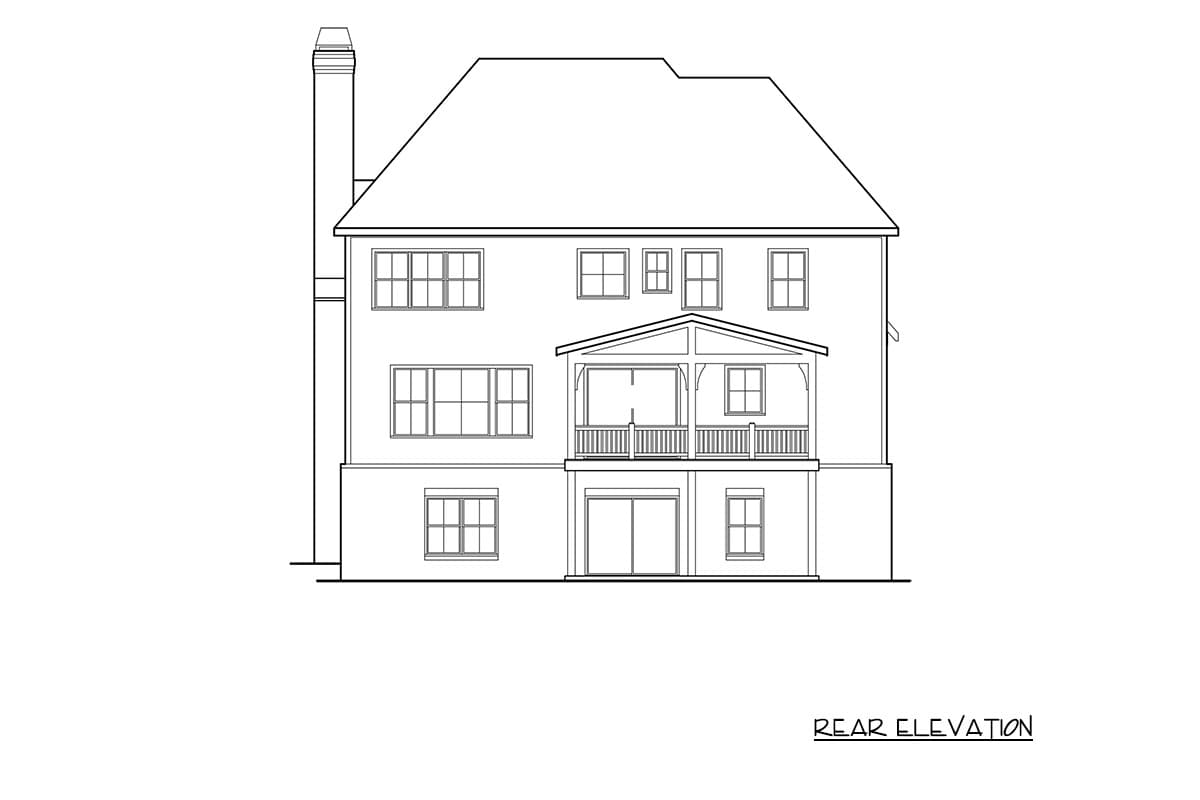
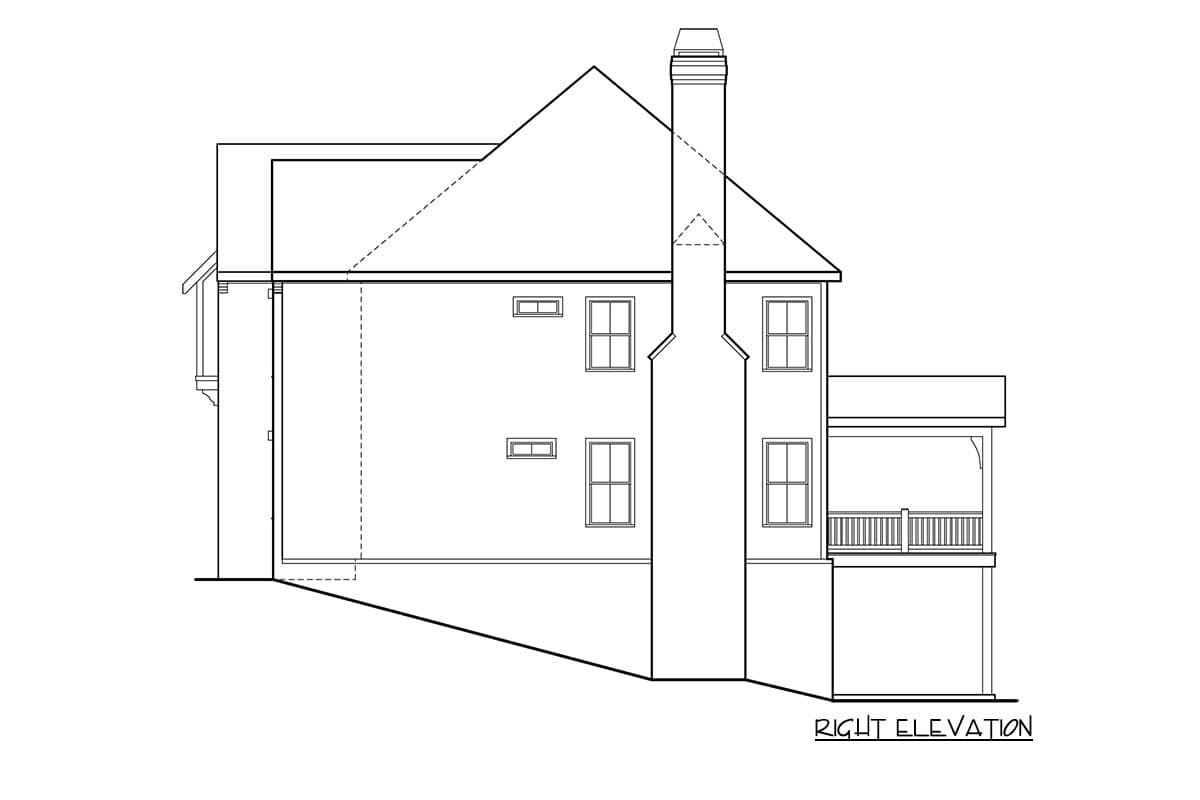
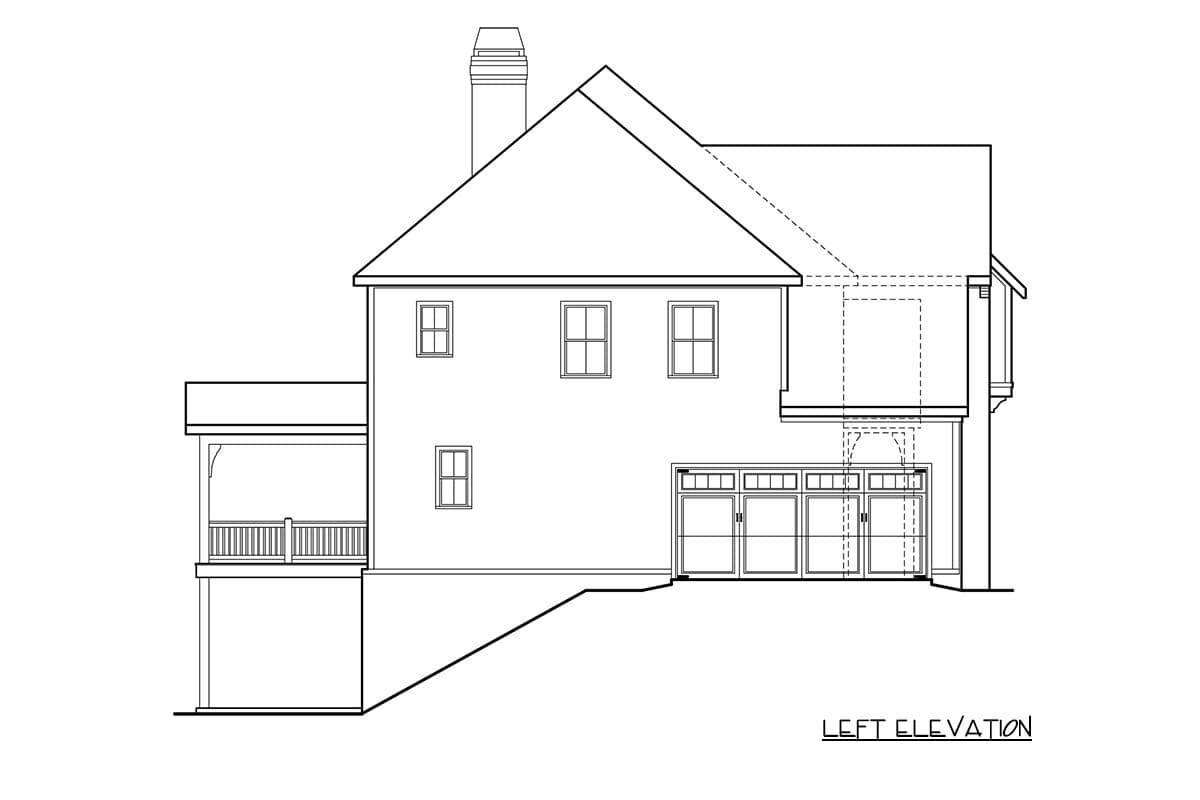
  • Elevations -  at 1/4" or 3/16" and the side and rear elevations at 1/8" scale. The elevations show and note the exterior finished materials of the house. Unless shown otherwise, all foundation options will show walkout basement elevations. 
  • Foundation - every plan is available with a walkout style basement (three masonry walls and one wood framed rear wall with windows and doors).  The basement plans are a 1/4" or 3/16" scale layout of unfinished spaces showing only the necessary 2 x 6 wood framed load bearing walls.  These plans are completed with dimensions, door/window sizes.  Crawlspace and/or slab on grade foundations are available for some plans.  
  • Floor plan - each plan consists of 1/4" or 3/16" scale layouts showing the location of 2 x 4 walls, doors, windows, plumbing fixtures, cabinetry, stairs and decorative ceilings. These plans are complete with dimensions, notes, door/window sizes and a schematic electrical layout.
  • Building sections - Take vertical cuts throughout the house and the stairs showing floor, ceiling and roof height information.
  • Floor framing - if included it shows each floor joist indicating the size, spacing and length.  All beams are sized and labeled.  Each framing plan sheet includes any framing details that are needed (tray details, connections details, etc. All framing is designed using conventional 2 x 10 floor joist or wood I-joist, depending on the span conditions of each home. FRAMING PLANS ARE NOT AVAILABLE for all home so please follow up with us for availability.
  • Ceiling framing - if included, it shows each ceiling joist indicating the size, spacing and length.  All beams are sized and labeled.  All of the joists are counted and coordinated with the material list.  FRAMING PLANS ARE NOT AVAILABLE for all home so please follow up with us for availability.
  • Roof framing - if included, shows each rafter, valley, hip and ridge indicating size, spacing and length.  All beams are sized and labeled.  All of the joists are counted and coordinated with the material list.  FRAMING PLANS ARE NOT AVAILABLE for all home so please follow up with us for availability.
  • Details sheets - shows foundation details, typical wall section and other framing details.  Also included are miscellaneous interior trim and fireplace details that can be used to customize the home. 

What's Not Included

  • Architectural or Engineering Stamp
  • Site Plan
  • Mechanical Drawings (location of heating and air equipment and duct work)
  • Plumbing Drawings (drawings showing the actual plumbing pipe sizes and locations)
  • Energy calculations
  • Windows and Doors Schedules

Loading...
Price Guarantee
Loading...

Explore the costs

Discover the cost to build & furnish this home.

Loading...

Need a modified version?

Get a free quote within 3 business days.

Loading...

Square Footage Breakdown

Total Heated Area

3,131 sq. ft.

1st Floor

1,372 sq. ft.

2nd Floor

1,759 sq. ft.

Basement Unfinished

1,372 sq. ft.

Porch, Combined

264 sq. ft.

Beds/Baths

Bedrooms

4 or 5

Full bathrooms

4

Foundation Type

Standard Foundations

Walkout, Slab

Exterior Walls

Exterior Walls

2x4

Dimensions

Width

50' 4"

Depth

56' 0"

Max Ridge Height

35' 5"

Garage

Type

Standard

Area

536 sq. ft.

Count

2 Cars

Entry Location

Side

Ceiling Heights

First Floor

10'

Second Floor

9'

Roof Details

Primary Pitch

10 on 12

Framing Type

Stick
Architectural Style

European

Plan Collections

Square Footage Breakdown

Total Heated Area

3,131 sq. ft.

1st Floor

1,372 sq. ft.

2nd Floor

1,759 sq. ft.

Basement Unfinished

1,372 sq. ft.

Porch, Combined

264 sq. ft.

Beds/Baths

Bedrooms

4 or 5

Full bathrooms

4

Foundation Type

Standard Foundations

Walkout, Slab

Exterior Walls

Exterior Walls

2x4

Dimensions

Width

50' 4"

Depth

56' 0"

Max Ridge Height

35' 5"

Garage

Type

Standard

Area

536 sq. ft.

Count

2 Cars

Entry Location

Side

Ceiling Heights

First Floor

10'

Second Floor

9'

Roof Details

Primary Pitch

10 on 12

Framing Type

Stick
Plan Collections

* Please note that all sale prices and promotions featured on our website are subject to change without prior notice. While we strive to provide accurate and up-to-date information, occasional discrepancies may occur due to factors beyond our control. We encourage you to verify all details, including pricing and availability, before making any purchase. Exclusions or restrictions may apply to specific promotions. We reserve the right to modify or cancel any sale at our discretion. Thank you for your understanding and happy shopping!Let's go back to the top.