Menu
Favorites
All Plans
Cart
Help
Modification Request for Plan 623700DJ
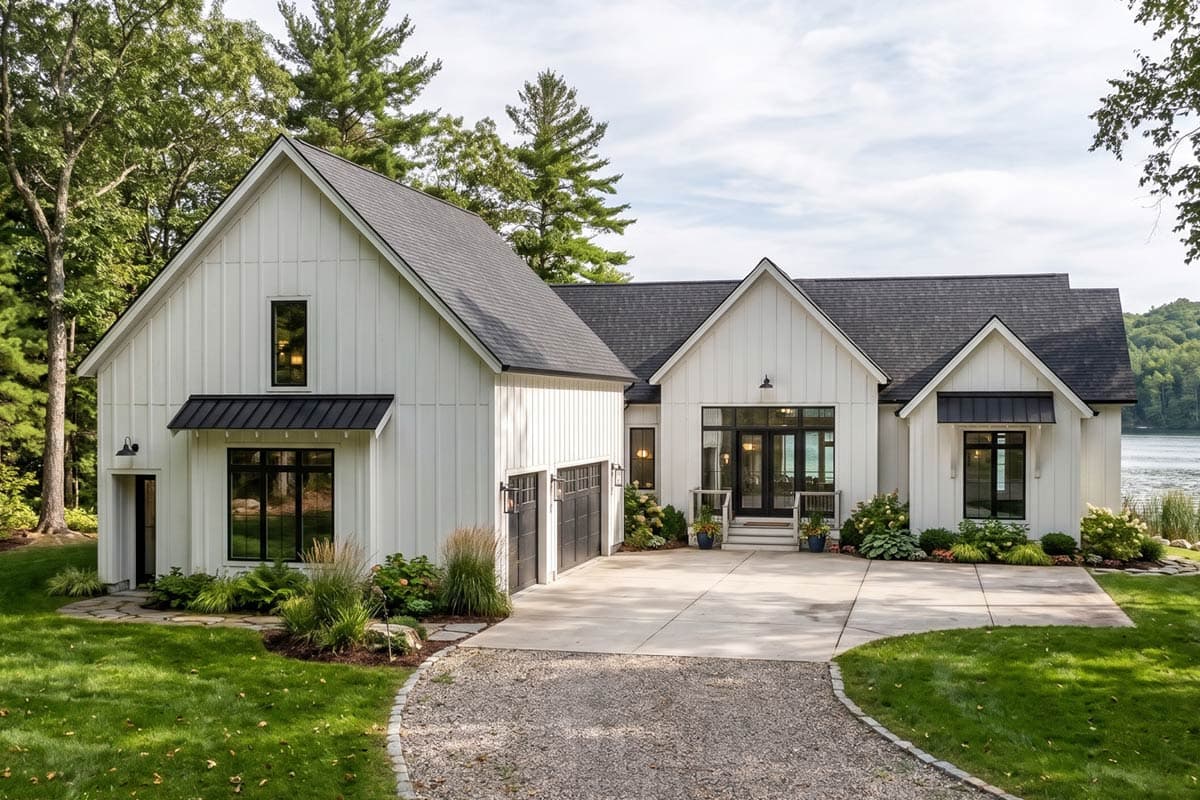
Modern Farmhouse House Plan with 4 Bedrooms and 3-Car Garage
Hide
623700DJ
Plan Number
3,304
Sq. Ft.
4
Bed
4.5
Bath
2
Story
3
Cars
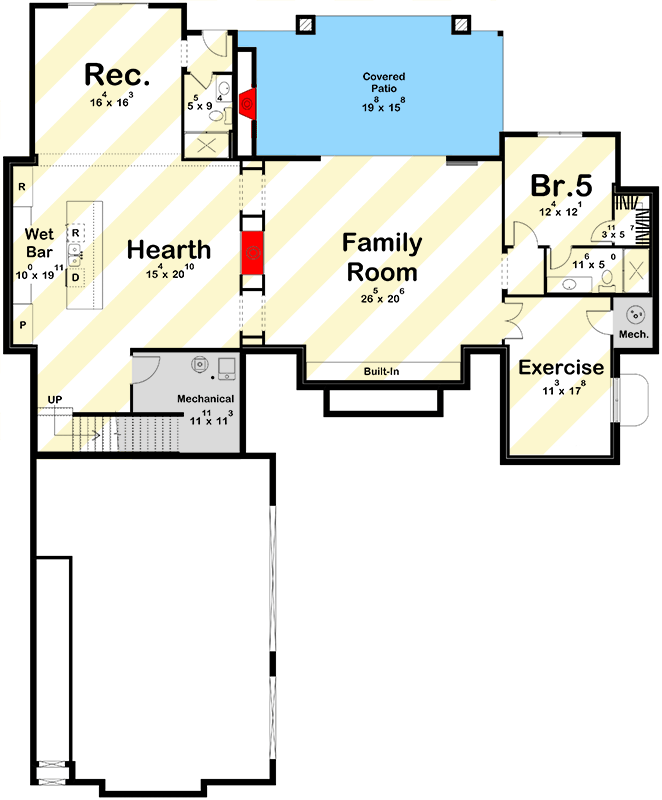
Optional Lower Level Layout ($ Paid Option)
View Plan Details
Total Heated Area
3,304 sq. ft.
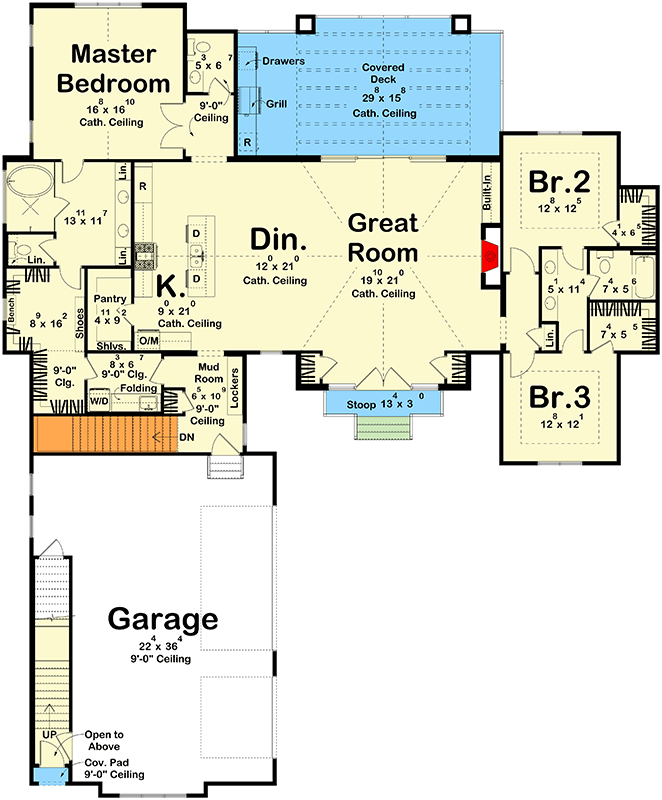
1st Floor
2,517 sq. ft.
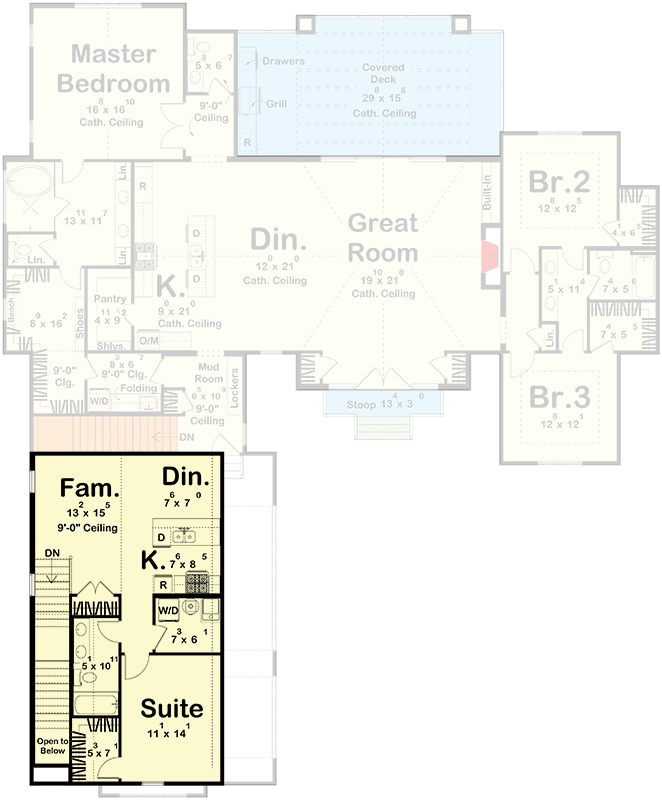
2nd Floor
787 sq. ft.
Optional Lower Level
2,187 sq. ft.
Porch, Combined
405 sq. ft.
Bedrooms
Full bathrooms
Half bathrooms
1
Standard Foundations
Walkout
Exterior Walls
2x4
Optional Type(s)
2x6
Width
73' 0"
Depth
88' 4"
Max Ridge Height
27' 5"
Type
Standard, Attached
Area
901 sq. ft.
Count
3 Cars
Entry Location
Courtyard
Lower Level
9'
First Floor
10'
Second Floor
8'
Primary Pitch
12 on 12
Secondary Pitch
8 on 12
Framing Type
Truss
Modern Farmhouse
Bedrooms - Split
In-Law Suite
Jack & Jill Bath
Laundry Access from Master Suite
Laundry - Main Level
Laundry - Upstairs
Master Suite - 1st Floor
Mudroom
Outdoor Kitchen
Attached Apartments
Lake House Plans
Sloping Lot
Unlimited Build License