Menu
Favorites
All Plans
Cart
Help
Modification Request for Plan 444446GDN
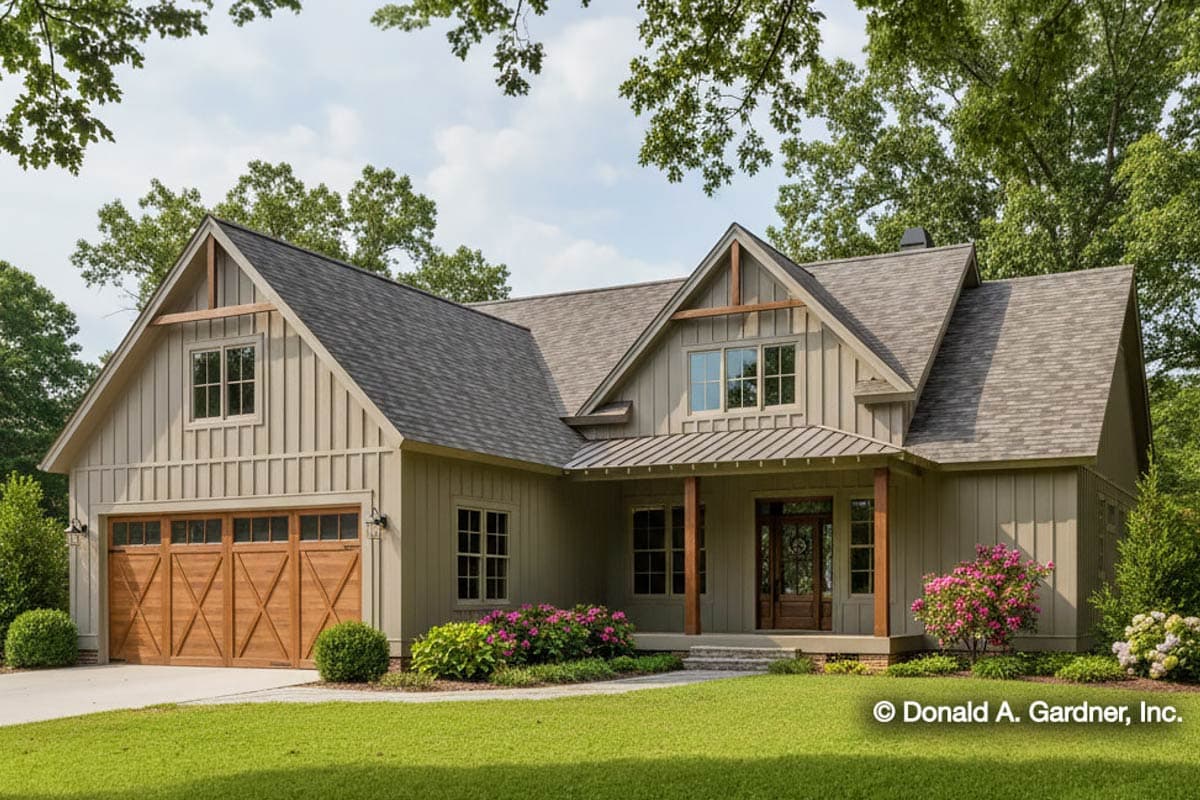
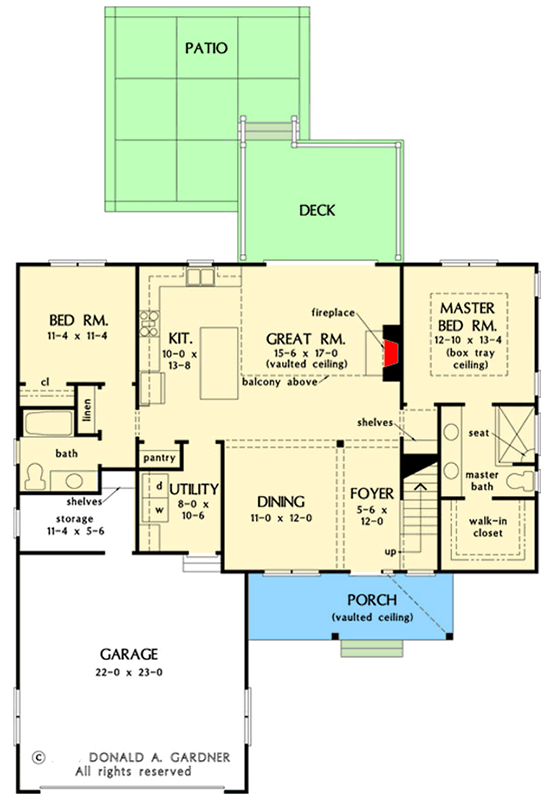
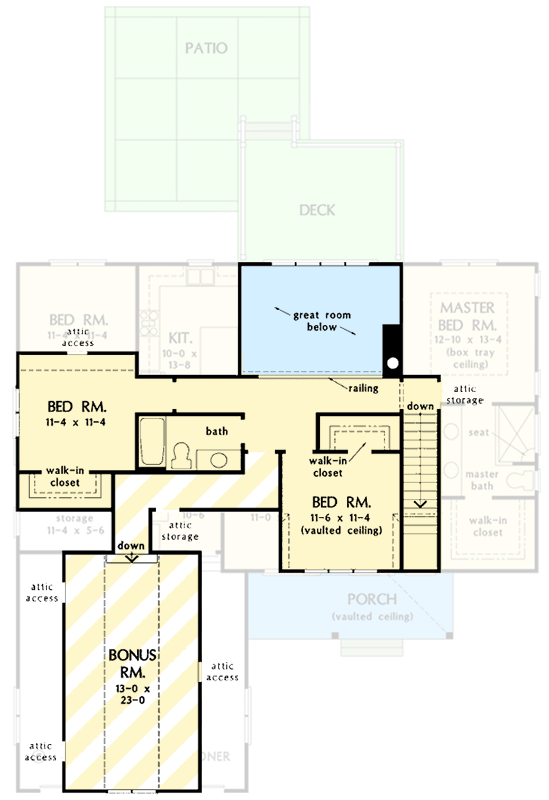
Modern Farmhouse House Plan with Four Bedrooms and Two-Car Garage
Hide
Exclusive
444446GDN
Plan Number
2,002
Sq. Ft.
4
Bed
3
Bath
2
Story
Cars
View Plan Details
Total Heated Area
2,002 sq. ft.
1st Floor
1,448 sq. ft.
2nd Floor
554 sq. ft.
Bonus
404 sq. ft.
Porch, Front
130 sq. ft.
Deck
194 sq. ft.
Bedrooms
Full bathrooms
Standard Foundations
Crawl
Exterior Walls
2x4
Width
51' 0"
Depth
51' 10"
Type
Standard, Attached
Area
600 sq. ft.
Count
2 Cars
Entry Location
Front
Framing Type
Stick
Country
Modern Farmhouse
New American
Bedrooms - Split
Formal Dining
Laundry - Main Level
Loft
Master Suite - 1st Floor
Mudroom
Optionally Finished Bonus Room
Two Story Great Room
Unlimited Build License