


Start Your Journey
Find Your Plan
Customize Your Plan
Estimate Your Costs
Support
Professional Partners
 View Plan510152WDY
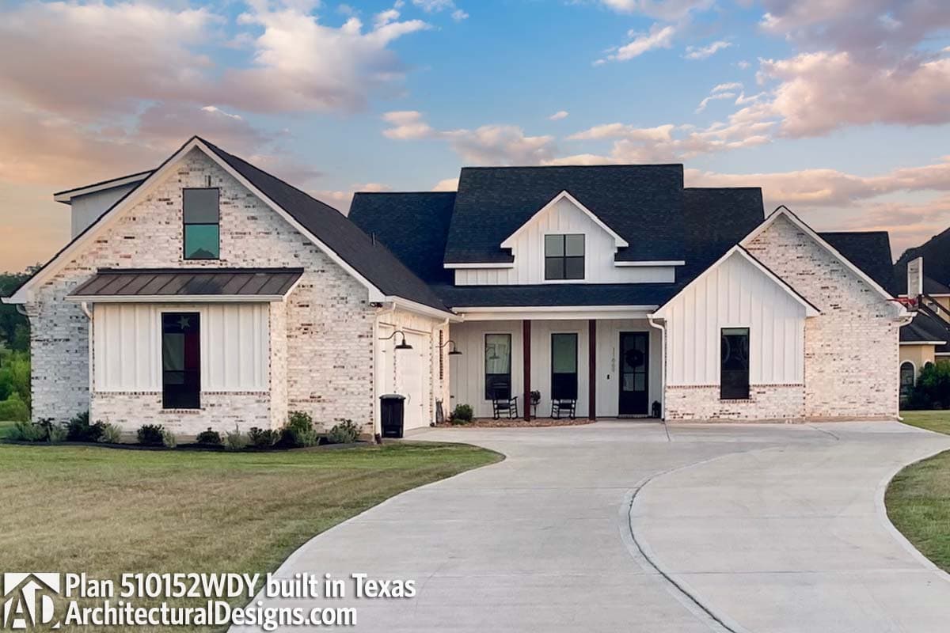
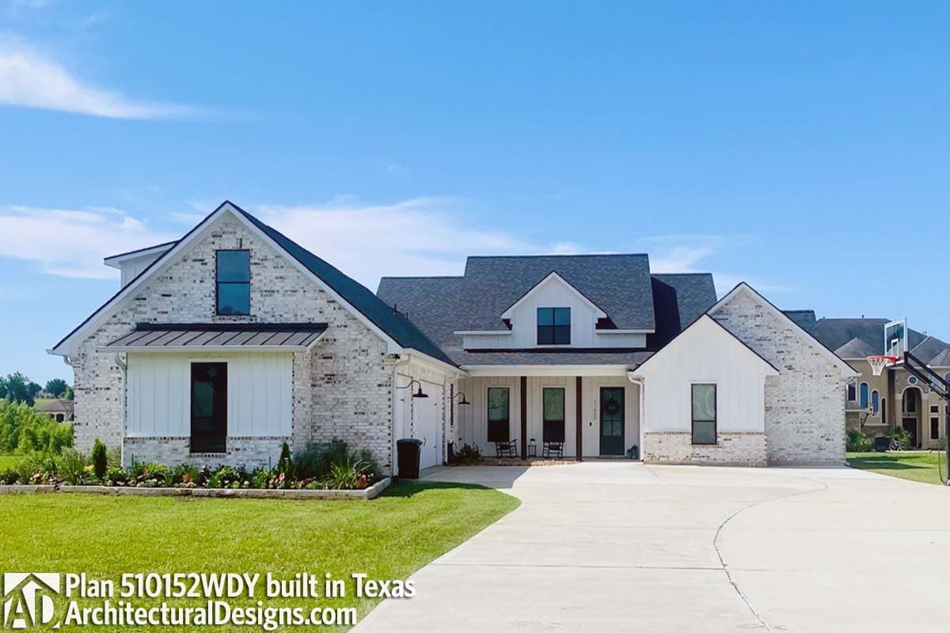
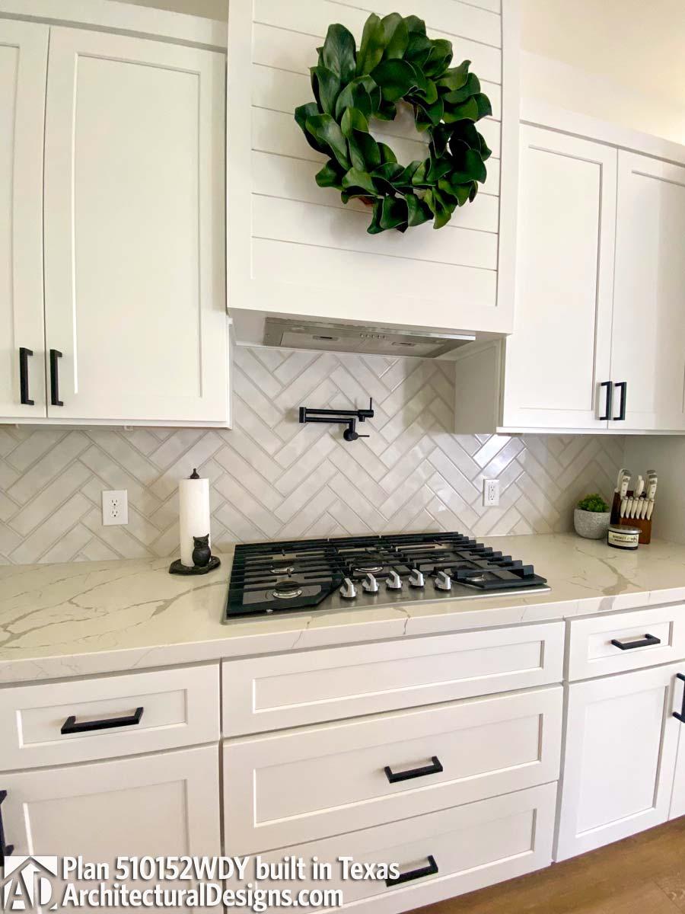
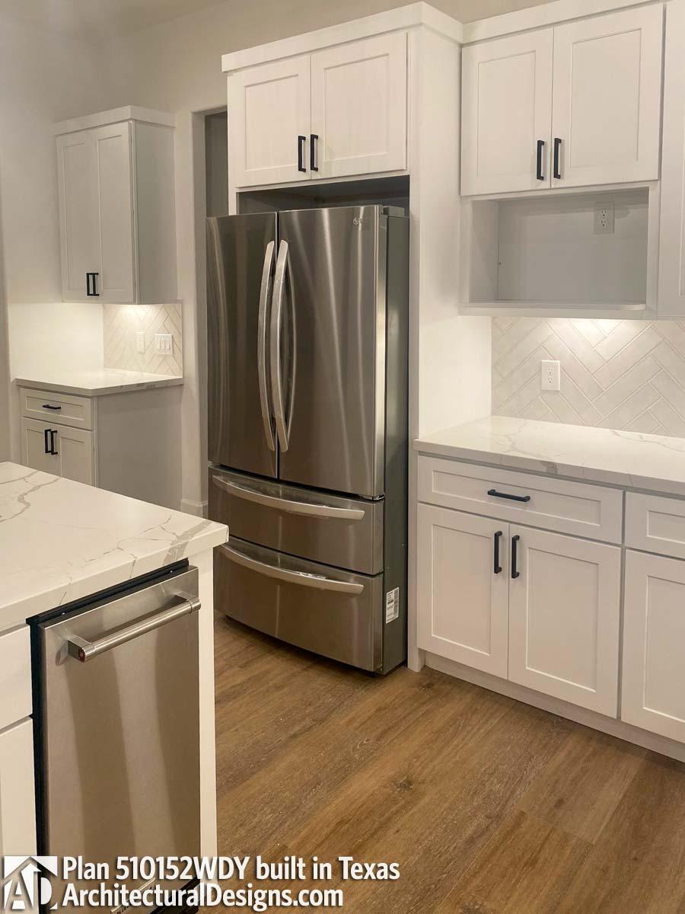
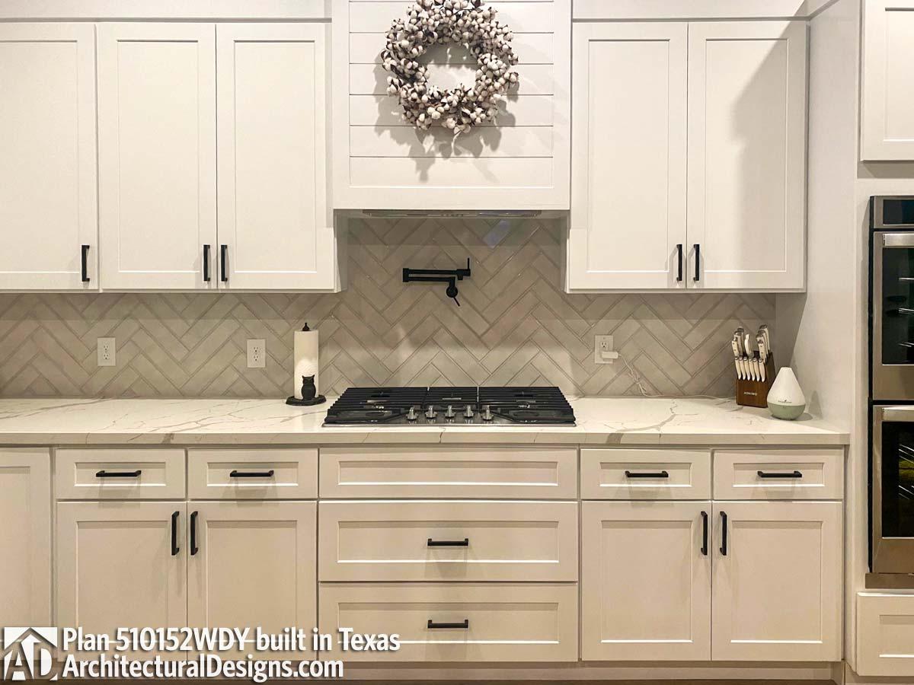
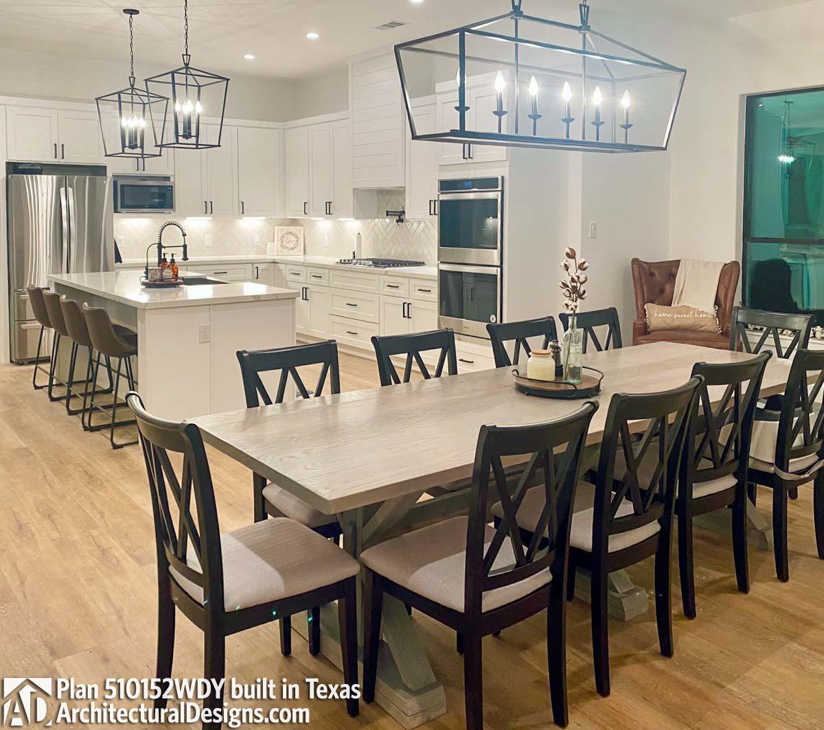
Modern Farmhouse Plan 510152WDY Comes to Life in Texas
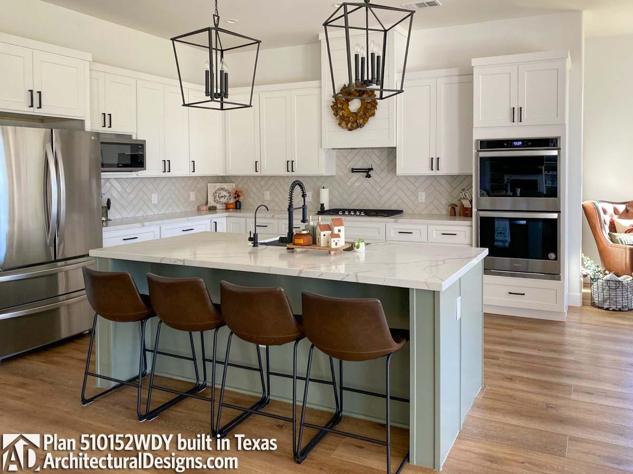
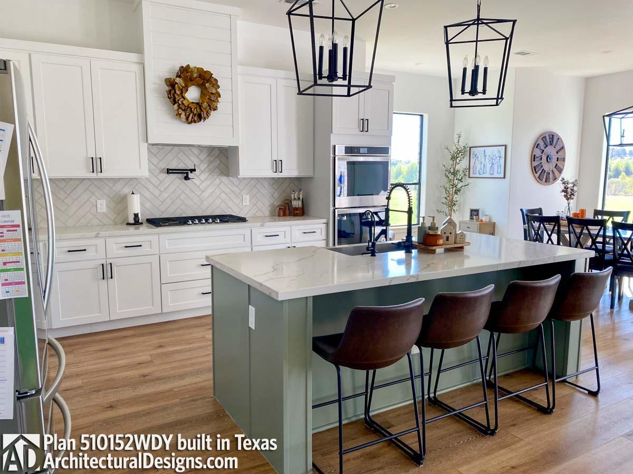
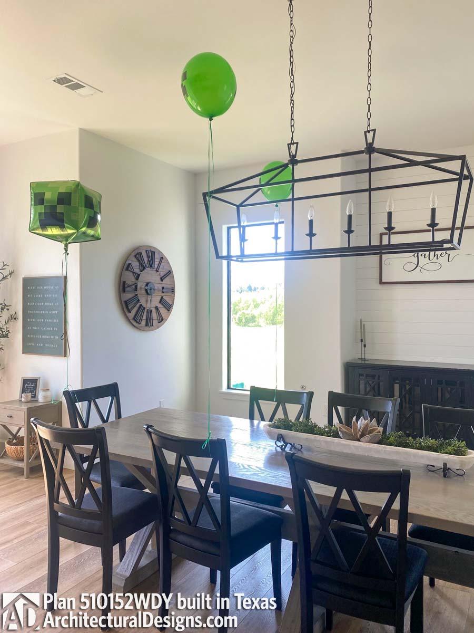
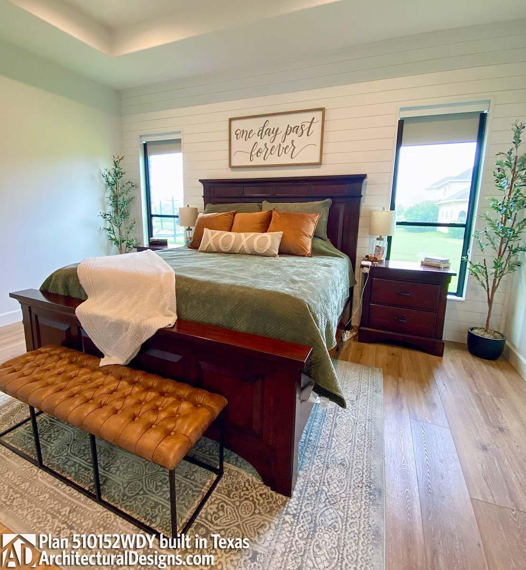
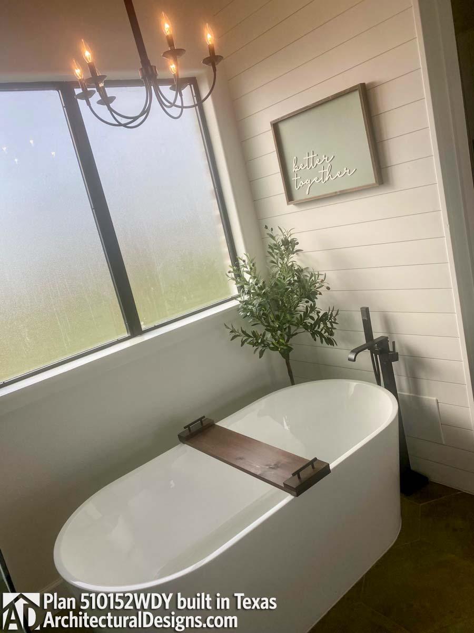
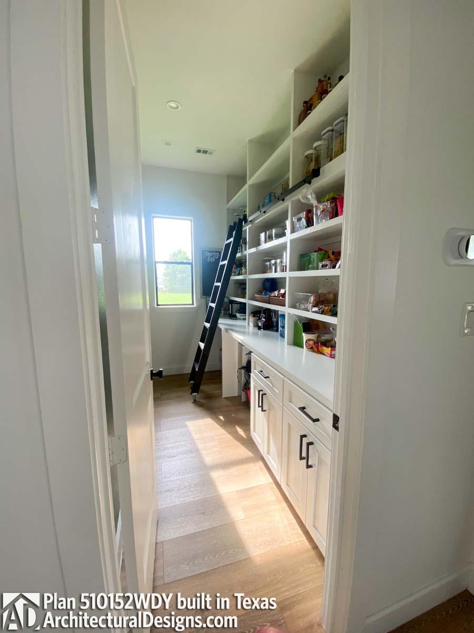
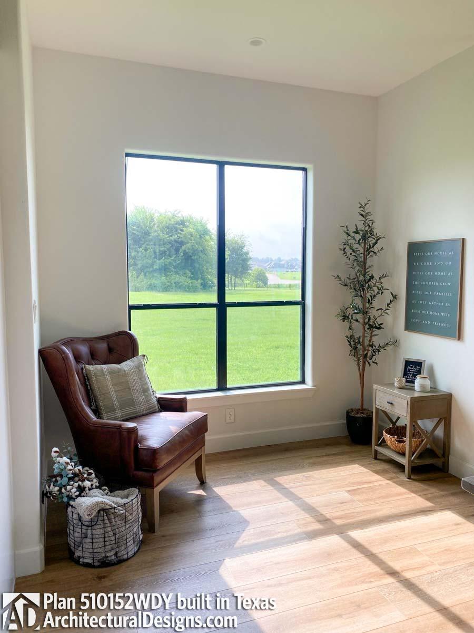
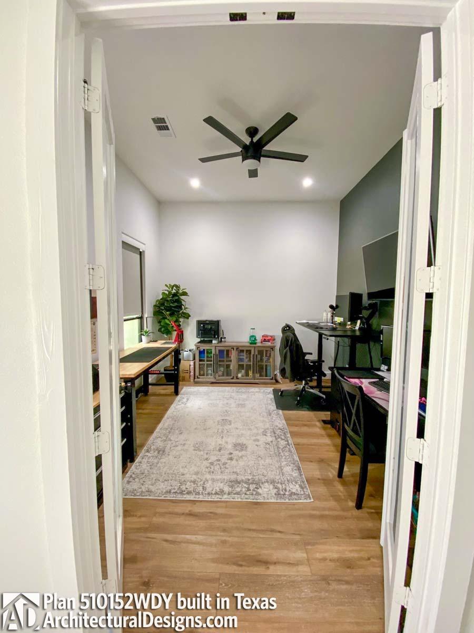
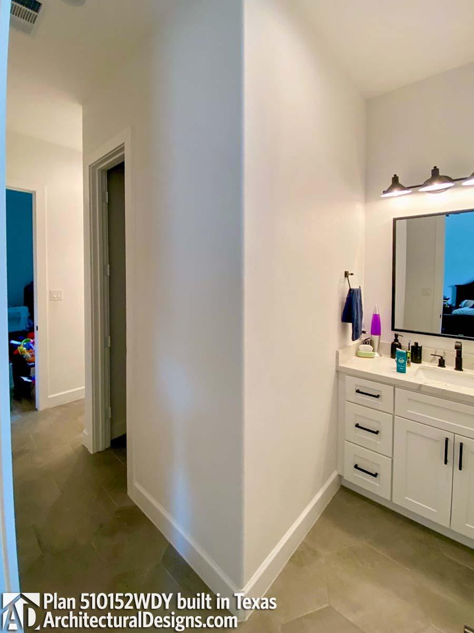
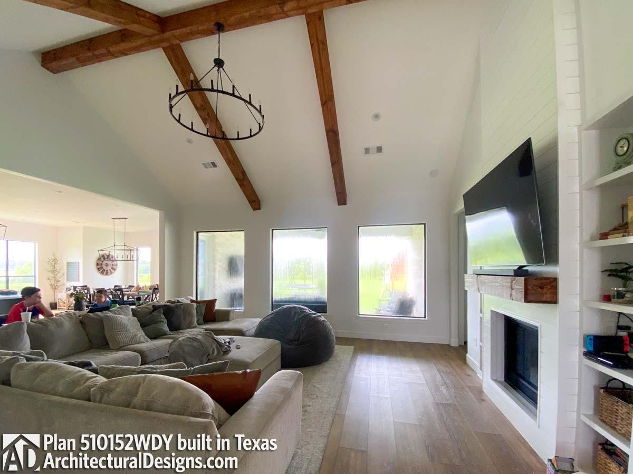
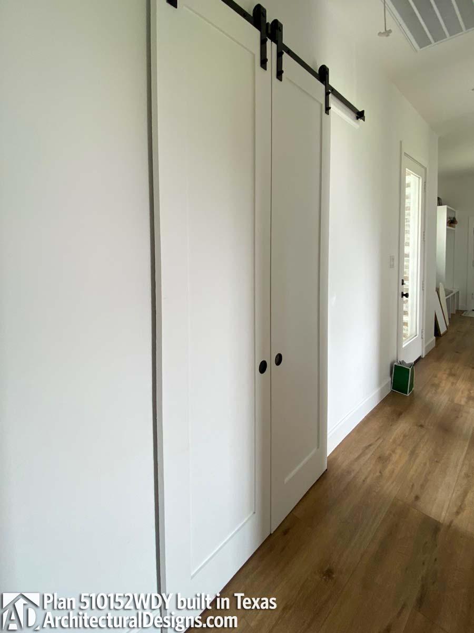
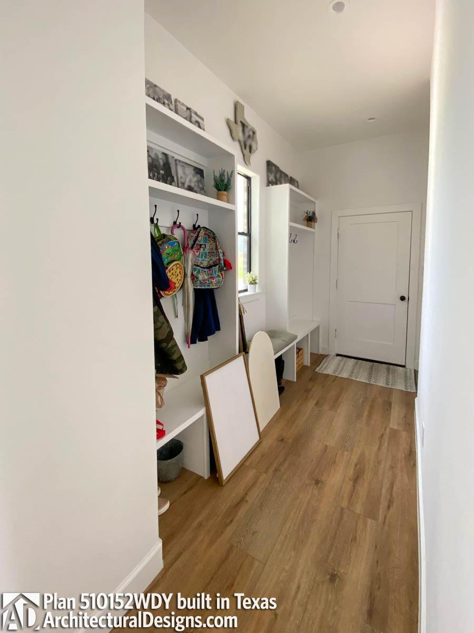
Our client in Texas built Architectural Designs Modern Farmhouse Plan 510152WDY with several custom modifications. They converted the formal dining room into a home office, which is accessible from the foyer and features sliding barn doors that open to additional storage on the kitchen side. To create one large pantry with a custom rolling ladder, they removed the wall to the butler's pantry. A cozy reading nook was added near the dining area. For their sons, they reconfigured the two front bedrooms into a practical Jack-and-Jill layout with separate sinks. The living room now includes custom built-ins flanking a shiplap fireplace with a wooden mantle and elegant ceiling beams. By eliminating the bonus room over the garage, they transformed the staircase area into extra storage for the mudroom. Ready when you are! Where do YOU want to build?
Have questions or need help?

