Menu
Favorites
All Plans
Cart
Help
Modification Request for Plan 405091FDC
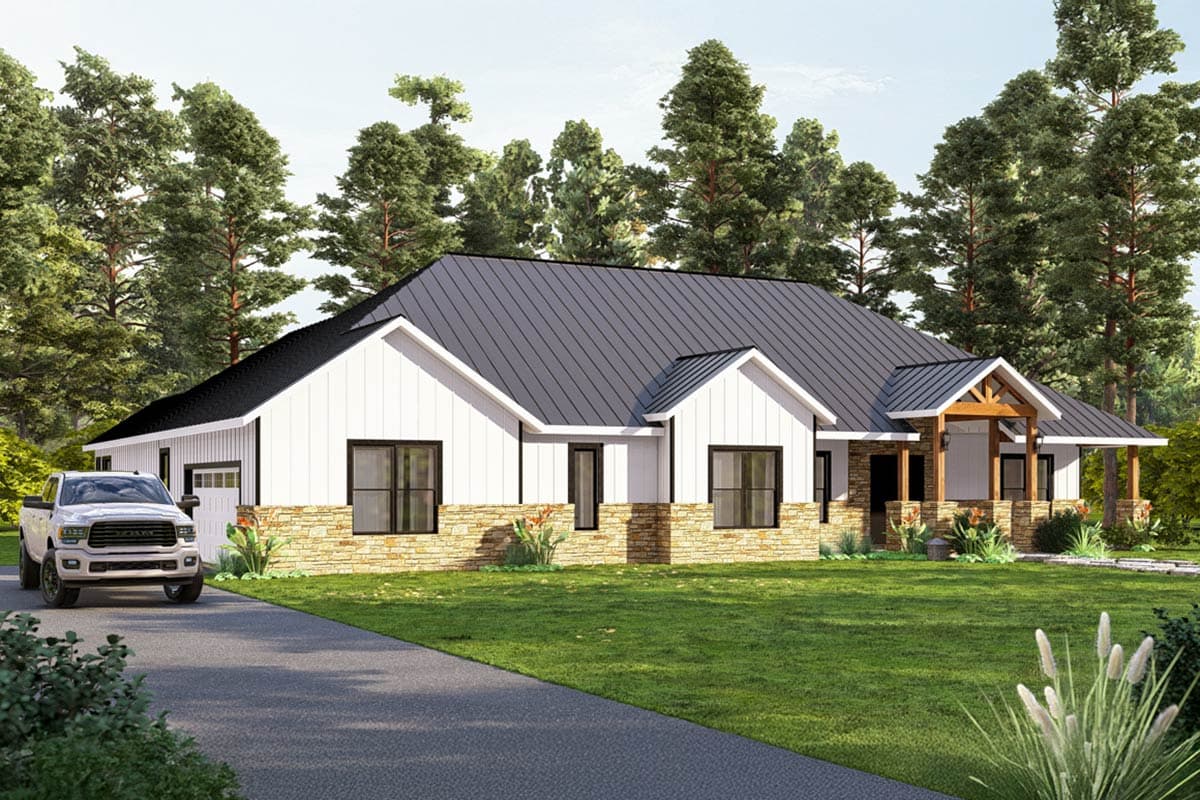
Modern Farmhouse Plan with Private Study and Grand Great Room
Hide
405091FDC
Plan Number
3,341
Sq. Ft.
4
Bed
3
Bath
1
Story
2
Cars
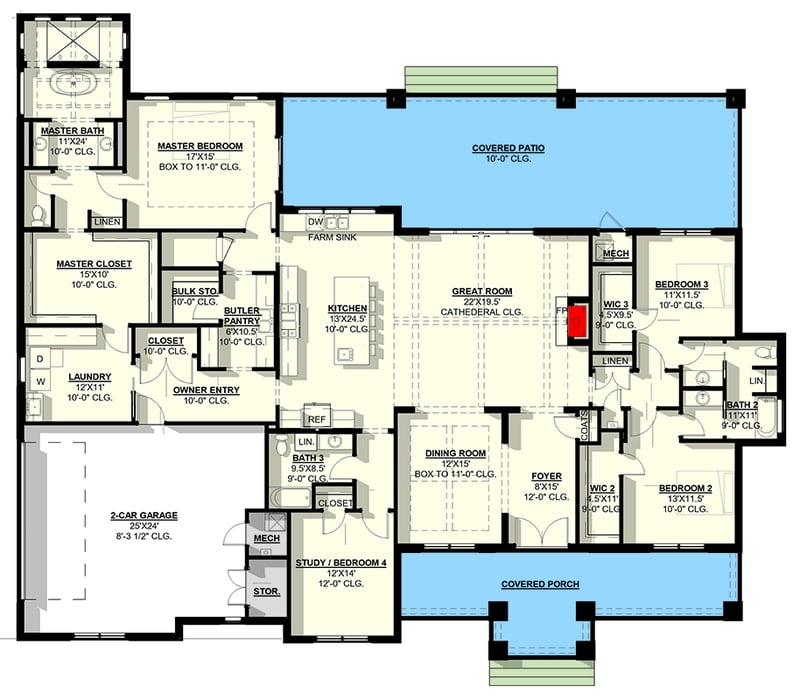
Main Level
View Plan Details
Total Heated Area
3,341 sq. ft.
1st Floor
Covered Patio
809 sq. ft.
Porch, Front
383 sq. ft.
Bedrooms
Full bathrooms
Standard Foundations
Monolithic Slab, Post/Beam, Post Frame, Crawl
Exterior Walls
2x6
Width
87' 0"
Depth
71' 0"
Type
Standard
Area
691 sq. ft.
Count
2 Cars
Entry Location
Side
First Floor
10'
Room
Ceiling Type
Height
Dining Room
Boxed
11' 0''
Great Room
Cathedral
0' 0''
Master Bedroom
Foyer
12' 0''
Primary Pitch
8 on 12
Framing Type
Stick Or Truss
Country
Modern Farmhouse
Bedrooms - Split
Breakfast Nook
Flex Room
Jack & Jill Bath
Laundry Access from Master Suite
Laundry - Main Level
Library/Study
Master Suite - 1st Floor
Mudroom
Two Story Great Room
Walk-in Pantry