Menu
Favorites
All Plans
Cart
Help
Modification Request for Plan 144102UPR
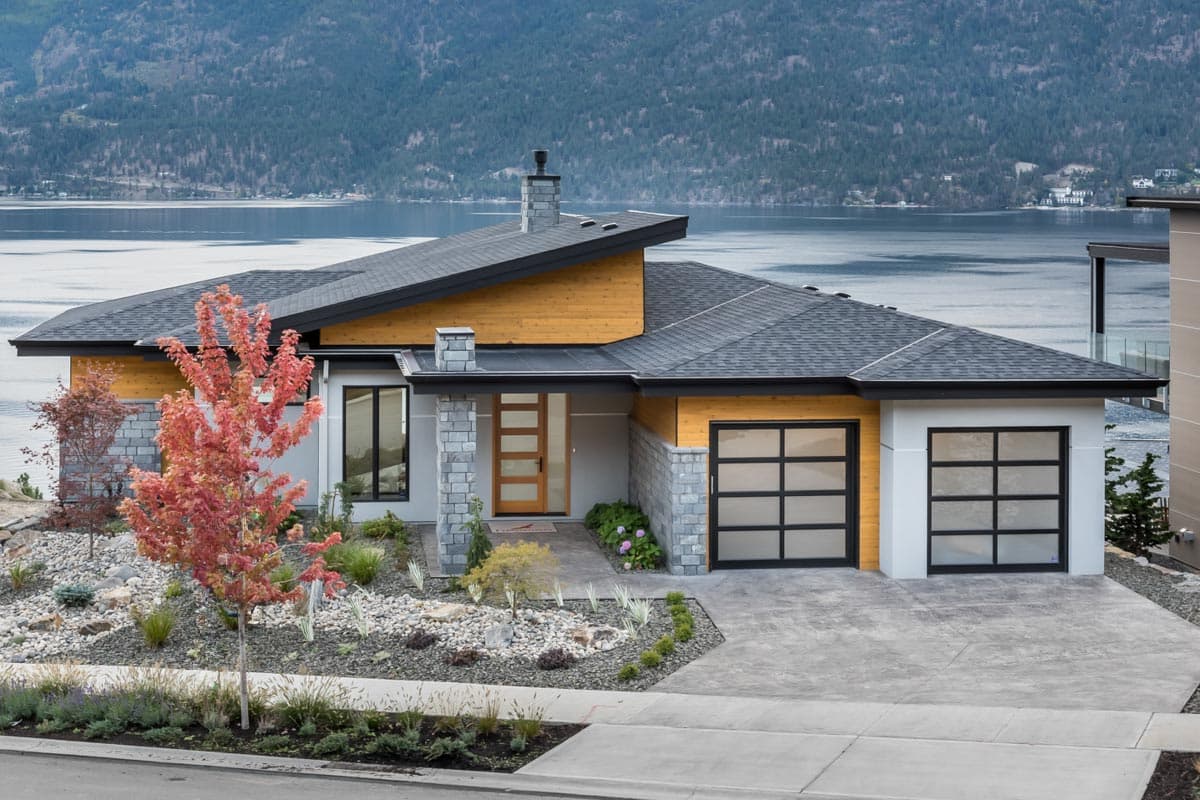
Modern Lake House Plan with Lower Level Rec Room - 3320 Sq Ft
Hide
144102UPR
Plan Number
3,320
Sq. Ft.
3
Bed
2.5
Bath
1
Story
2
Cars
Main Level
Lower Level
View Plan Details
Total Heated Area
3,320 sq. ft.
1,654 sq. ft.
1st Floor
1,666 sq. ft.
Entry
196 sq. ft.
Covered Patio
419 sq. ft.
Covered Balcony
Bedrooms
Full bathrooms
Half bathrooms
Standard Foundations
Walkout
Exterior Walls
2x6
Width
56' 6"
Depth
58' 10"
Max Ridge Height
18' 10"
Type
Attached
Area
512 sq. ft.
Count
2 Cars
Entry Location
Front
9'
First Floor
Room
Ceiling Type
Height
Foyer
Raised
11' 0''
Living Room
Den
9' 0''
Primary Pitch
3 on 12
Secondary Pitch
1/4 on 12
Framing Type
Truss
Mid Century Modern
Modern
New American
Game/Rec Room
Home Office
Laundry - Main Level
Master Suite - 1st Floor
Mudroom
Walk-in Pantry
Lake House Plans
Photo Gallery