Menu
Favorites
All Plans
Cart
Help
Modification Request for Plan 640002SRA
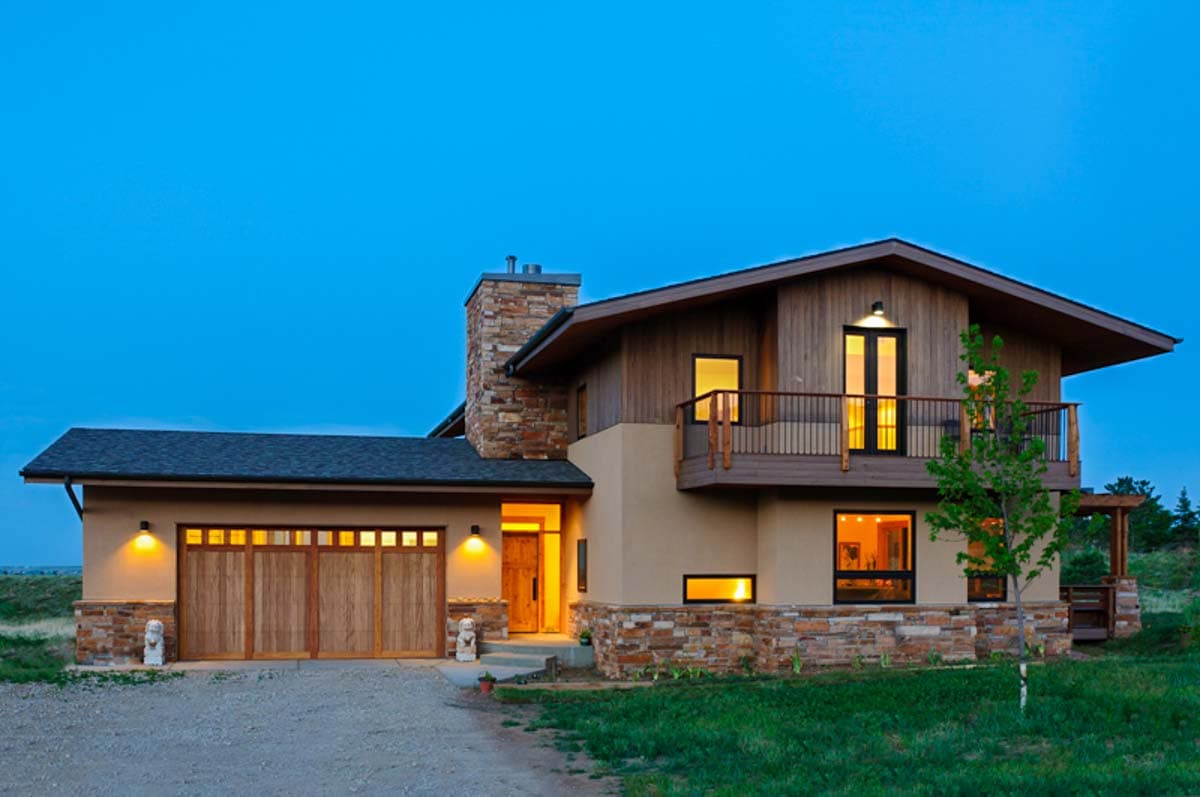
Modern Mountain Retreat
Hide
640002SRA
Plan Number
3,353
Sq. Ft.
4
Bed
4 - 5
Bath
2
Story
Cars
Main Level
2nd Floor
Opt Lower Level
View Plan Details
Total Heated Area
3,353 sq. ft.
1st Floor
1,923 sq. ft.
1,430 sq. ft.
Optional Lower Level
1,552 sq. ft.
Bedrooms
Full bathrooms
4 or 5
Standard Foundations
Daylight
Exterior Walls
ICF
Width
68' 0"
Depth
71' 0"
Type
Attached
Area
578 sq. ft.
Count
2 Cars
Entry Location
Front
Framing Type
Truss
Mountain
Northwest
Breakfast Nook
Laundry - Upstairs
Library/Study
Master Suite - Upstairs
Walk-in Pantry
Photo Gallery