Menu
Favorites
All Plans
Cart
Help
Modification Request for Plan 680614VR
Mountain House Plan with Main Level Master and Vaulted Great Room
Hide
680614VR
Plan Number
2,124
Sq. Ft.
3
Bed
2.5
Bath
2
Story
Cars
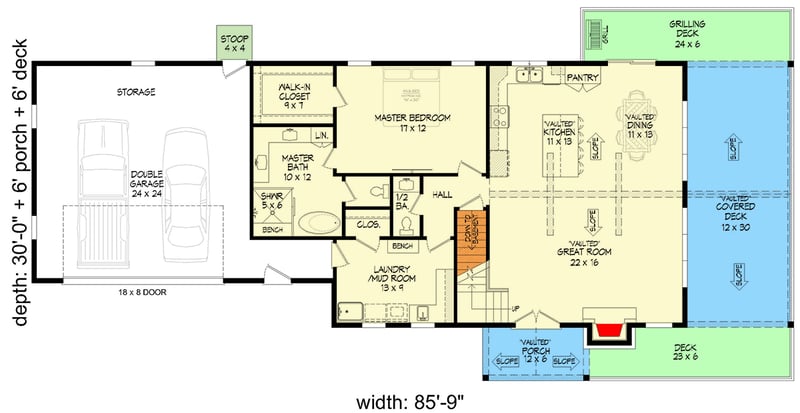
Main Level
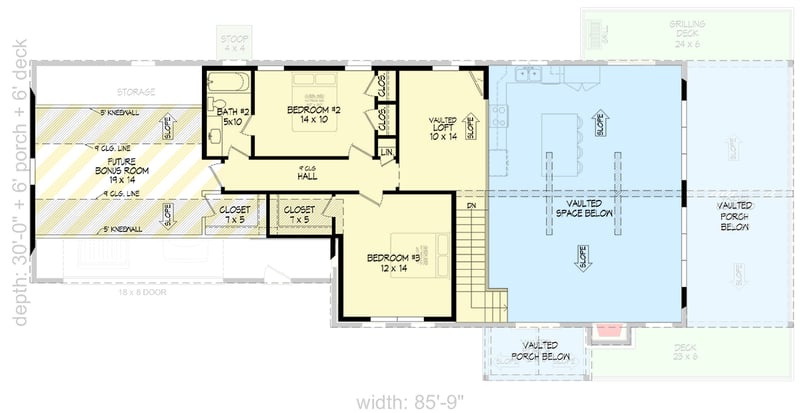
2nd Floor
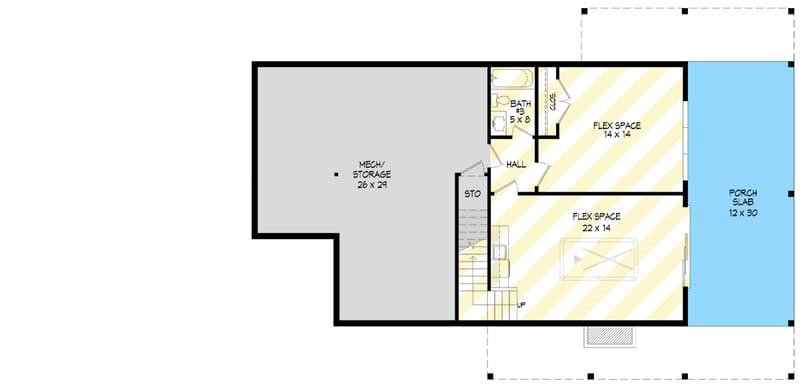
Optionally Finished Lower Level
View Plan Details
Total Heated Area
2,124 sq. ft.
1st Floor
1,395 sq. ft.
729 sq. ft.
Basement Unfinished
644 sq. ft.
Optional Lower Level
742 sq. ft.
Bonus
289 sq. ft.
Porch, Front
72 sq. ft.
Porch, Combined
360 sq. ft.
Deck
370 sq. ft.
Bedrooms
Full bathrooms
Half bathrooms
1
Standard Foundations
Walkout
Exterior Walls
2x6
Width
85' 9"
Depth
30' 0"
Max Ridge Height
26' 2"
Type
Standard, Attached
Area
659 sq. ft.
Count
2 or 3 Cars
Entry Location
Front
Lower Level
9'
First Floor
Second Floor
Primary Pitch
12 on 12
Secondary Pitch
4 on 12
Mountain
Bedrooms - Split
Flex Room
Laundry - Main Level
Loft
Master Suite - 1st Floor
Mudroom
Optionally Finished Bonus Room
Two Story Great Room
Wraparound Porch