LogoLogo TaglineLogo Tagline
Loading...

Modification Request for Plan 83679CRW

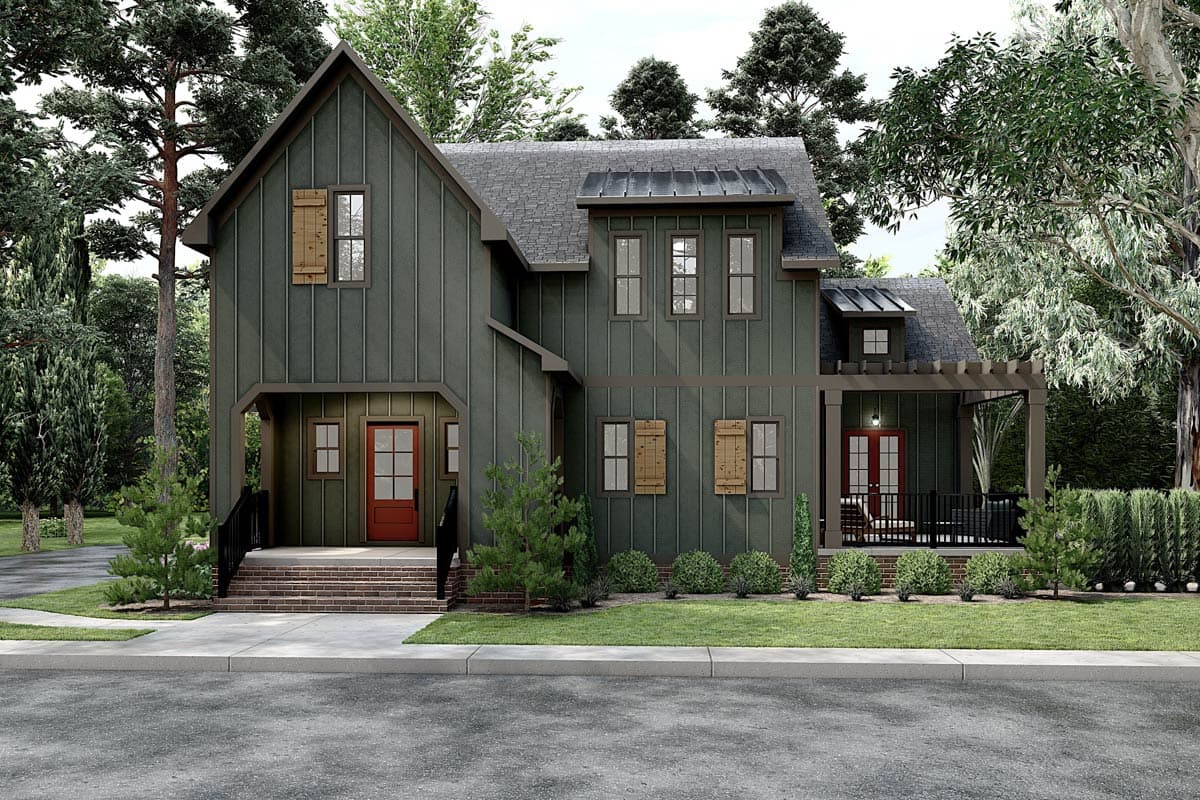
New American 4-Bedroom House Plan with Main Level Master Suite
Main Level

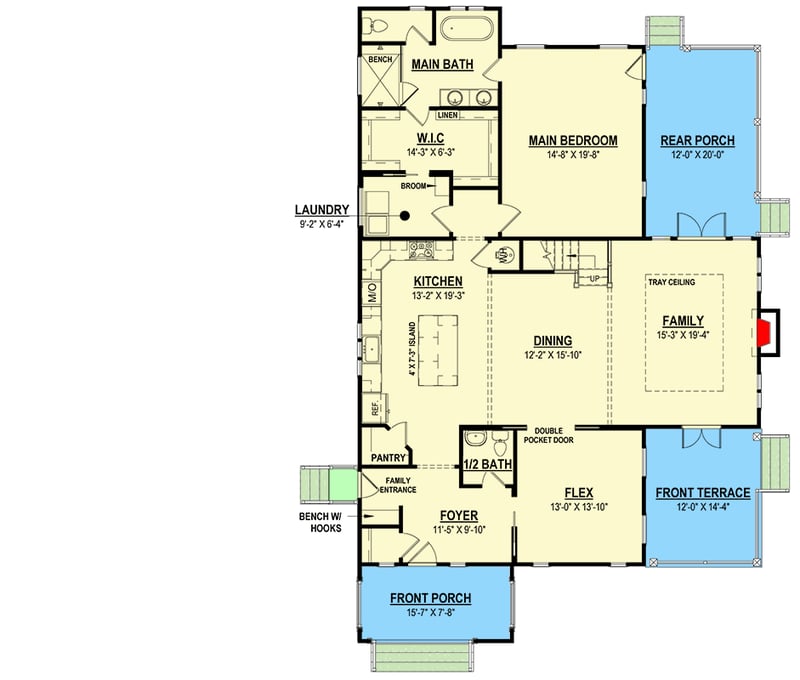
Plan 83679CRW: New American 4-Bedroom House Plan with Main Level Master Suite - Floor Plan - Main Level - Modern Farmhouse, New American, Transitional

Main Level

2nd Floor

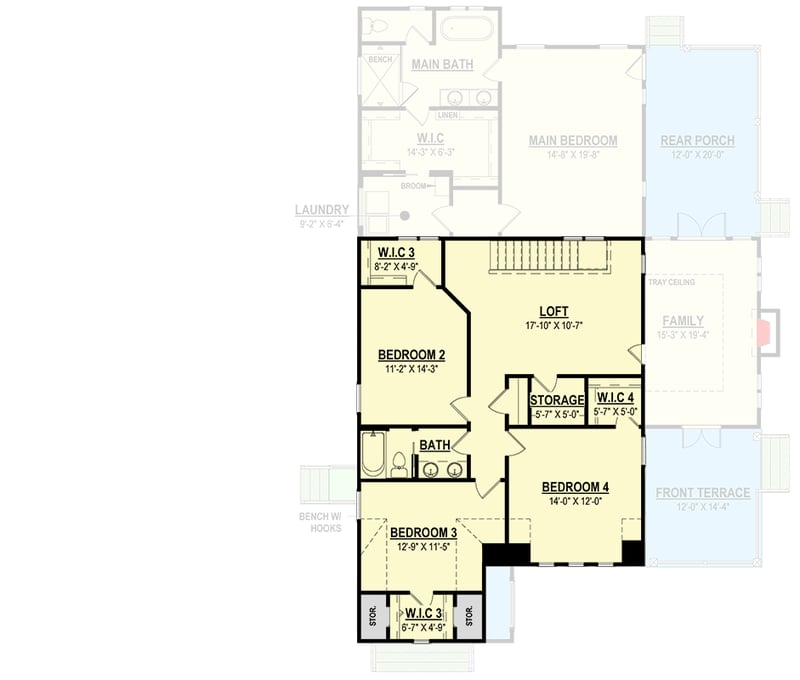
Plan 83679CRW: New American 4-Bedroom House Plan with Main Level Master Suite - Floor Plan - 2nd Floor - Modern Farmhouse, New American, Transitional

2nd Floor

Basement Stairs Location

Plan 83679CRW: New American 4-Bedroom House Plan with Main Level Master Suite - Floor Plan - Basement Stairs Location - Modern Farmhouse, New American, Transitional

Basement Stairs Location

Optional 2-Car Front Garage ($ Paid Option)
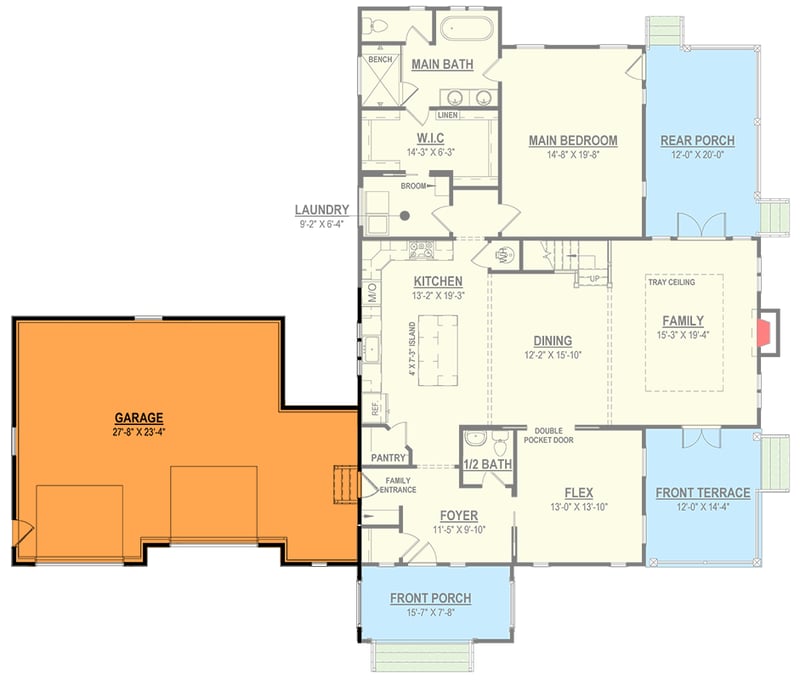
Plan 83679CRW: New American 4-Bedroom House Plan with Main Level Master Suite - Floor Plan - Optional 2-Car Front Garage ($ Paid Option)
 - Modern Farmhouse, New American, Transitional

Optional 2-Car Front Garage ($ Paid Option)

Optional 2-Car Side Garage ($ Paid Option)
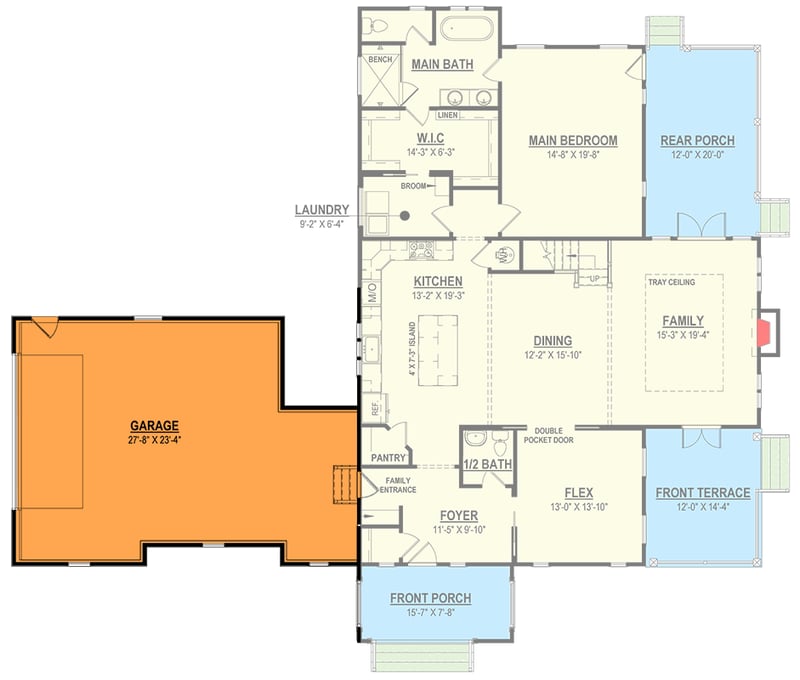
Plan 83679CRW: New American 4-Bedroom House Plan with Main Level Master Suite - Floor Plan - Optional 2-Car Side Garage ($ Paid Option)
 - Modern Farmhouse, New American, Transitional

Optional 2-Car Side Garage ($ Paid Option)

Unfinished Basement Level
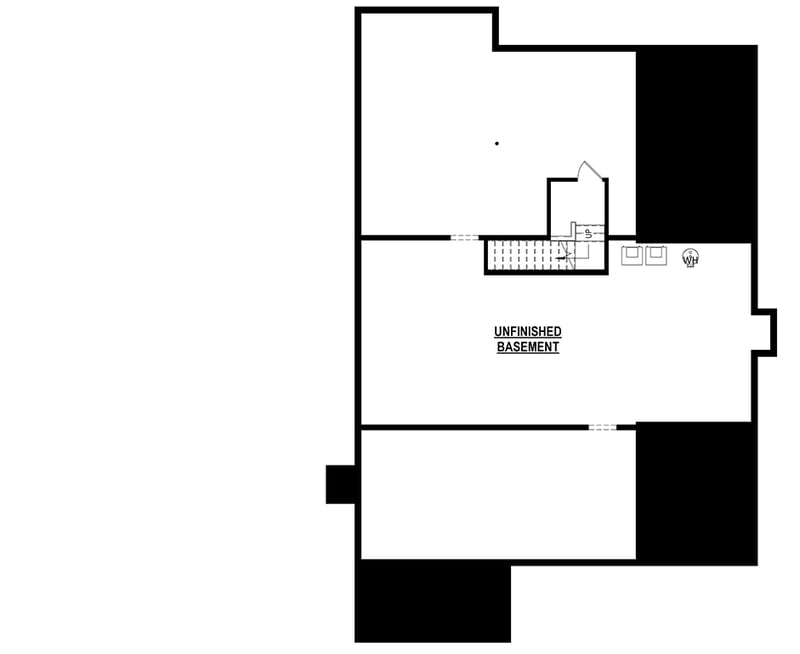
Plan 83679CRW: New American 4-Bedroom House Plan with Main Level Master Suite - Floor Plan - Unfinished Basement Level - Modern Farmhouse, New American, Transitional

Unfinished Basement Level