LogoLogo TaglineLogo Tagline
Loading...

Modification Request for Plan 144100UPR

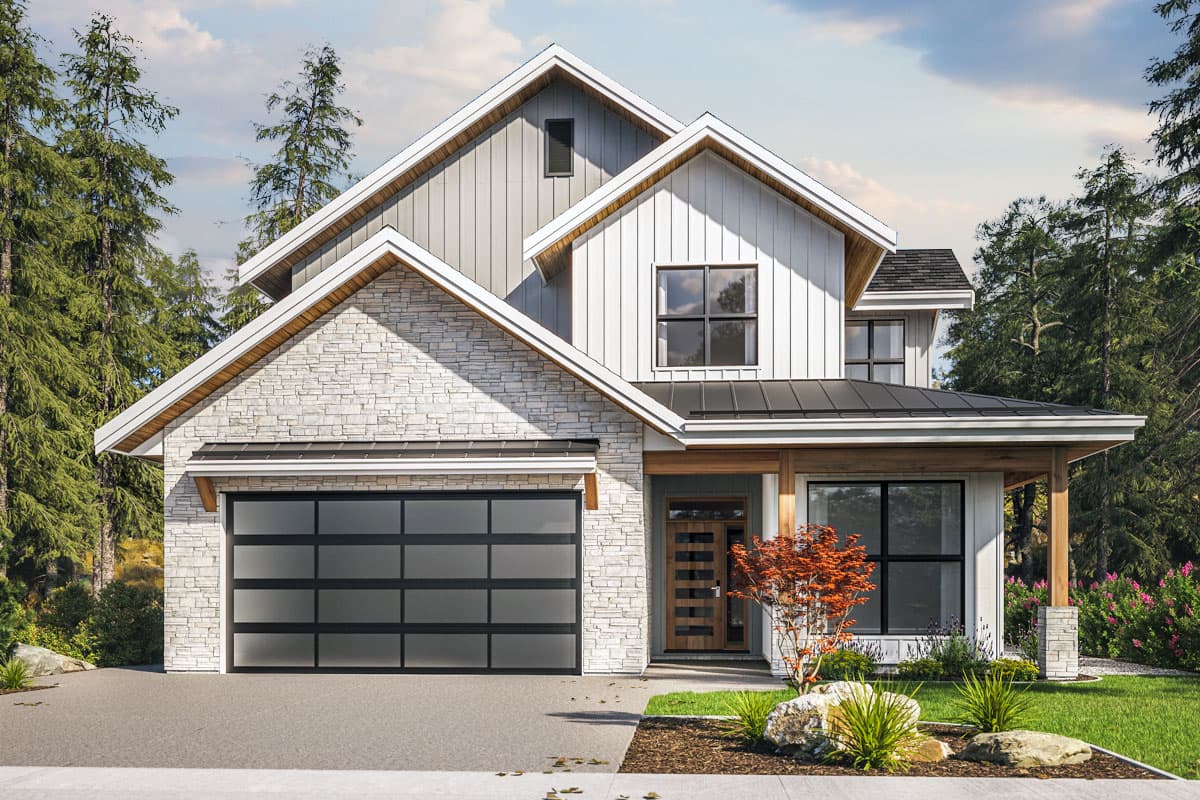
New American House Plan with Pass-Through Dining - 2373 Sq Ft
Main Level

Plan 144100UPR: New American House Plan with Pass-Through Dining - 2373 Sq Ft - Floor Plan - Main Level - Country, Craftsman, New American, Northwest

Main Level

2nd Floor

Plan 144100UPR: New American House Plan with Pass-Through Dining - 2373 Sq Ft - Floor Plan - 2nd Floor - Country, Craftsman, New American, Northwest

2nd Floor

Basement Stairs Location

Plan 144100UPR: New American House Plan with Pass-Through Dining - 2373 Sq Ft - Floor Plan - Basement Stairs Location - Country, Craftsman, New American, Northwest

Basement Stairs Location

Optional Lower Level

Plan 144100UPR: New American House Plan with Pass-Through Dining - 2373 Sq Ft - Floor Plan - Optional Lower Level - Country, Craftsman, New American, Northwest

Optional Lower Level