LogoLogo TaglineLogo Tagline
Loading...
Client Photo id:  411551
Client Photo id:  411550
Client Photo id:  411549
Client Photo id:  411548
Client Photo id:  411547
Client Photo id:  411546
Client Photo id:  411545
Client Photo id:  411544
Client Photo id:  411543
Client Photo id:  411542
Client Photo id:  411541
Client Photo id:  411540
Client Photo id:  411539
Client Photo id:  411538
Client Photo id:  411537
Client Photo id:  411536
Client Photo id:  411535
Client Photo id:  411534
Client Photo id:  411533
Client Photo id:  411532

Other Customer Photos

178 photos in 4 albums

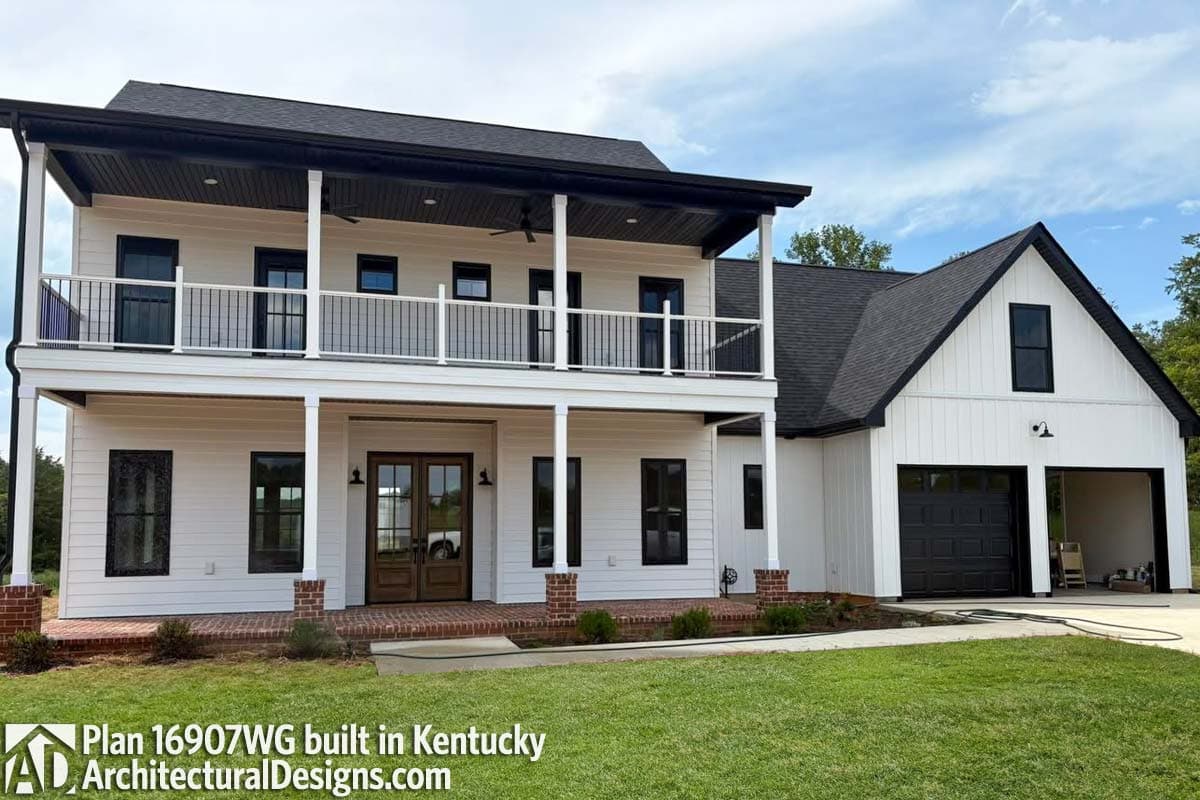
build gallery item - House Plan 16907WG Comes to Life in Kentucky

Plan 16907WG

House Plan 16907WG Comes to Life in Kentucky

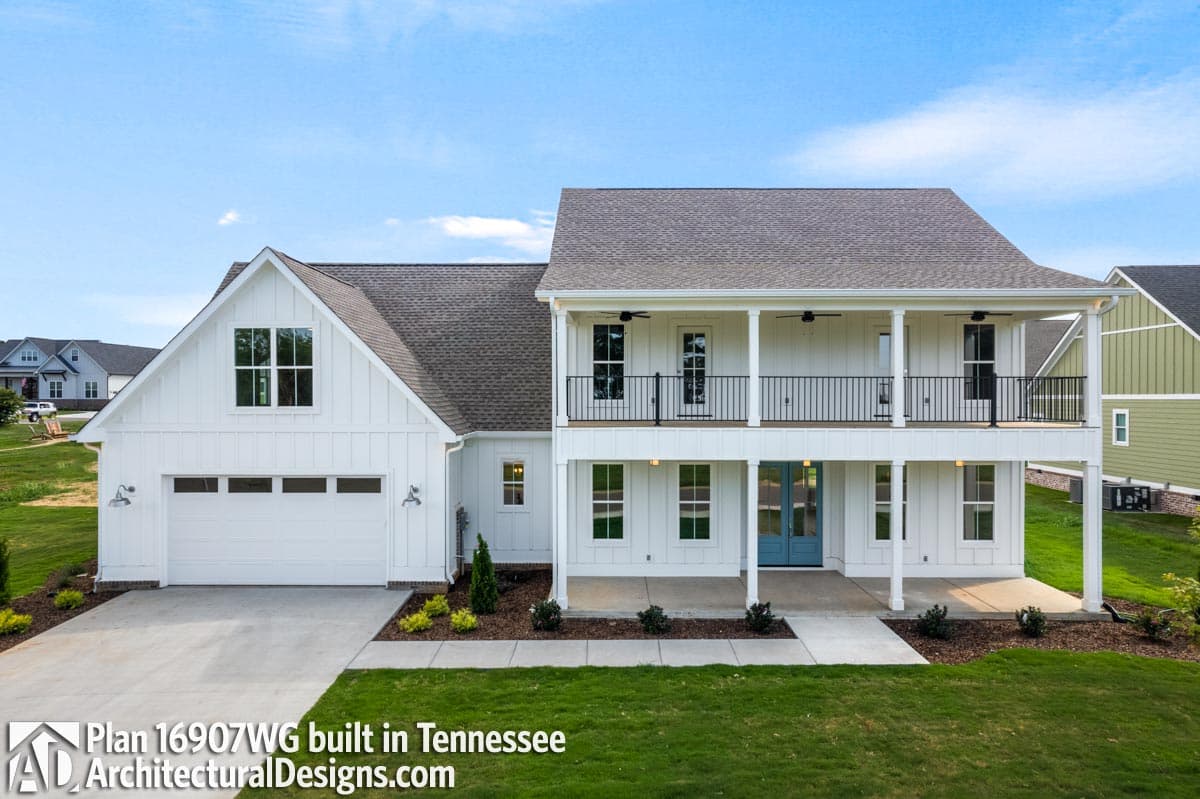
build gallery item - House Plan 16907WG Comes to Life in Tennessee, Again!

Plan 16907WG

House Plan 16907WG Comes to Life in Tennessee, Again!

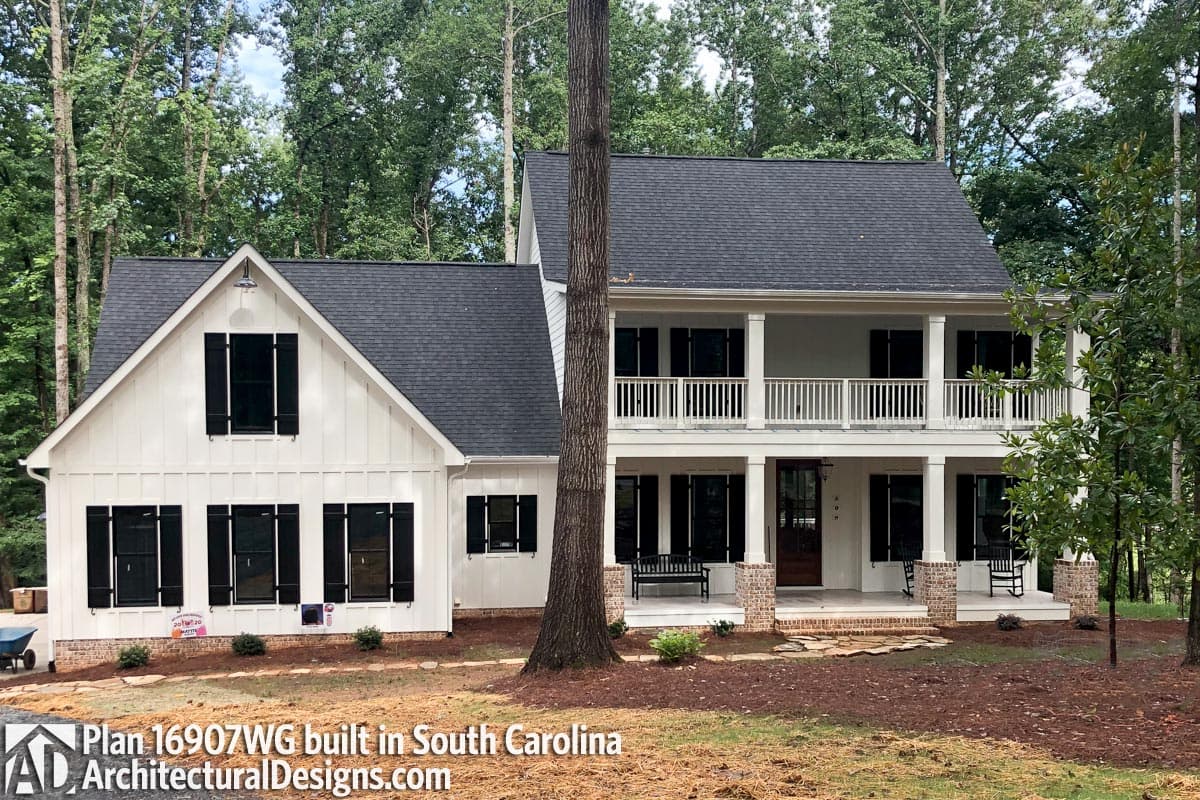
build gallery item - House Plan 16907WG Comes to Life in South Carolina

Plan 16907WG

House Plan 16907WG Comes to Life in South Carolina

Plan 16907View Plan16907WG

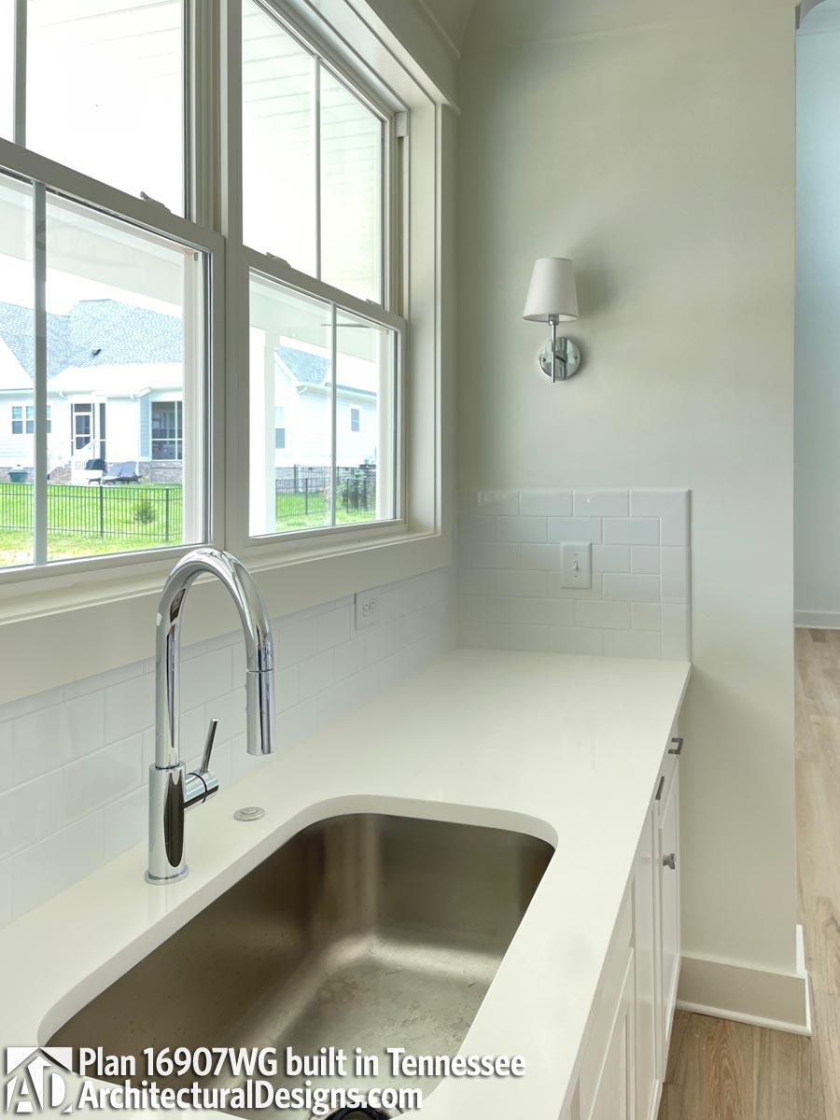
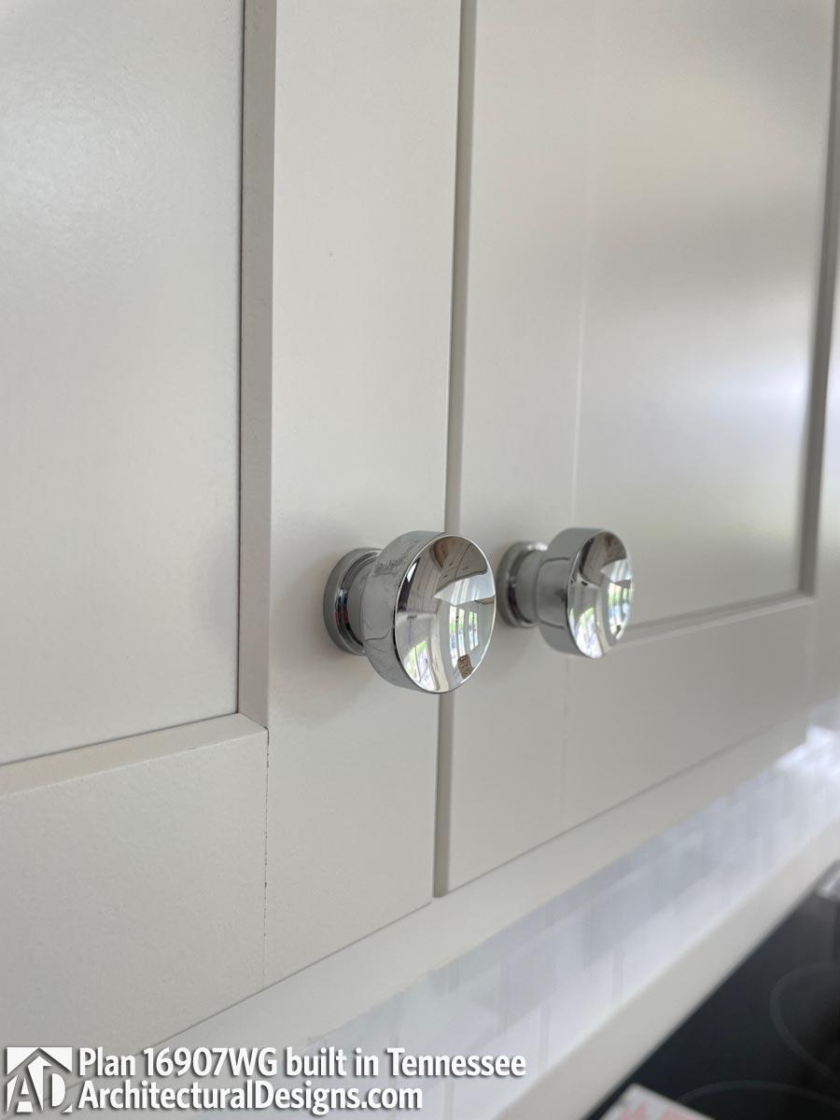
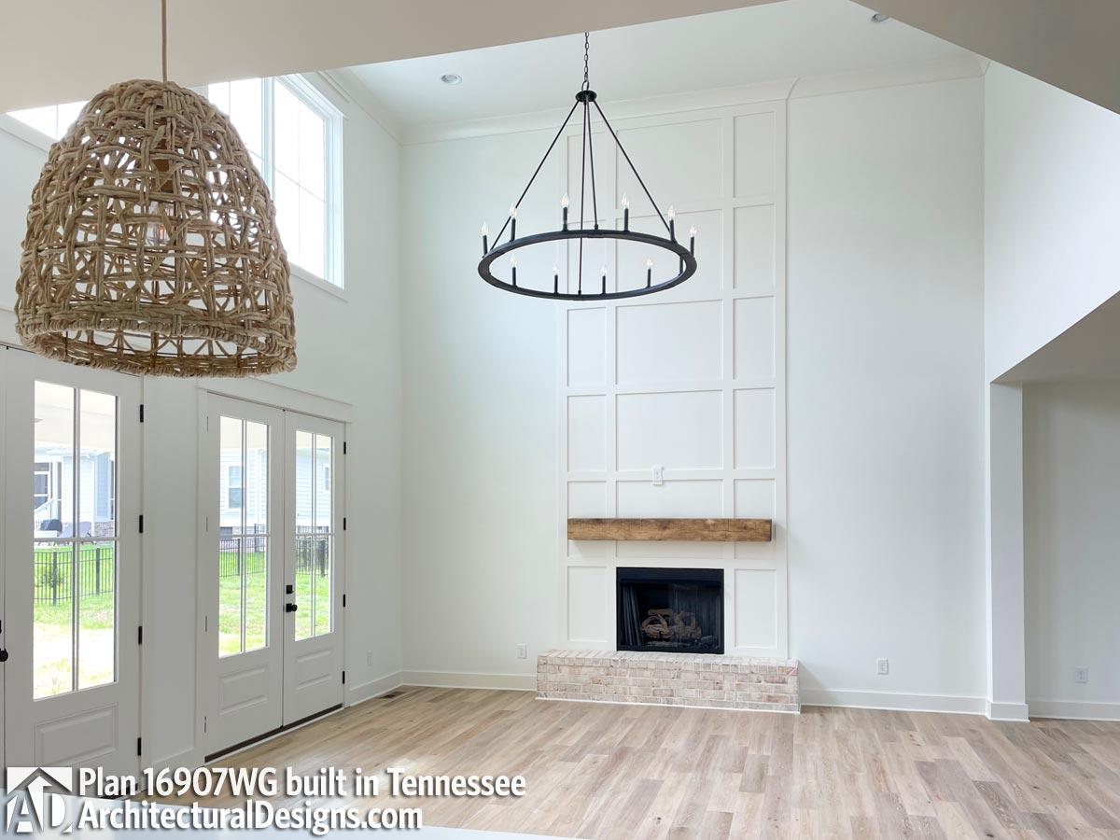
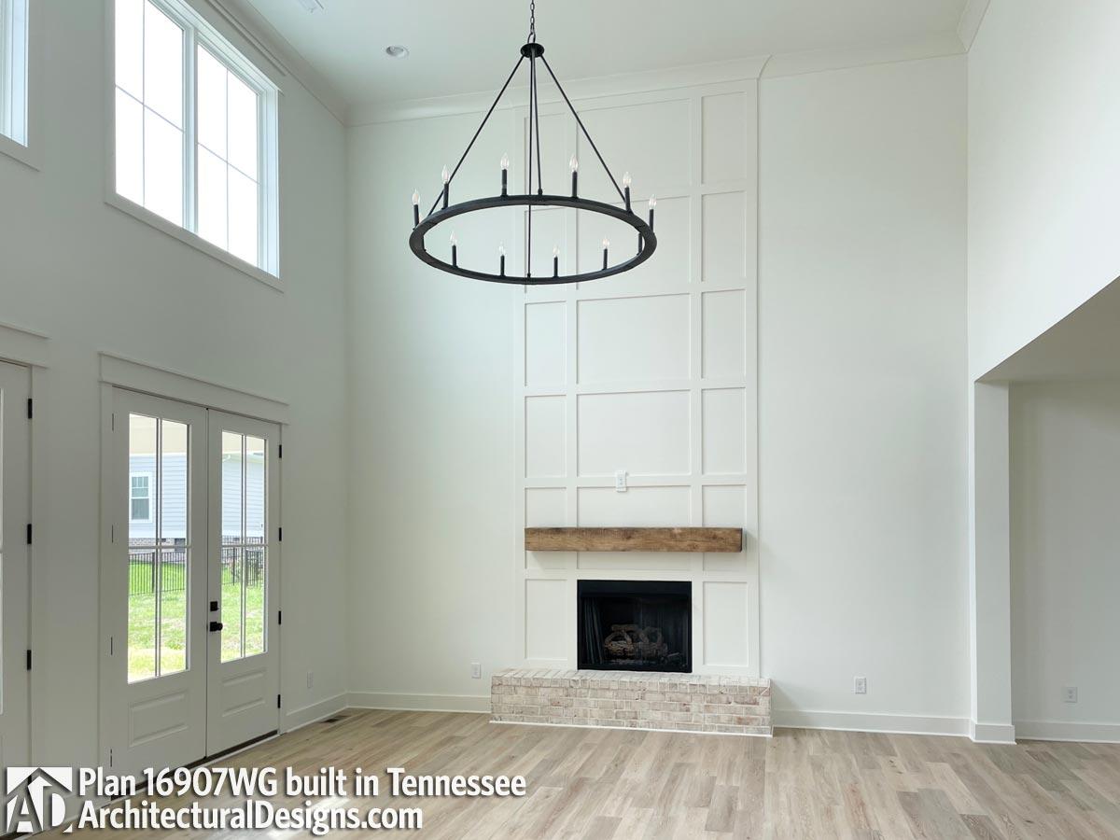
House Plan 16907WG comes to life in Tennessee

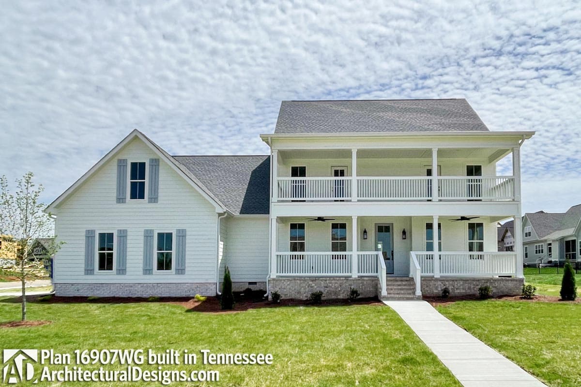
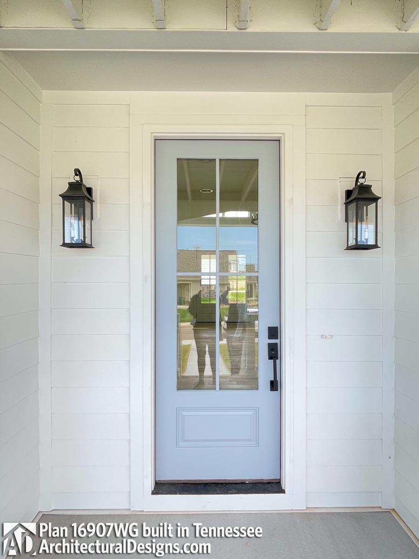
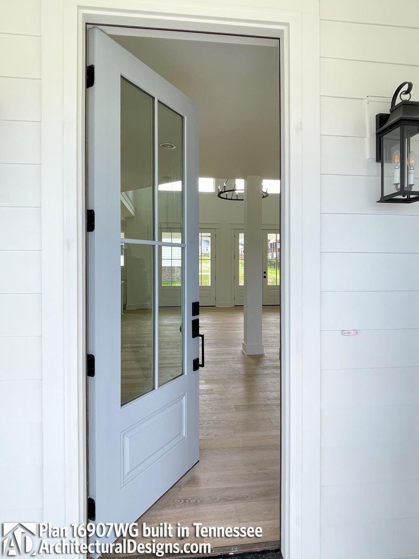
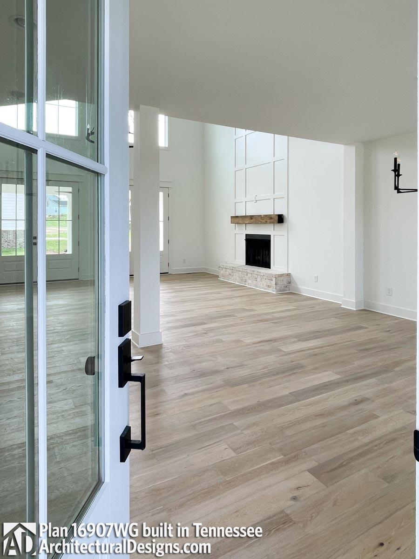
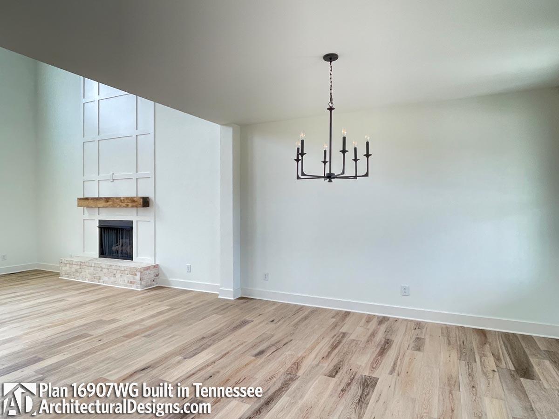
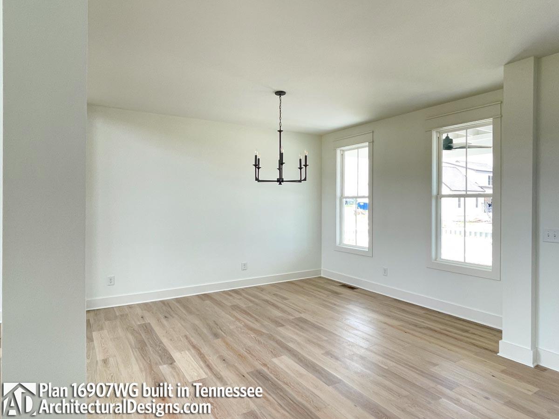
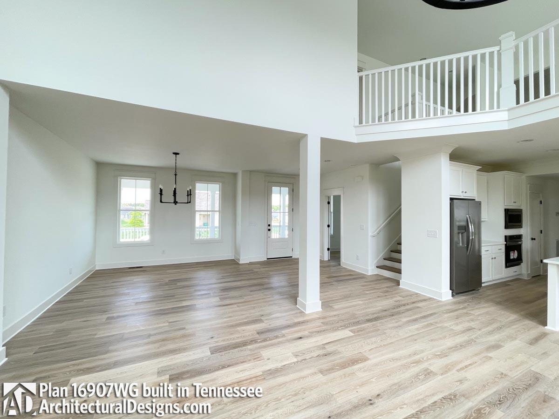
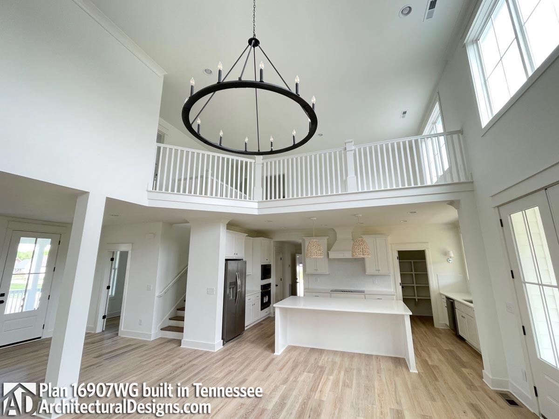
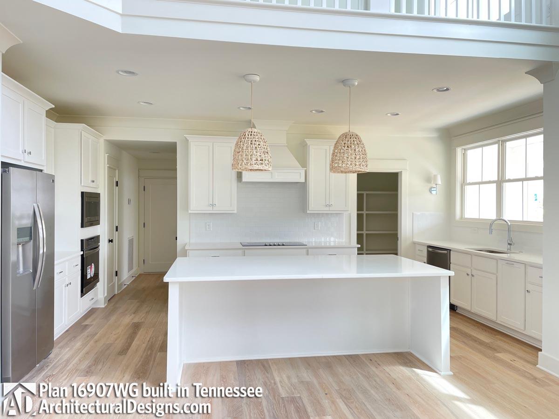
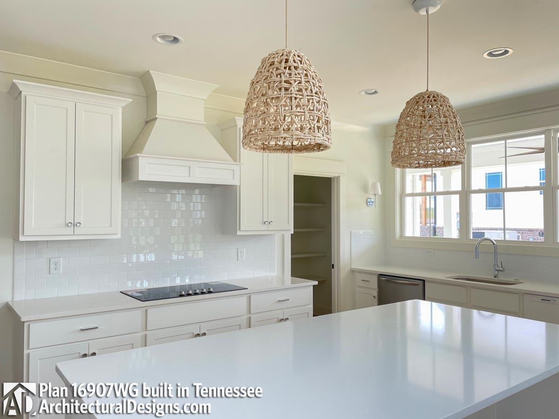
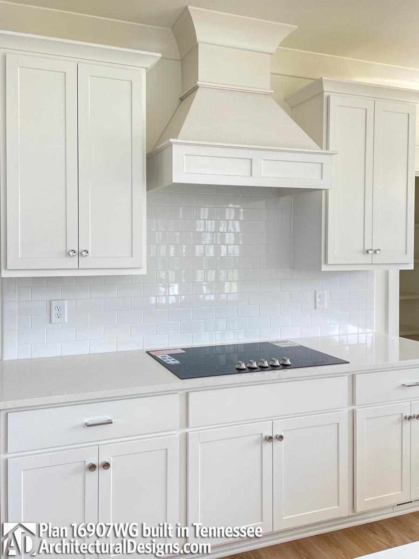
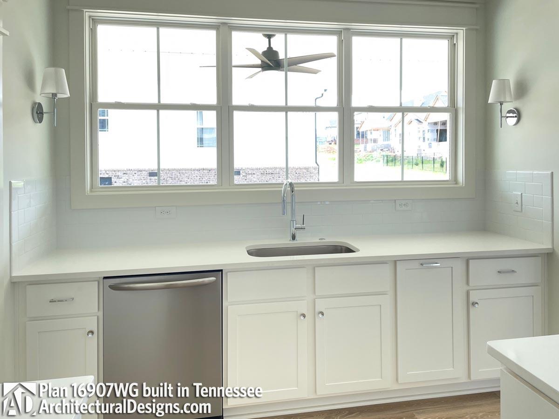
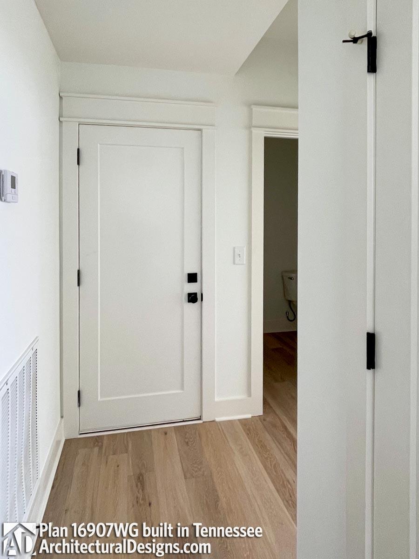
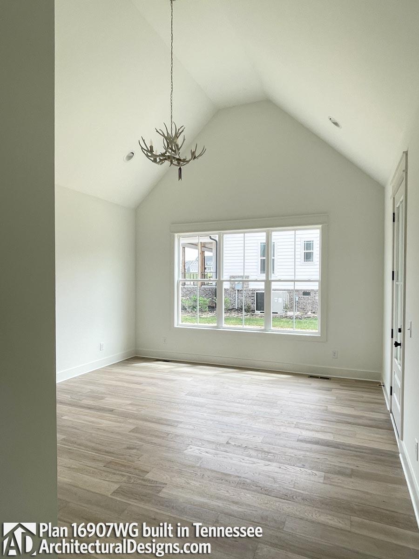
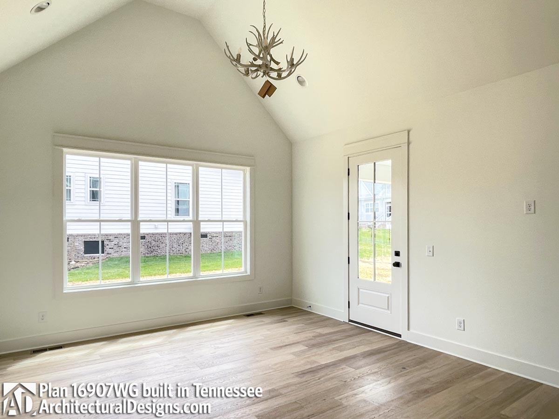
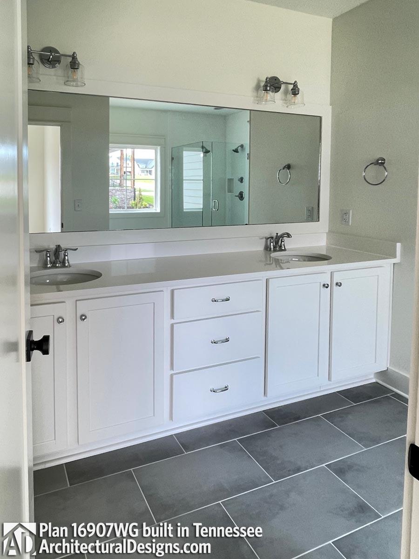
Our builder-client in Tennessee, Legacy Lake Homes, built Architectural Designs House Plan 16907WG in reverse orientation, with the garage modified into a side-entry. Ready when you are. Where do YOU want to build?
Loading...

Ready to Get Started?

Select your plan set options before checkout.

Price Match Guarantee
Loading...

Modify this Plan

Receive a free modification quote within 3 business days.

Loading...

Start with a Cost Report

Calculate the cost to build & furnish your home.

Loading...

Have questions or need help?

contact

203-761-8500

mail[email protected]