Menu
Favorites
All Plans
Cart
Help
Modification Request for Plan 405139FDC
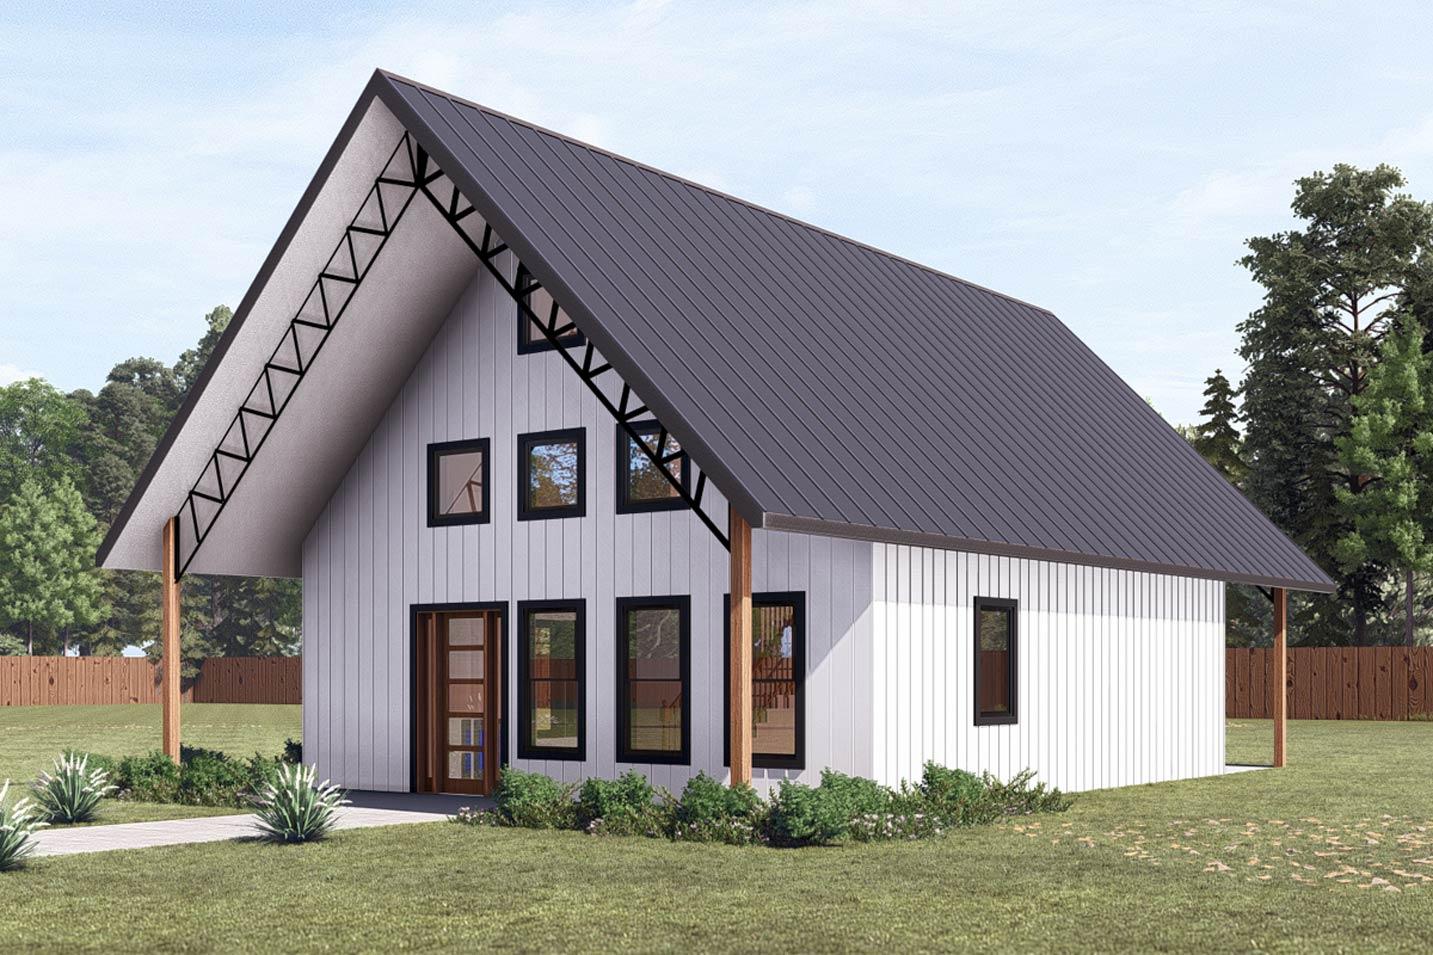
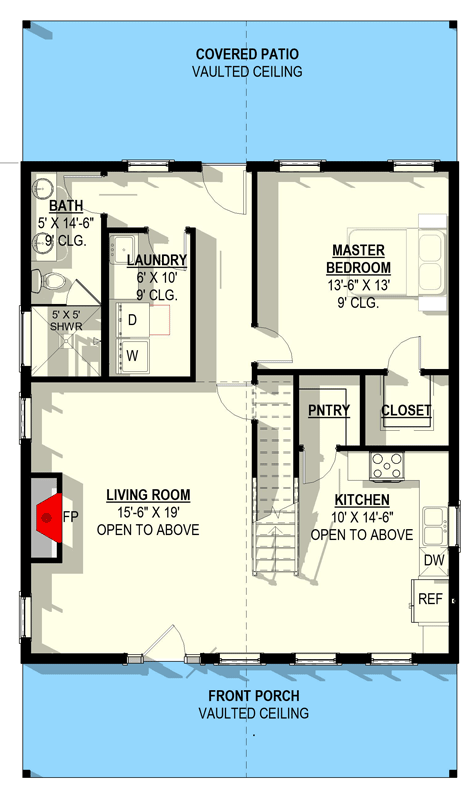
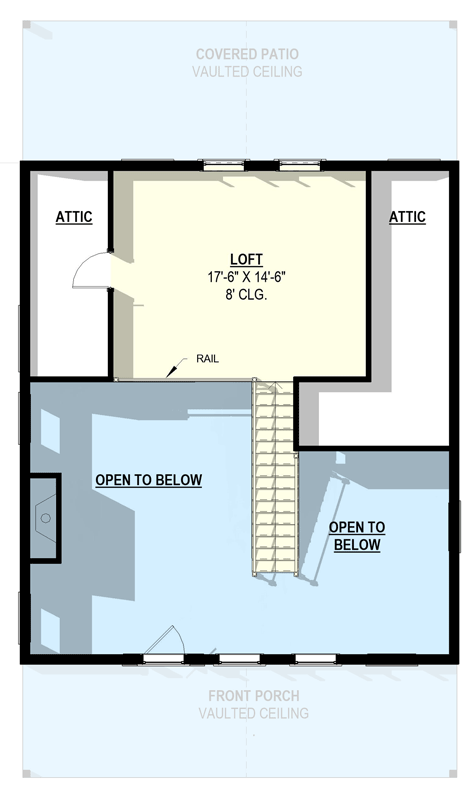
One-Bedroom Barndominium House Plan with Loft and Two-Story Great Room
Hide
405139FDC
Plan Number
1,350
Sq. Ft.
1
Bed
Bath
2
Story
Main Level
2nd Floor
View Plan Details
Total Heated Area
1,350 sq. ft.
1st Floor
1,068 sq. ft.
282 sq. ft.
Porch, Front
305 sq. ft.
Covered Patio
248 sq. ft.
Bedrooms
Full bathrooms
Standard Foundations
Monolithic Slab, Post/Beam, Post Frame, Slab
Exterior Walls
2x6
Width
30' 6"
Depth
35' 0"
First Floor
9'
Second Floor
8'
Room
Ceiling Type
Height
Living Room
Vaulted
0' 0''
Primary Pitch
12 on 12
Framing Type
Stick Or Truss
Barndominium
Farmhouse
Bedrooms - Split
Laundry - Main Level
Loft
Master Suite - 1st Floor
Two Story Great Room
Walk-in Pantry