Menu
Favorites
All Plans
Cart
Help
Modification Request for Plan 72836DA
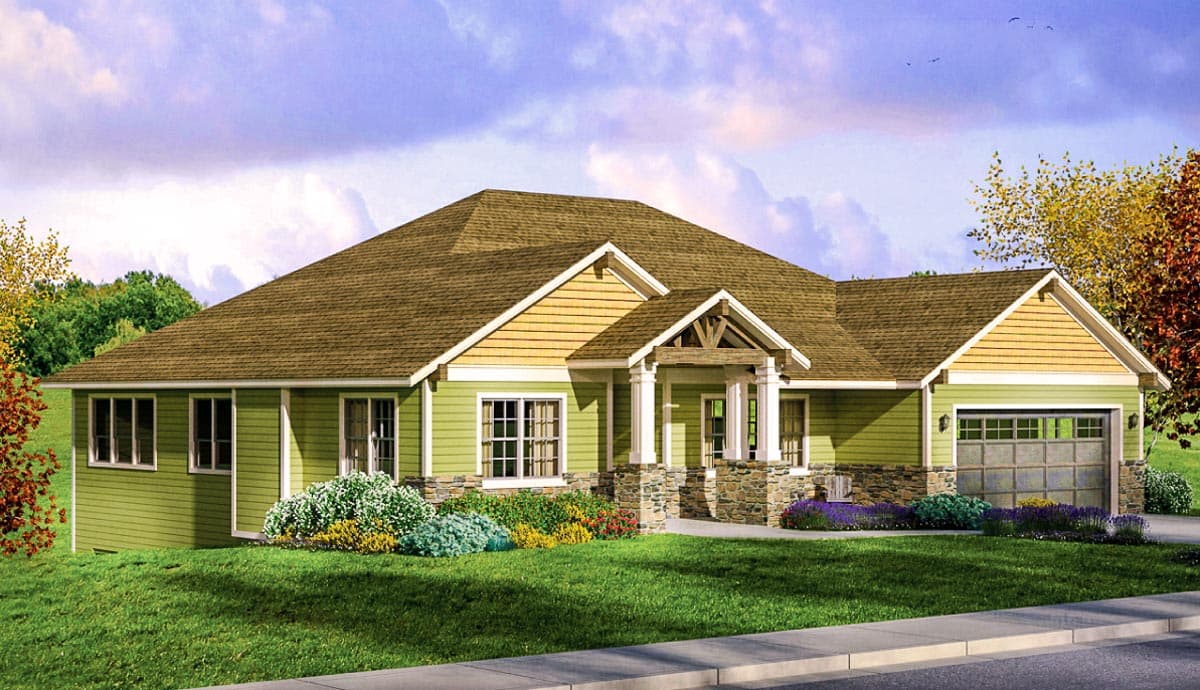
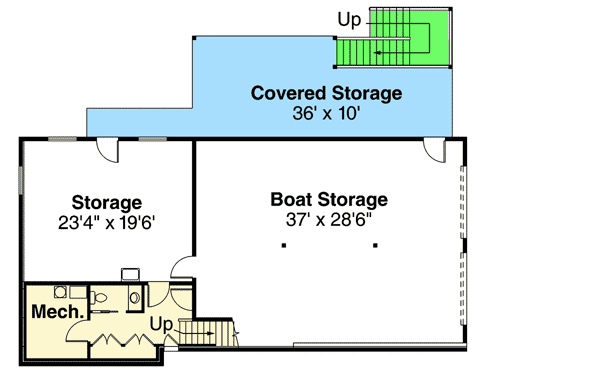
One Story Craftsman with Lower Level Boat Storage
Hide
72836DA
Plan Number
2,520
Sq. Ft.
3
Bed
2.5
Bath
1
Story
2
Cars
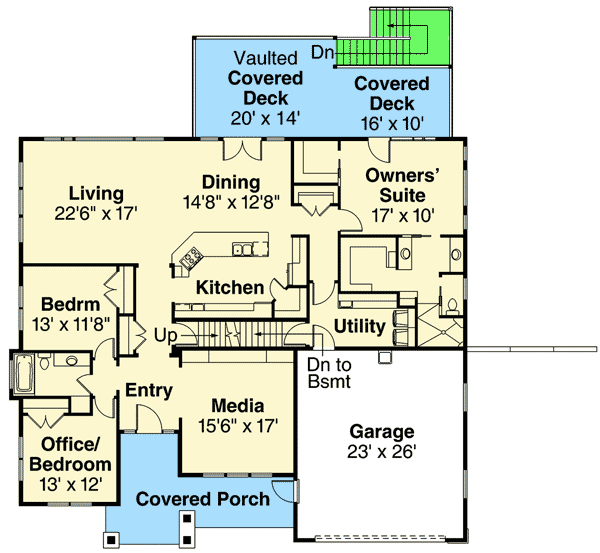
Main Level
2nd Floor
Lower Level
View Plan Details
Total Heated Area
2,520 sq. ft.
1st Floor
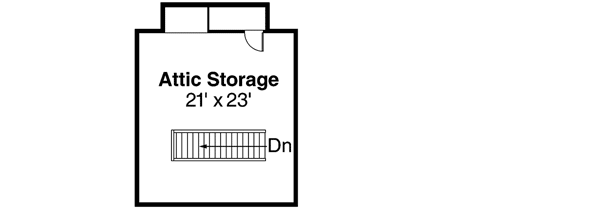
Attic
481 sq. ft.
Bedrooms
Full bathrooms
Half bathrooms
Standard Foundations
Daylight
Exterior Walls
2x6
Width
63' 4"
Depth
70' 0"
Max Ridge Height
25' 2"
Type
Attached, Drive Under
Area
1248 sq. ft.
Count
2 Cars
Entry Location
Front
Primary Pitch
7 on 12
Craftsman
Northwest
Bedrooms - Clustered
Library/Study
Master Suite - 1st Floor
Media Room
Walk-in Pantry
Sloping Lot