LogoLogo TaglineLogo Tagline
Loading...
Customer Photo id:  446013
Customer Photo id:  446012
Customer Photo id:  446011
Customer Photo id:  446010
Customer Photo id:  446009
Customer Photo id:  446008
Customer Photo id:  446007
Customer Photo id:  446006
Customer Photo id:  446005
Customer Photo id:  446004
Customer Photo id:  446003
Customer Photo id:  446002
Customer Photo id:  446001
Customer Photo id:  446000
Customer Photo id:  445999
Customer Photo id:  445998
Customer Photo id:  445997
Customer Photo id:  445996
Customer Photo id:  445995
Plan 51820View Plan51820HZ

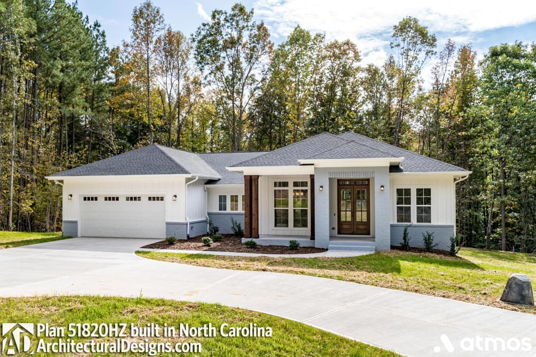
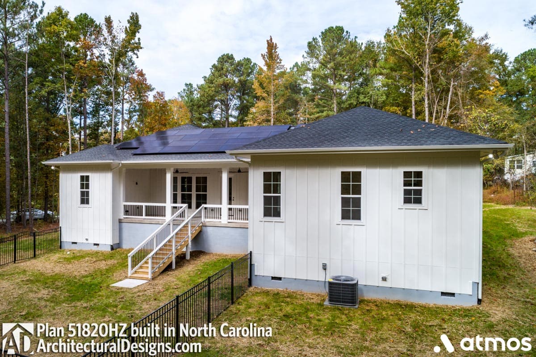
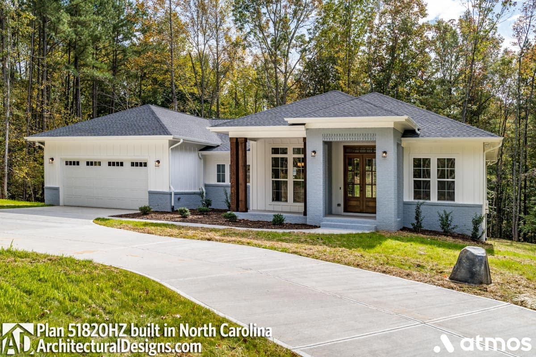
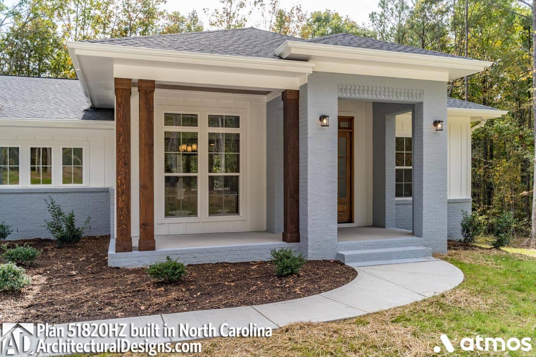
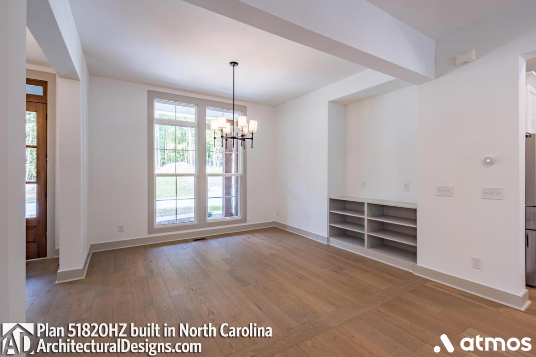
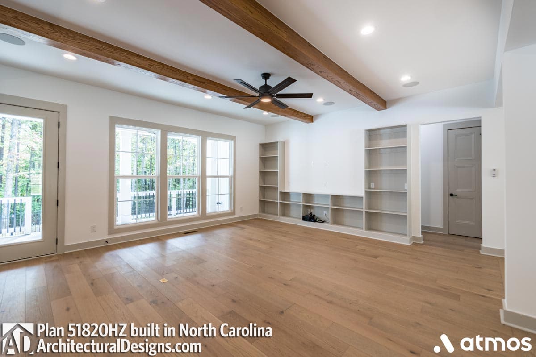
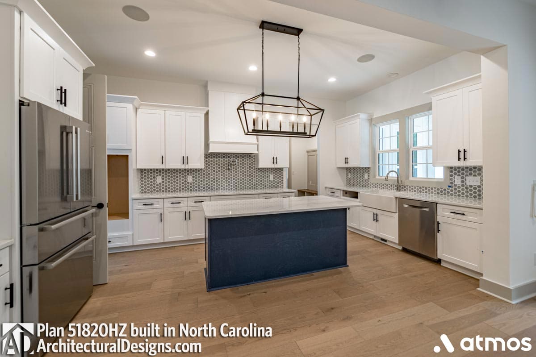
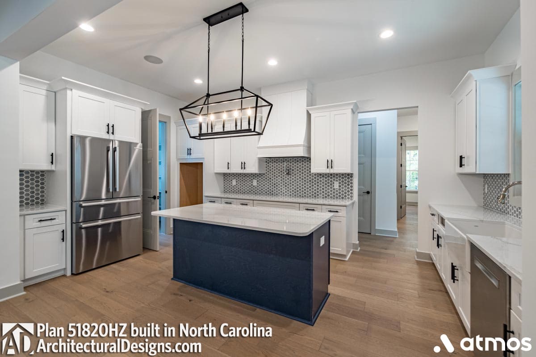
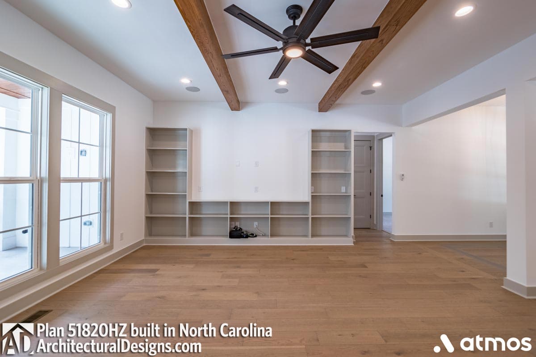
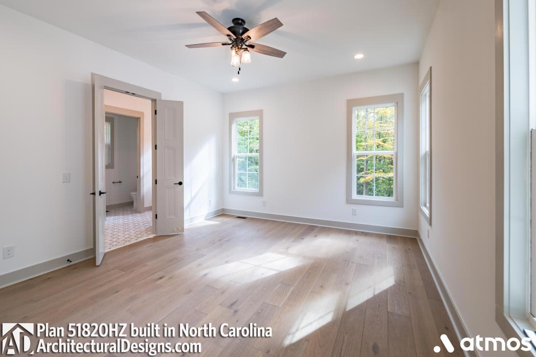
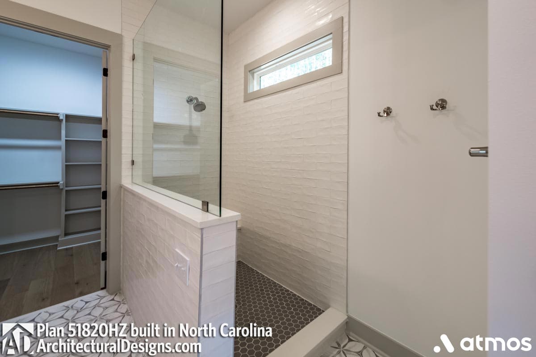
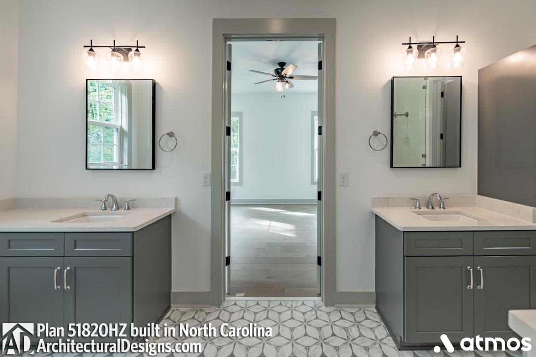
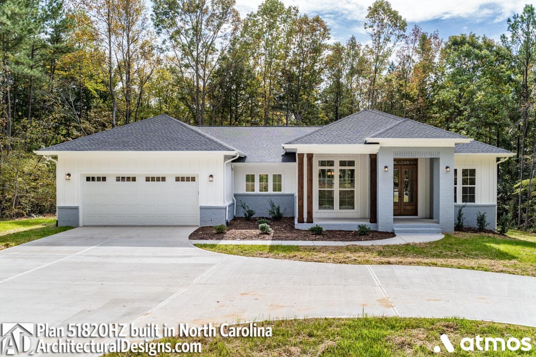
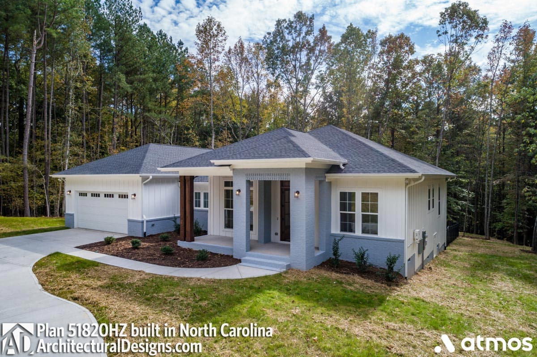
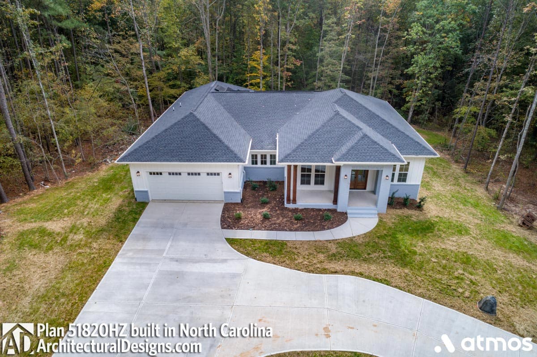
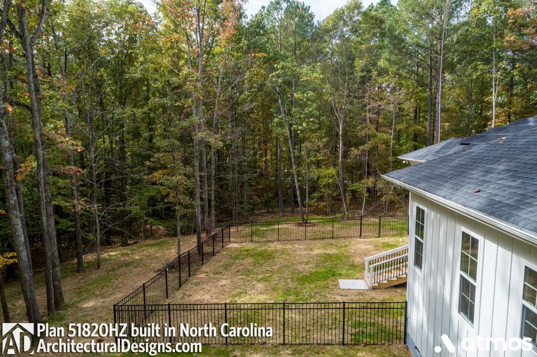
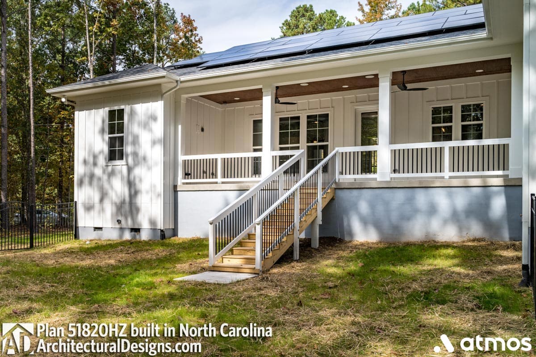
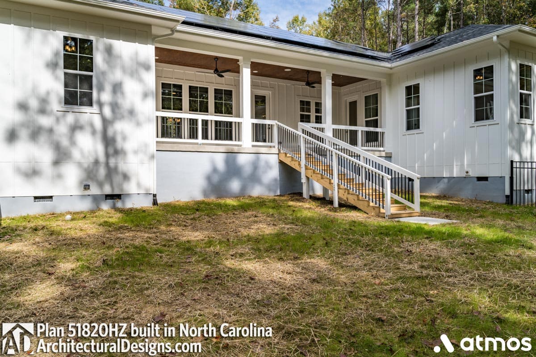
Ranch Home Plan 51820HZ Comes to Life in North Carolina

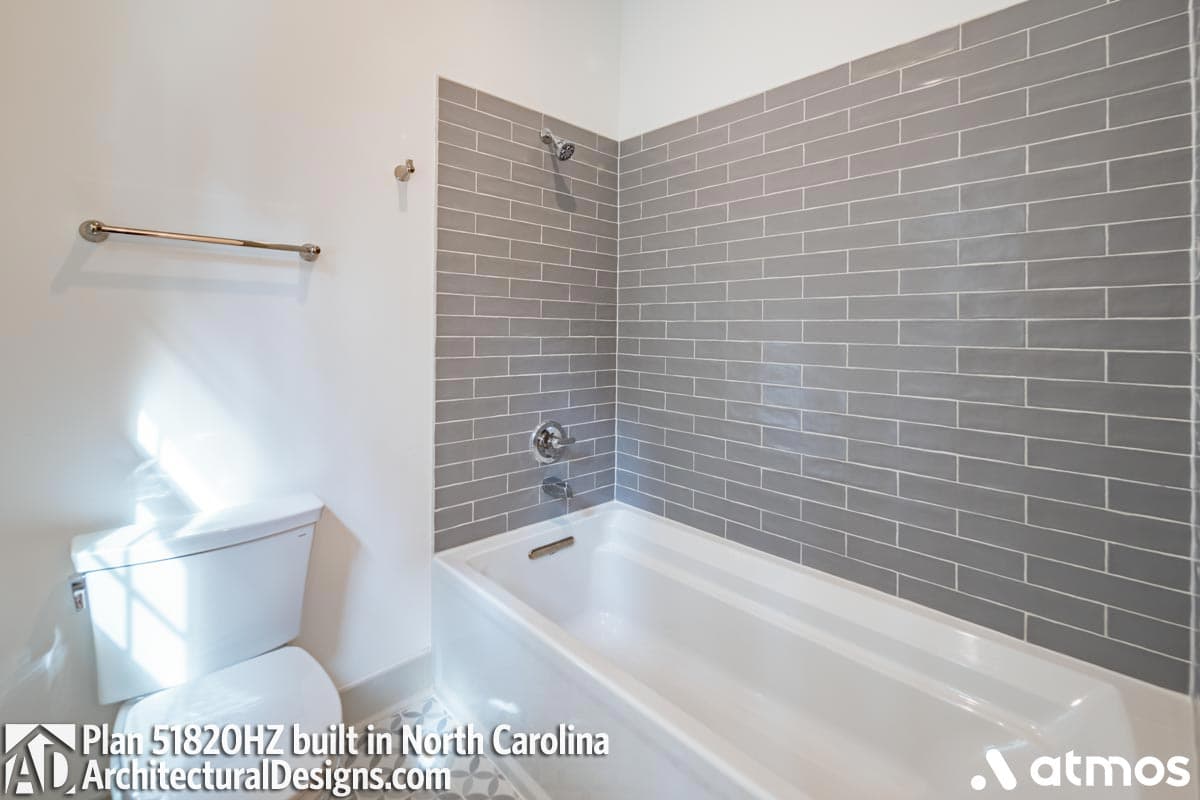
Our client, Atmos Builders, completed their build of Architectural Designs Ranch House Plan 51820HZ on their client's rear sloping lot in North Carolina. They modified the plans, converting the garage to a front-entry to suit the lot. Ready when you are! Where do YOU want to build?
Loading...

Ready to Get Started?

Select your plan set options before checkout.

Price Match Guarantee
Loading...

Modify this Plan

Receive a free modification quote within 3 business days.

Loading...

Start with a Cost Report

Calculate the cost to build & furnish your home.

Loading...

Have questions or need help?

contact

203-761-8500

mail[email protected]