Menu
Favorites
All Plans
Cart
Help
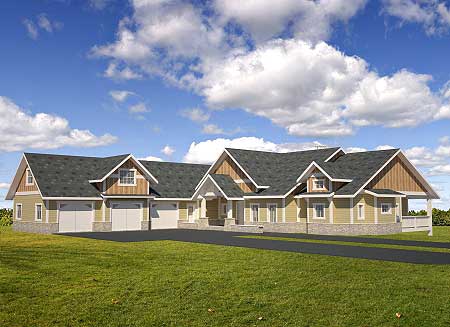
Modification Request for Plan 35436GH
Remarkable Sightlines
Hide
35436GH
Plan Number
5,342
Sq. Ft.
3
Bed
2.5
Bath
2
Story
Cars
Basement
Main Level
Bonus
View Plan Details
Total Heated Area
5,342 sq. ft.
Lower Level
2,198 sq. ft.
1st Floor
3,144 sq. ft.
884 sq. ft.
Screened Porch
1,212 sq. ft.
Bedrooms
Full bathrooms
Half bathrooms
1
Standard Foundations
Walkout
Exterior Walls
ICF
Width
99' 0"
Depth
87' 6"
Max Ridge Height
23' 4"
Type
Attached
Area
1310 sq. ft.
Count
3 Cars
Entry Location
Courtyard
9'
First Floor
10'
Primary Pitch
10 on 12
Secondary Pitch
N on N
Craftsman
Northwest
Bedrooms - Clustered
Den
Elevator
Formal Dining
Game/Rec Room
Home Office
Jack & Jill Bath
Library/Study
Master Suite - 1st Floor
Mudroom
Optionally Finished Bonus Room
Wet Bar
Wine Room
Metric
Sloping Lot