LogoLogo TaglineLogo Tagline
Loading...

Modification Request for Plan 60717ND

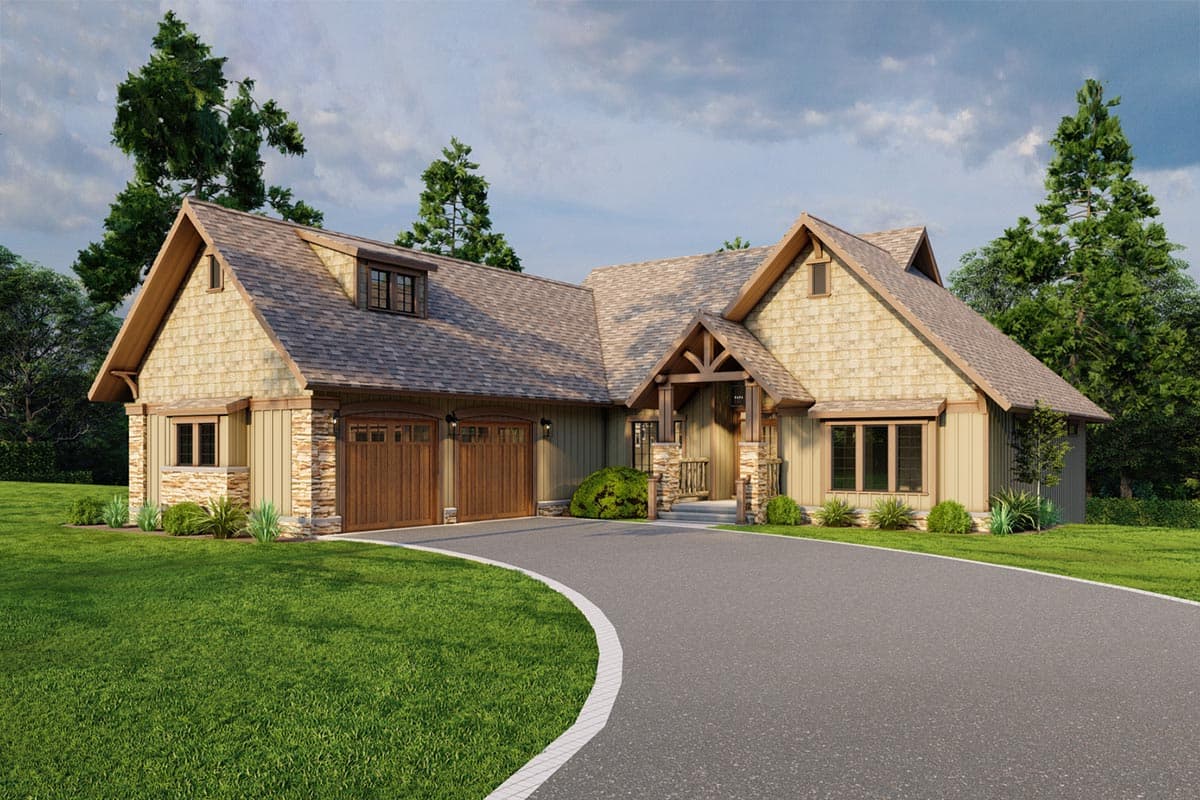
Rustic Craftsman House Plan Under 3500 Square Feet with Finished Lower Level and Bonus Above Garage
Main Level

Plan 60717ND: Rustic Craftsman House Plan Under 3500 Square Feet with Finished Lower Level and Bonus Above Garage - Floor Plan - Main Level - Craftsman, Mountain, Northwest, Rustic, Traditional

Main Level

2nd Floor

Plan 60717ND: Rustic Craftsman House Plan Under 3500 Square Feet with Finished Lower Level and Bonus Above Garage - Floor Plan - 2nd Floor - Craftsman, Mountain, Northwest, Rustic, Traditional

2nd Floor

Lower Level

Plan 60717ND: Rustic Craftsman House Plan Under 3500 Square Feet with Finished Lower Level and Bonus Above Garage - Floor Plan - Lower Level - Craftsman, Mountain, Northwest, Rustic, Traditional

Lower Level