LogoLogo TaglineLogo Tagline
Loading...

Modification Request for Plan 15655GE

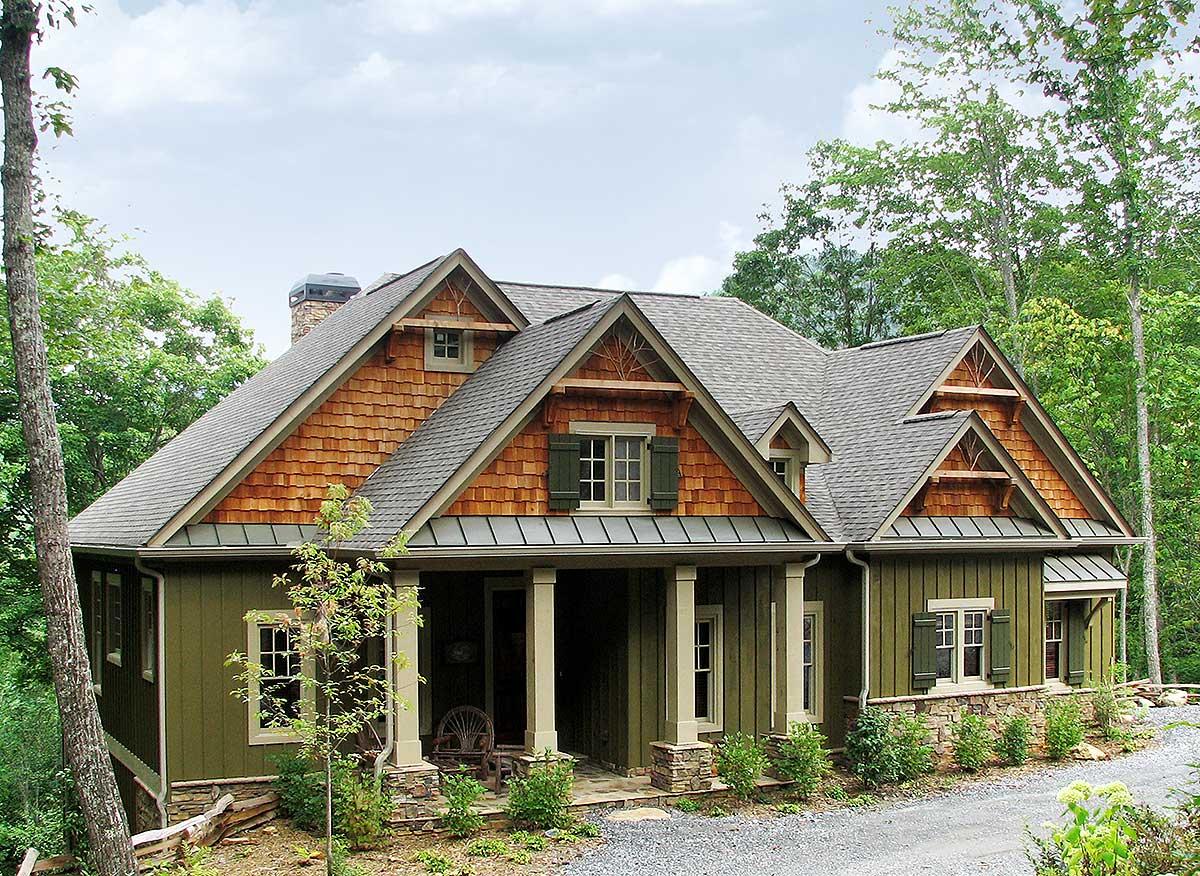
Rustic Lodge Home Plan
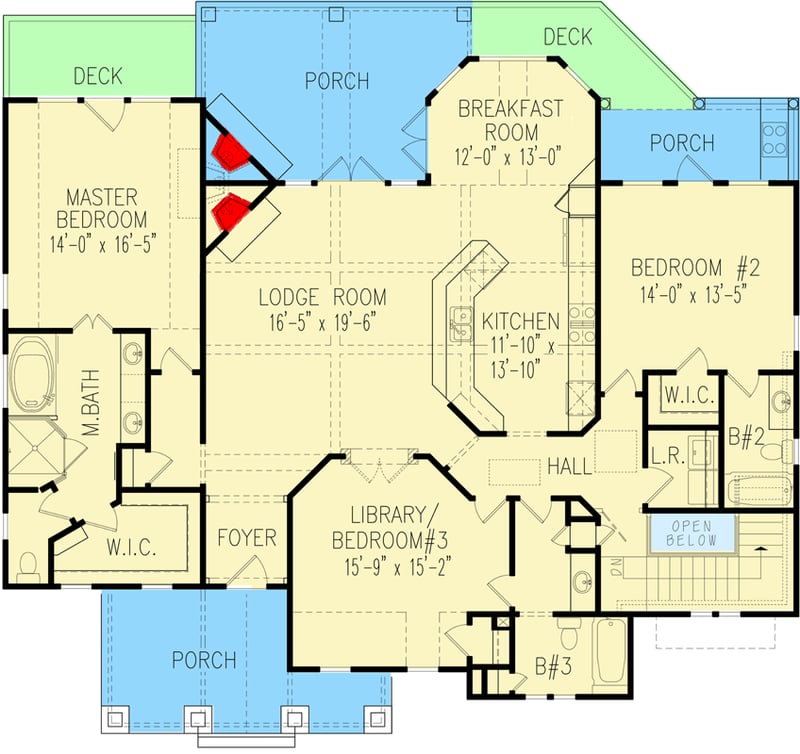
Main Level

Plan 15655GE: Rustic Lodge Home Plan - Floor Plan - Main Level - Cottage, Craftsman, Mountain, Rustic

Main Level

Optional Finished Lower Level
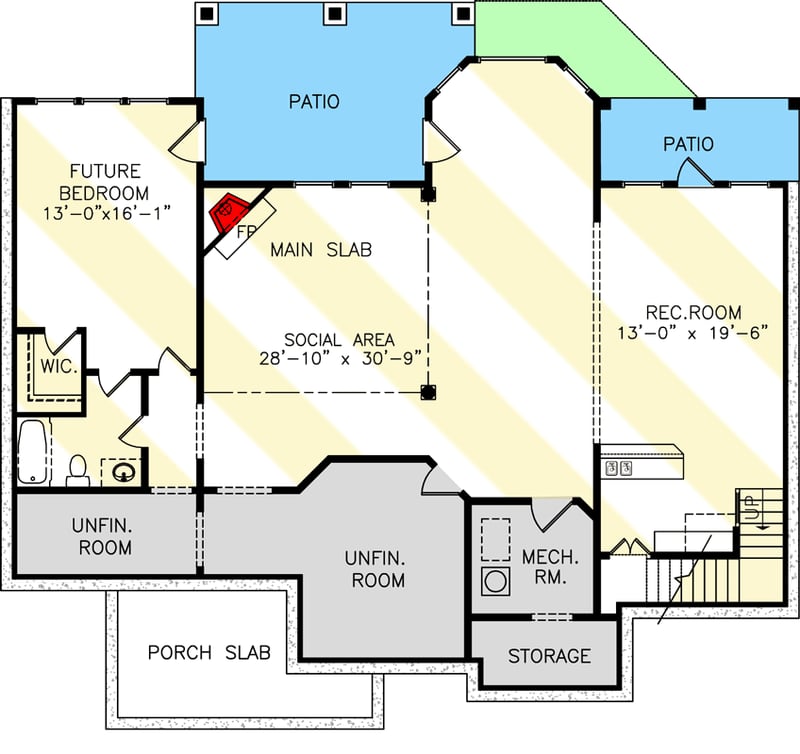
Plan 15655GE: Rustic Lodge Home Plan - Floor Plan - Optional Finished Lower Level - Cottage, Craftsman, Mountain, Rustic

Optional Finished Lower Level

Main Level - Slab/Crawl Version
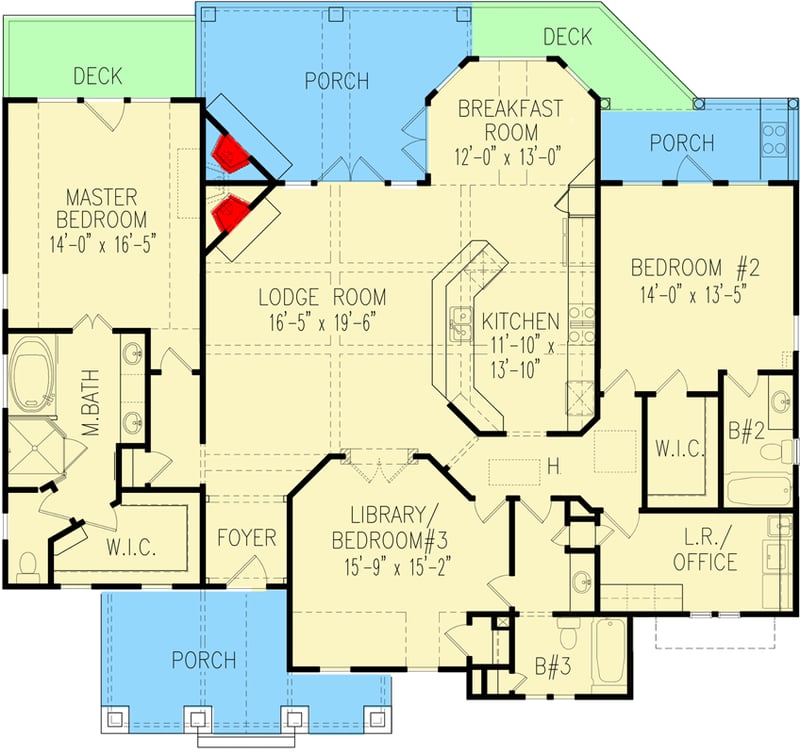
Plan 15655GE: Rustic Lodge Home Plan - Floor Plan - Main Level - Slab/Crawl Version - Cottage, Craftsman, Mountain, Rustic

Main Level - Slab/Crawl Version

Optional 2 Car Detached Garage
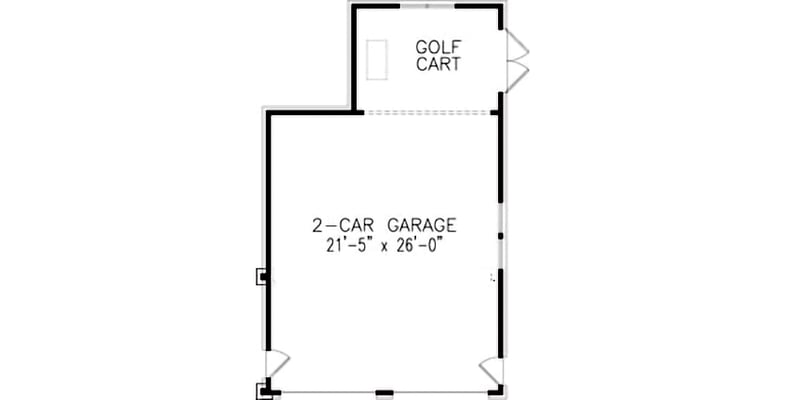
Plan 15655GE: Rustic Lodge Home Plan - Floor Plan - Optional 2 Car Detached Garage - Cottage, Craftsman, Mountain, Rustic

Optional 2 Car Detached Garage