LogoLogo TaglineLogo Tagline
Loading...
Customer Photo id:  220228
Customer Photo id:  220229
Customer Photo id:  220230
Customer Photo id:  220231
Customer Photo id:  220232
Customer Photo id:  220233
Customer Photo id:  220234
Customer Photo id:  220235
Customer Photo id:  220236
Customer Photo id:  220237
Customer Photo id:  220238
Customer Photo id:  220239
Customer Photo id:  220240
Customer Photo id:  220241
Customer Photo id:  220242
Customer Photo id:  220250
Customer Photo id:  220251
Customer Photo id:  220243
Customer Photo id:  220244
Customer Photo id:  220245

Other Customer Photos

73 photos in 6 albums

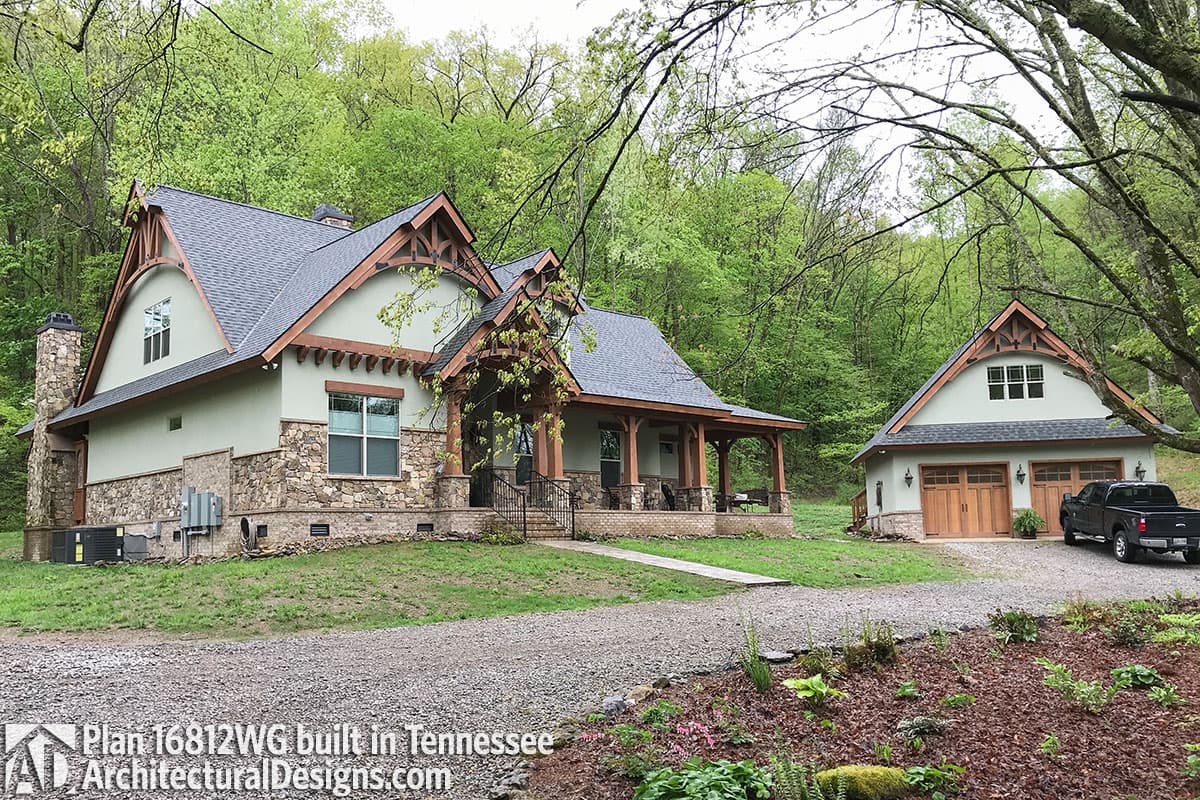
build gallery item - House Plan 16812WG comes to life in Tennessee

Plan 16812WG

House Plan 16812WG comes to life in Tennessee

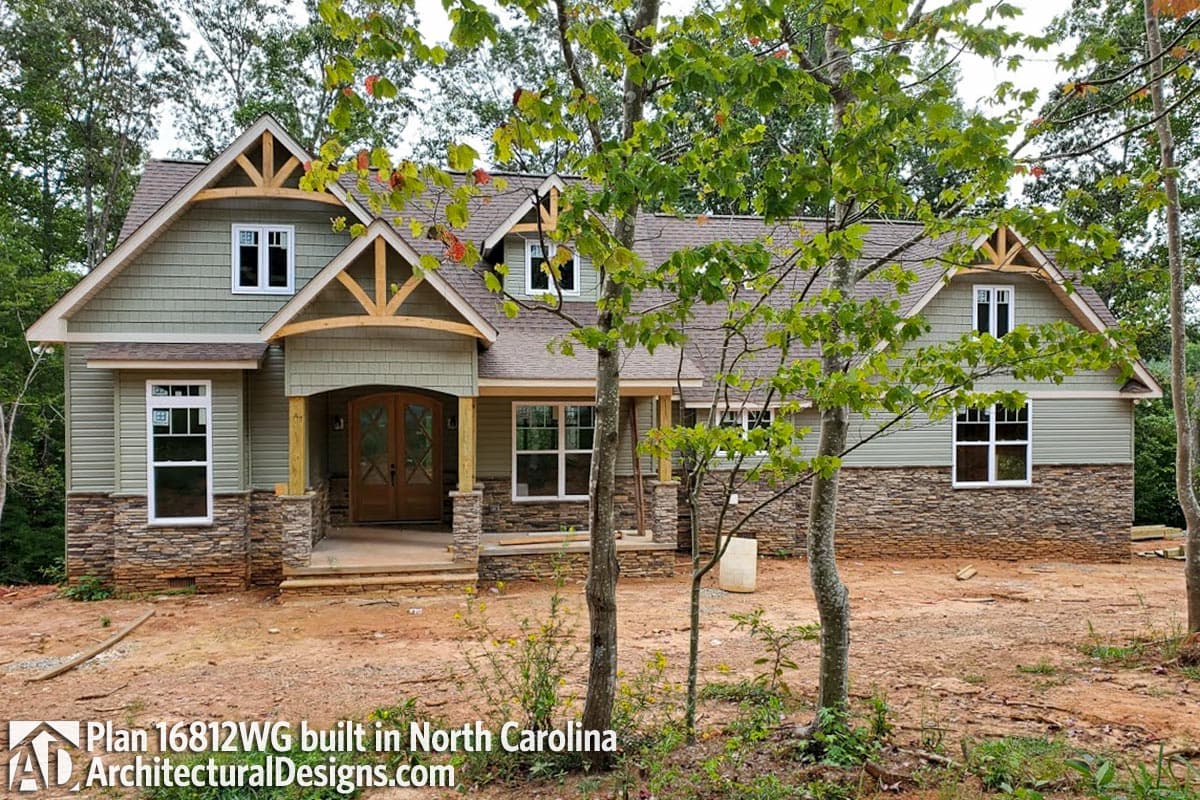
build gallery item - House Plan 16812WG Comes to Life in North Carolina

Plan 16812WG

House Plan 16812WG Comes to Life in North Carolina

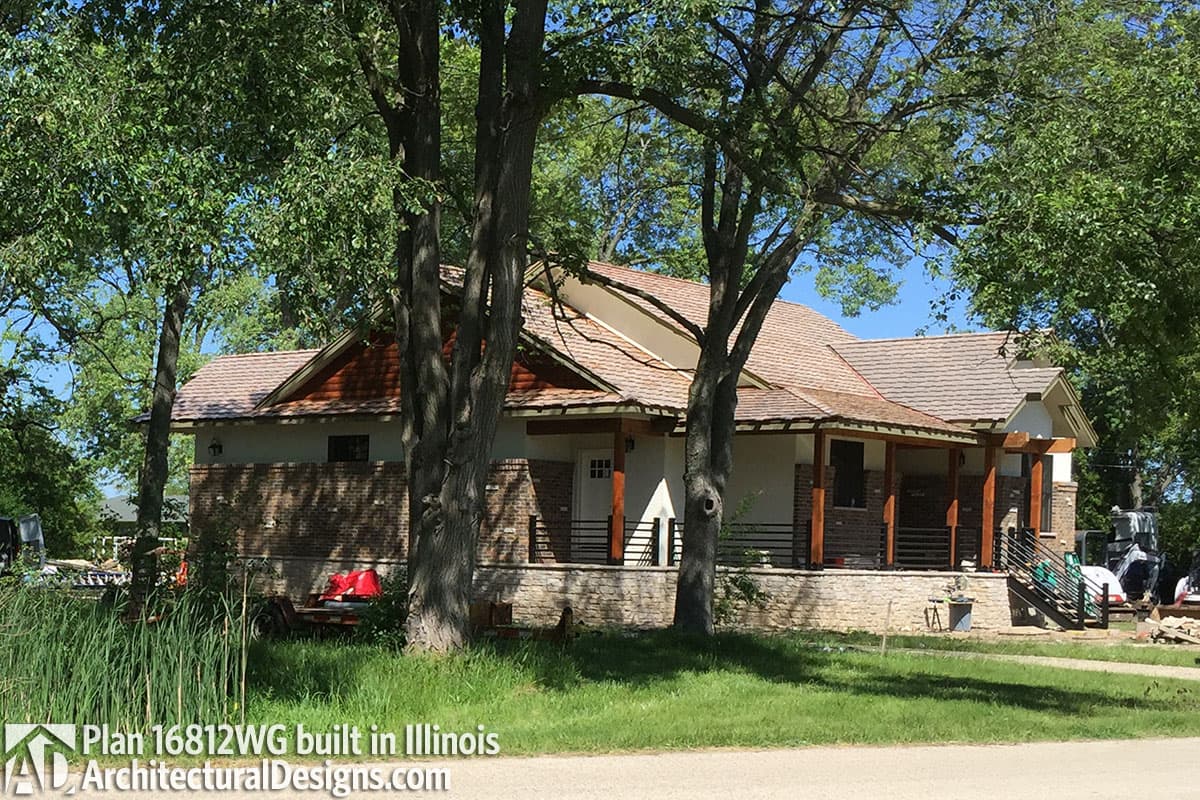
build gallery item - House Plan 16812WG comes to life in Illinois!

Plan 16812WG

House Plan 16812WG comes to life in Illinois!

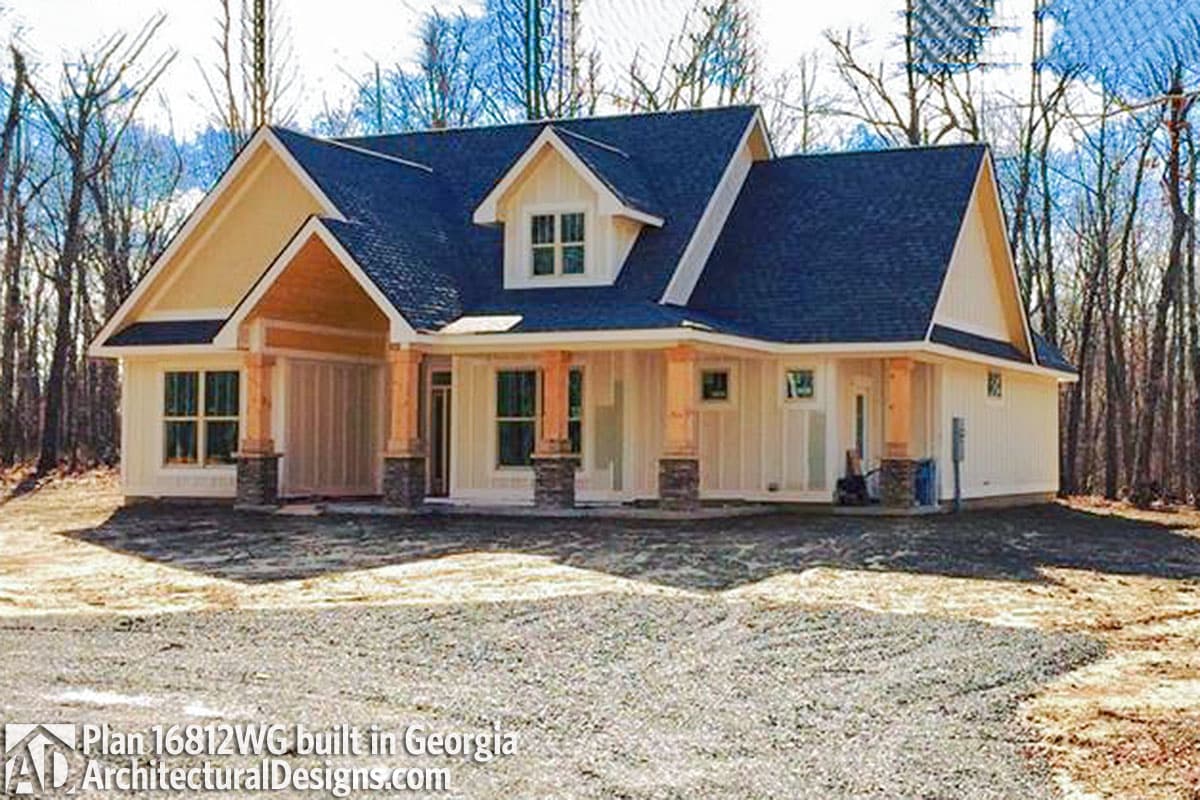
build gallery item - House Plan 16812WG comes to life in Georgia!

Plan 16812WG

House Plan 16812WG comes to life in Georgia!

build gallery item - House Plan 16812WG Client-Built In Saskatchewan

Plan 16812WG

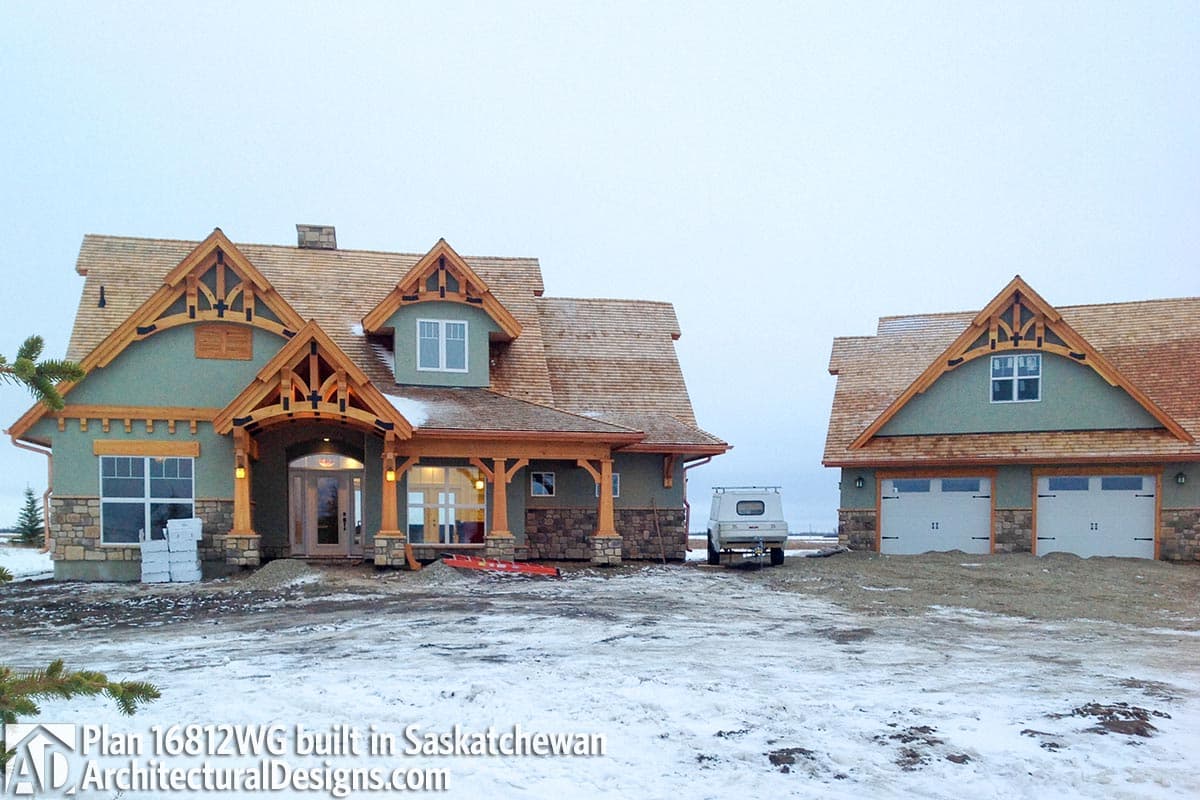
House Plan 16812WG Client-Built In Saskatchewan

Plan 16812View Plan16812WG

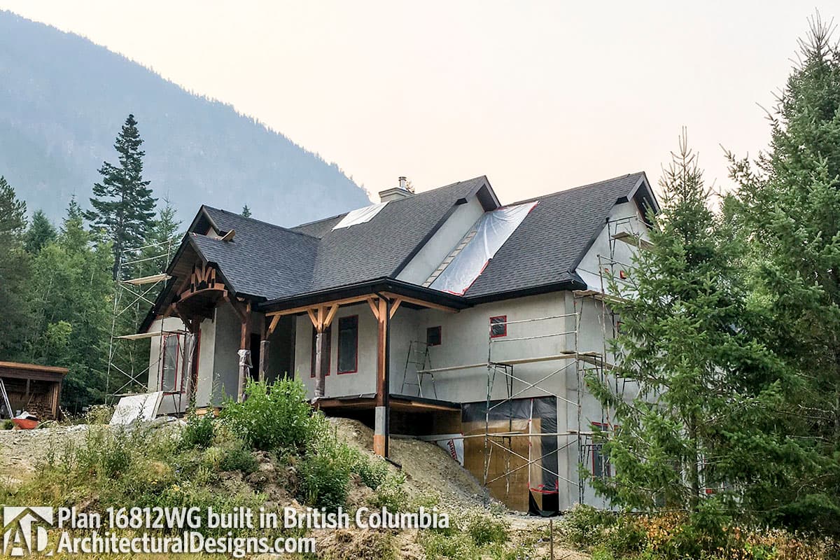
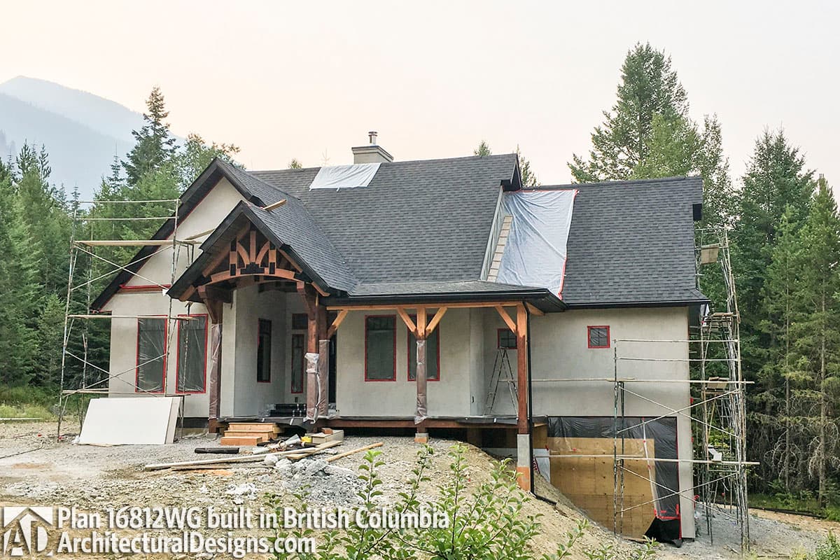
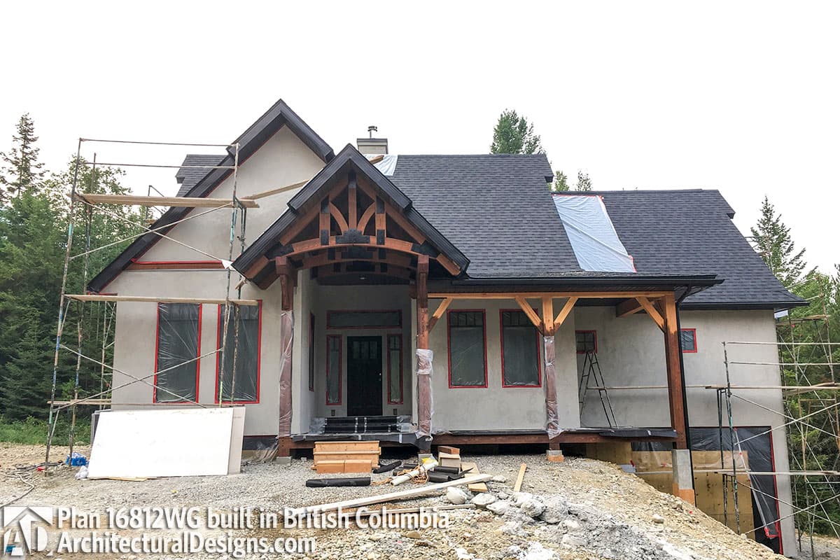
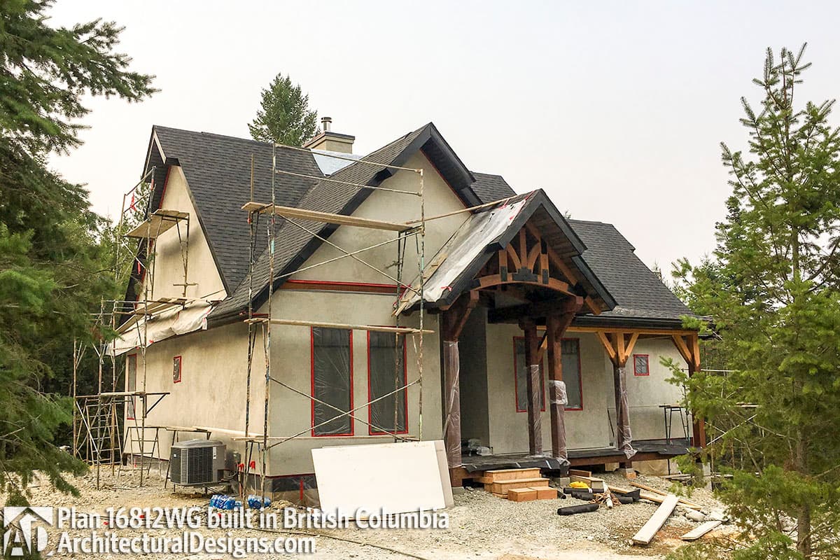
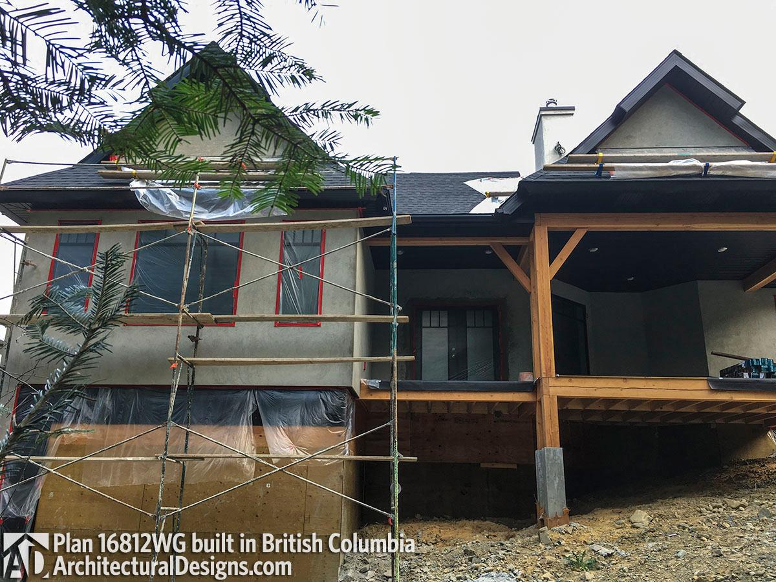
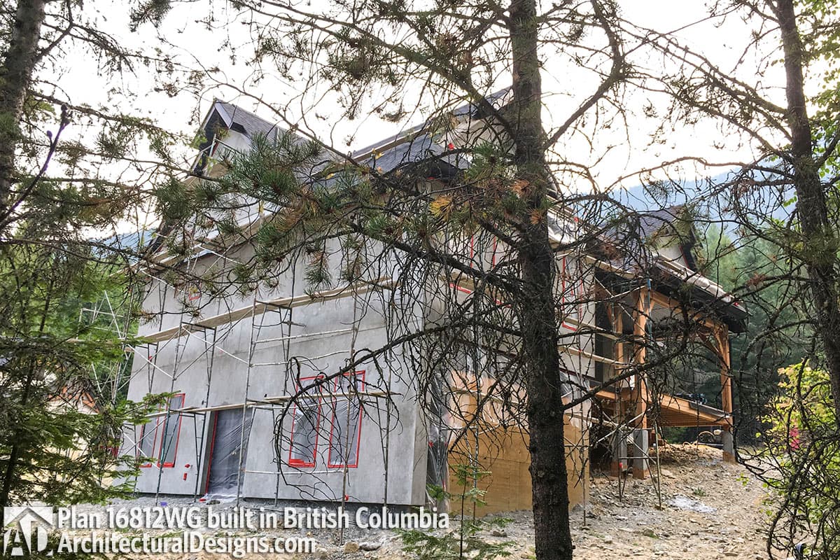
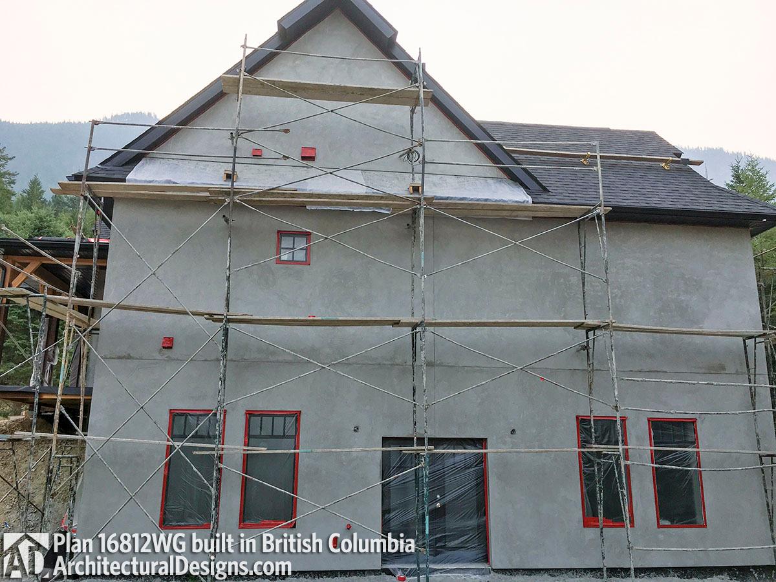
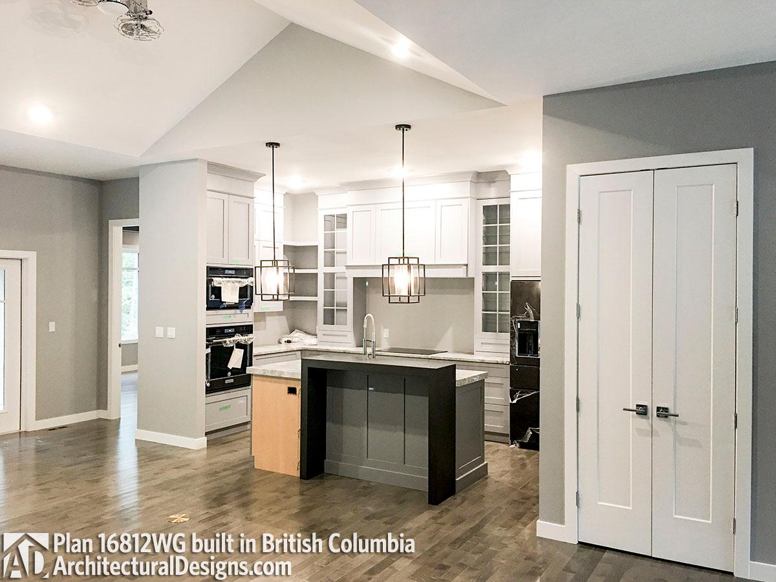
House Plan 16812WG comes to life in British Columbia!

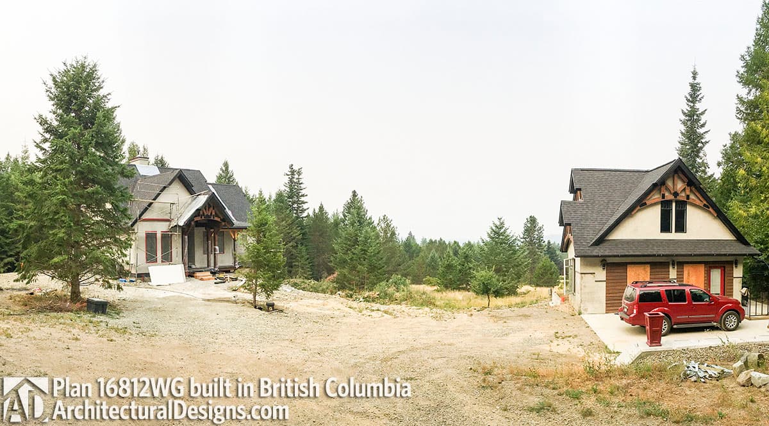
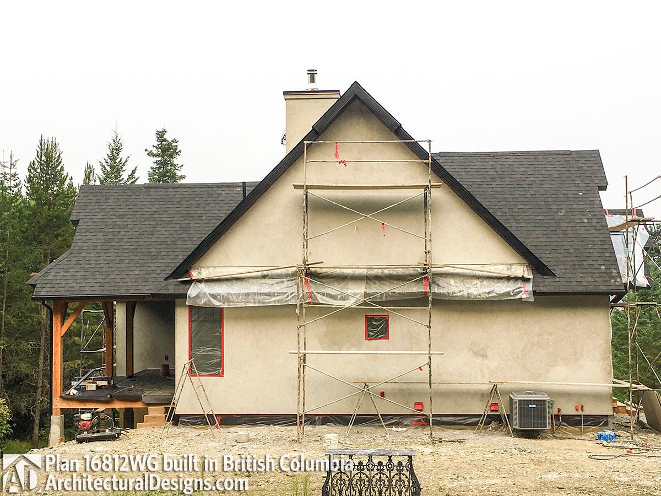

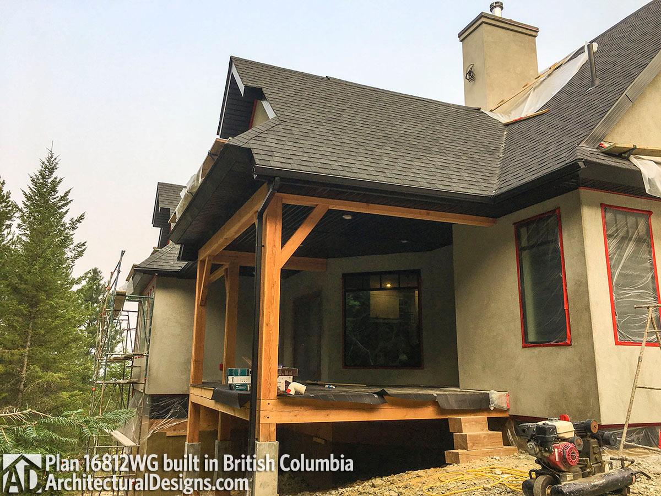
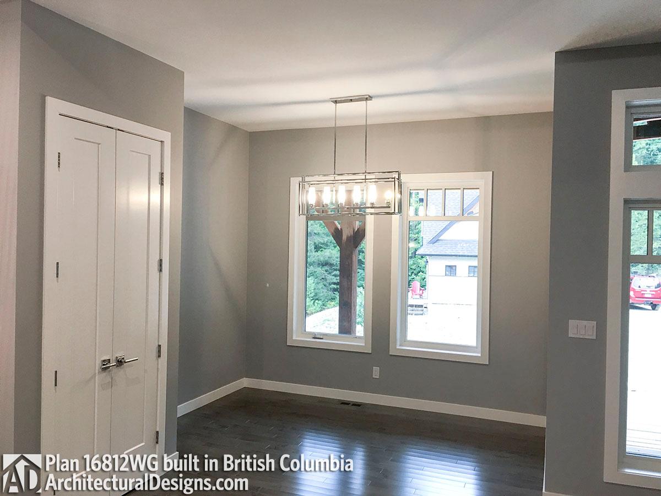
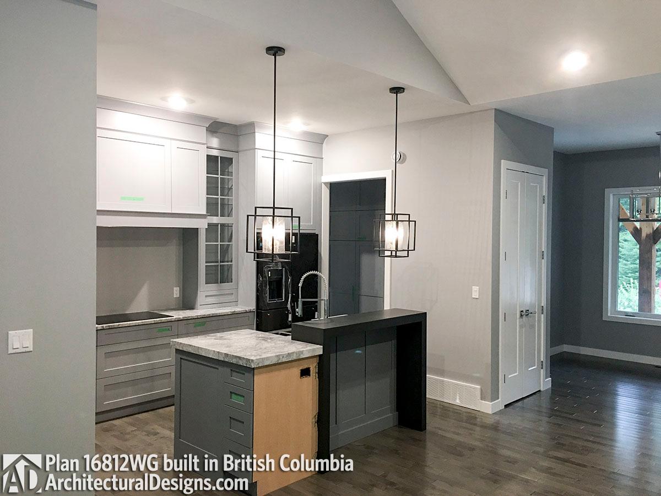
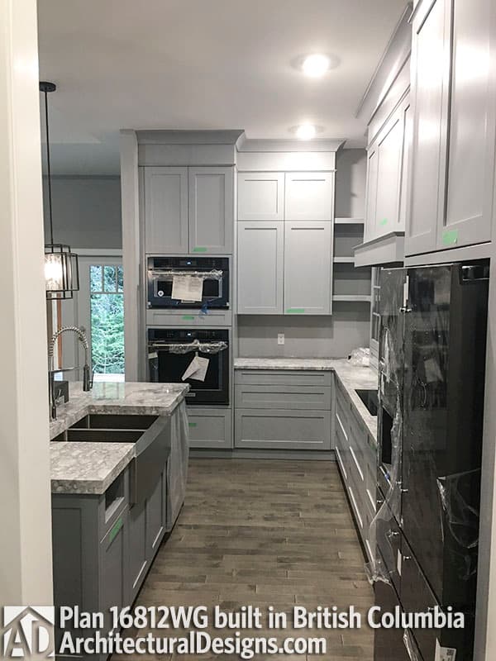
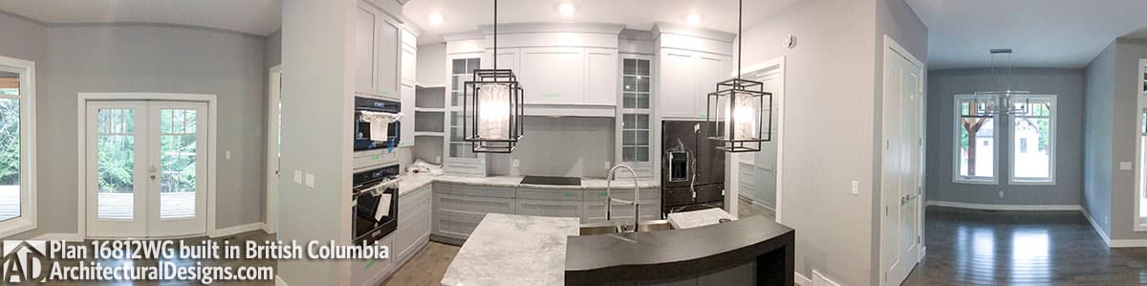
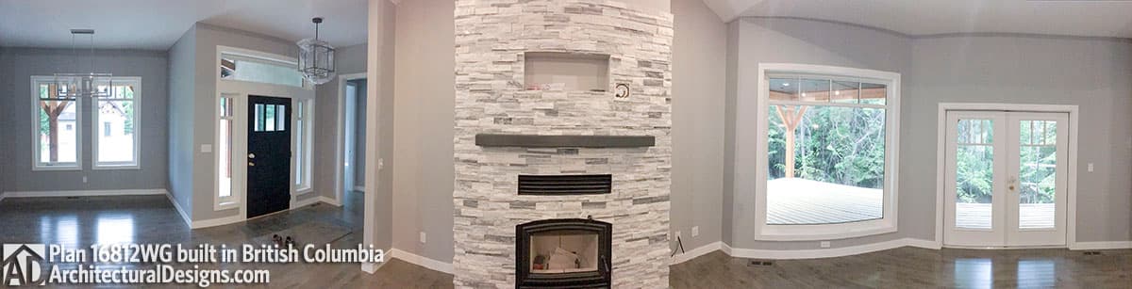
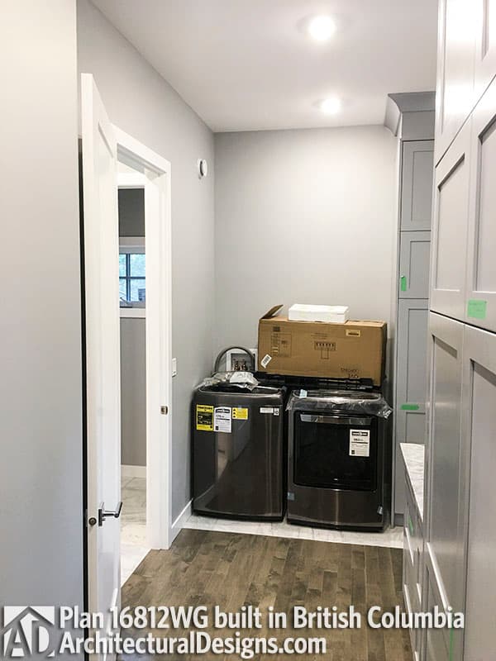
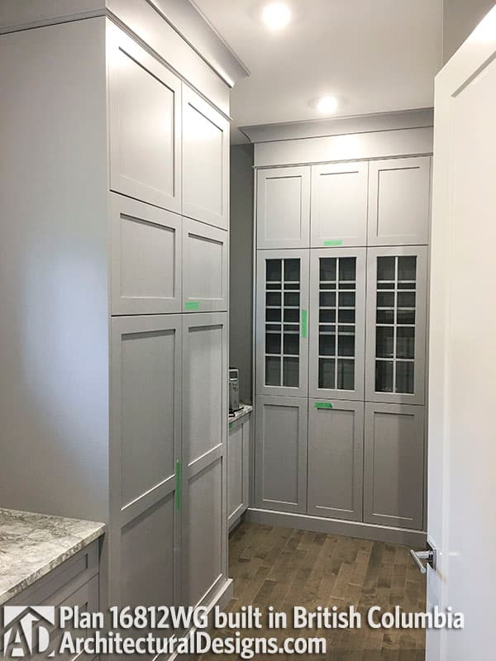
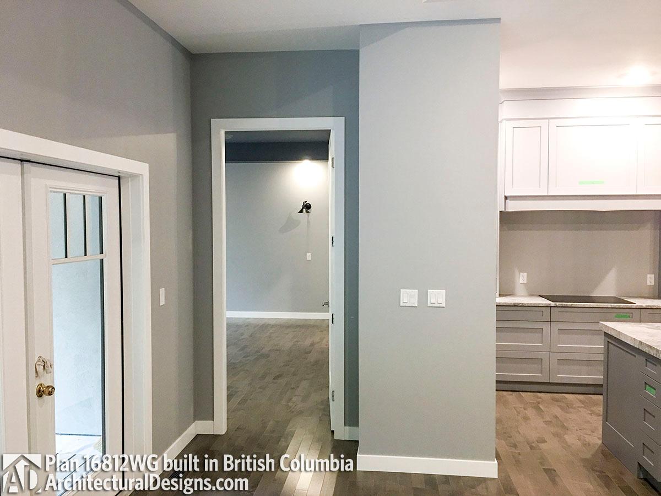
Our clients built Architectural Designs House Plan 16812WG in British Columbia and made changes to it, including removing the second floor and enlarging the home to around 1,600 square feet. Ready when you are. Where do YOU want to build?
Loading...

Ready to Get Started?

Select your plan set options before checkout.

Price Match Guarantee
Loading...

Modify this Plan

Receive a free modification quote within 3 business days.

Loading...

Start with a Cost Report

Calculate the cost to build & furnish your home.

Loading...

Have questions or need help?

contact

203-761-8500

mail[email protected]