LogoLogo TaglineLogo Tagline
Loading...
Client Photo id:  355044
Client Photo id:  355043
Client Photo id:  355042
Client Photo id:  355055
Client Photo id:  355054
Client Photo id:  355053
Client Photo id:  355052
Client Photo id:  355051
Client Photo id:  355050
Client Photo id:  355049
Client Photo id:  355048
Client Photo id:  355047
Client Photo id:  355046
Client Photo id:  355045
Client Photo id:  355041
Client Photo id:  355040
Client Photo id:  355039
Client Photo id:  355038
Client Photo id:  355037
Client Photo id:  355036

Other Customer Photos

230 photos in 2 albums

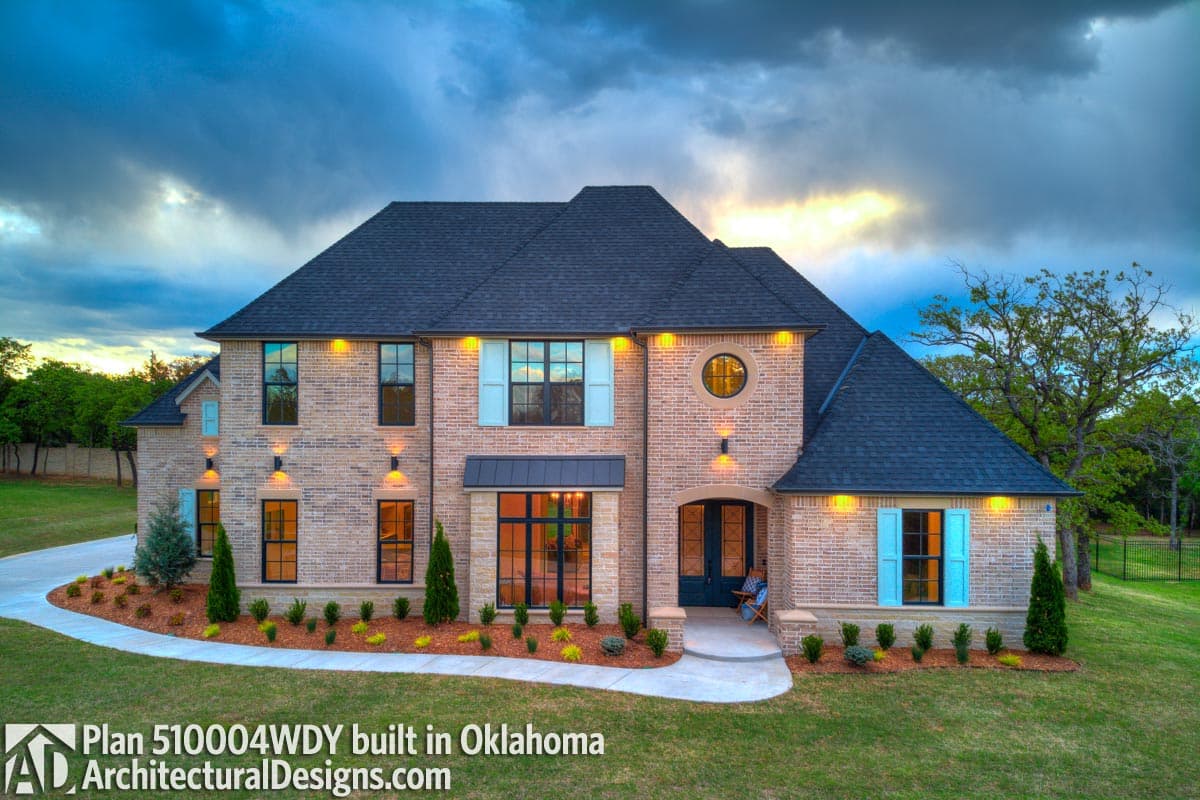
build gallery item - Southern House Plan 510004WDY comes to life in Oklahoma

Plan 510004WDY

Southern House Plan 510004WDY comes to life in Oklahoma

Plan 510004View Plan510004WDY

Southern House Plan 510004WDY Comes to Life in Oklahoma (again!)

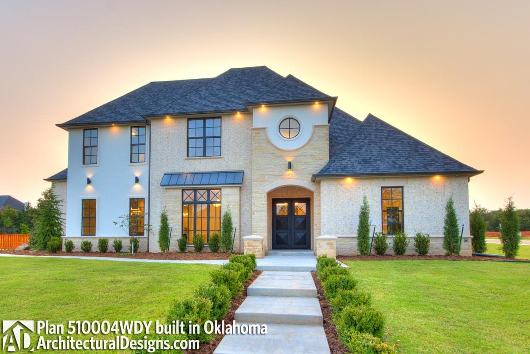
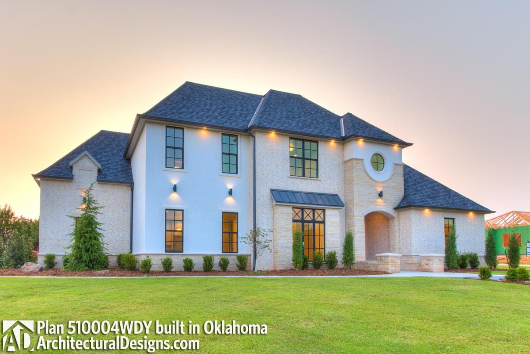
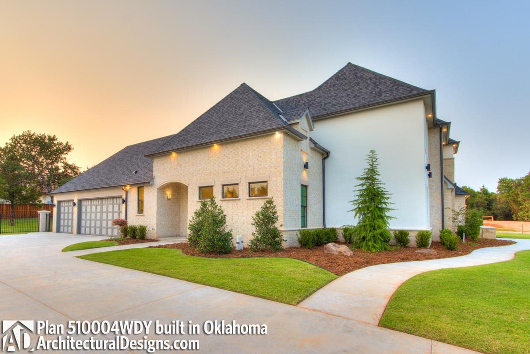
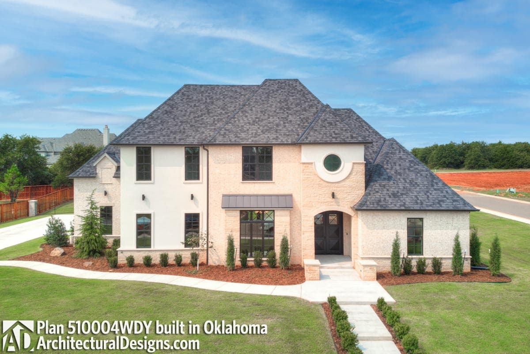
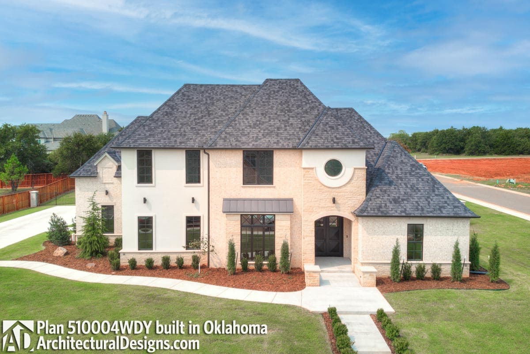
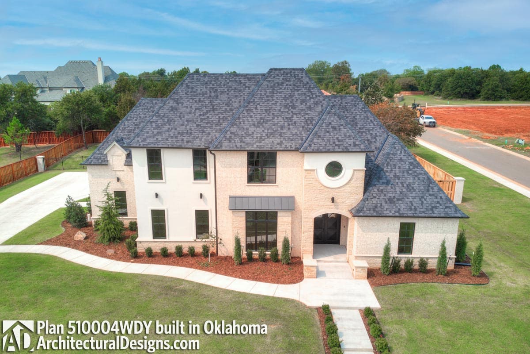
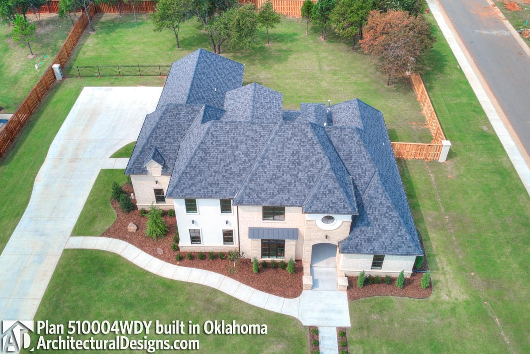
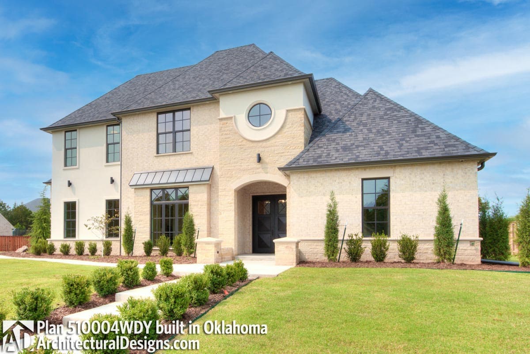
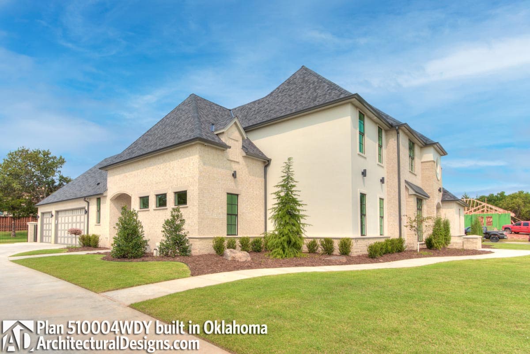
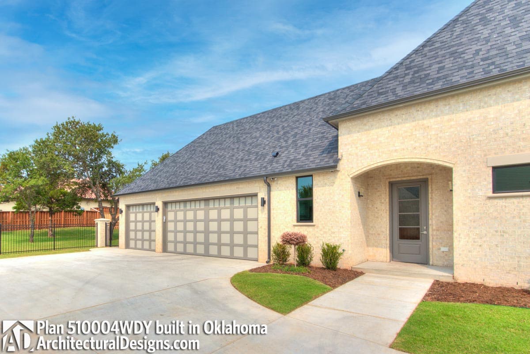
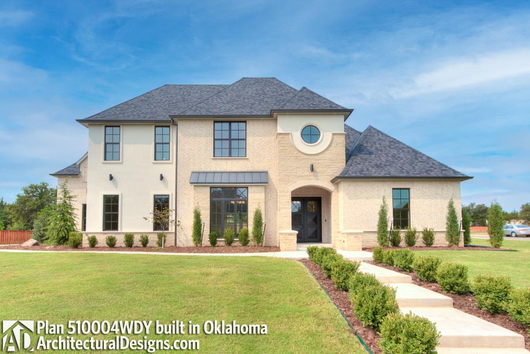
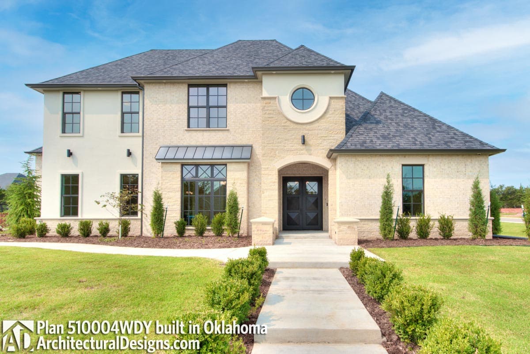
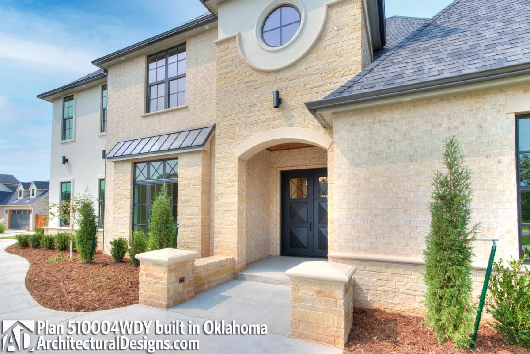
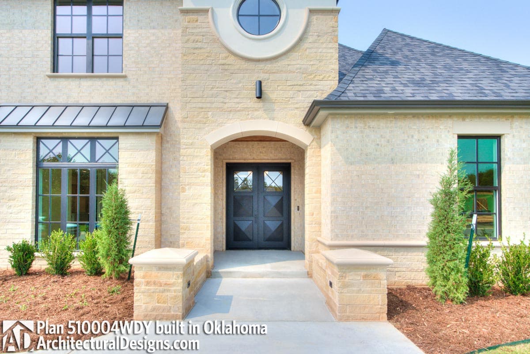
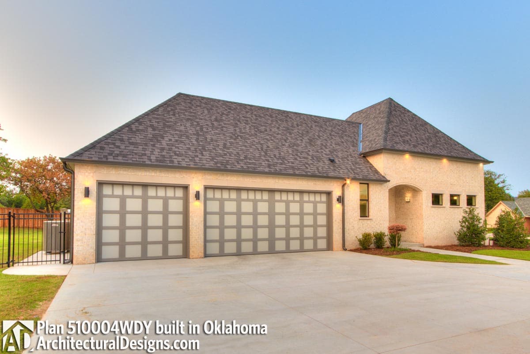
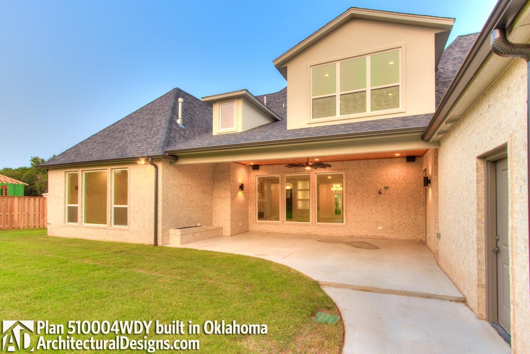
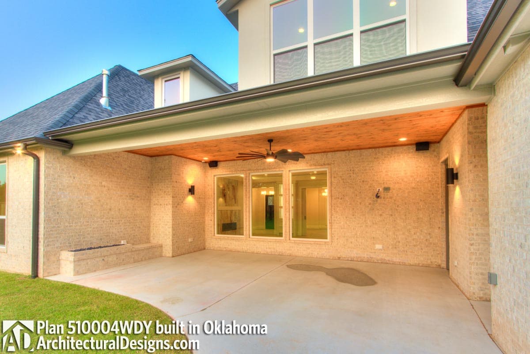
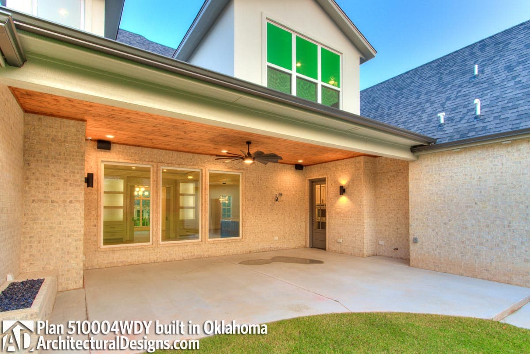
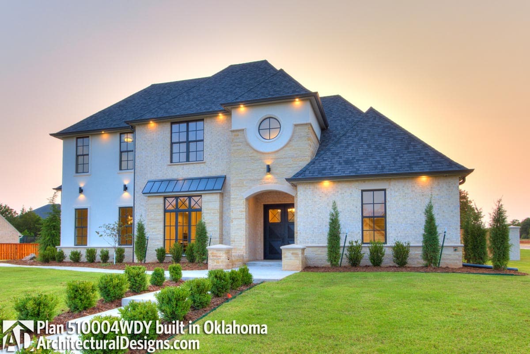
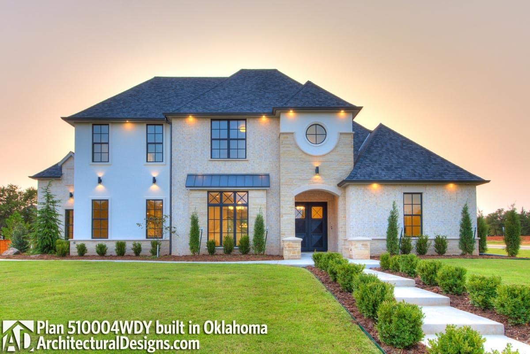
Our client, Davidson & Company, liked our Southern House Plan 510004WDY so much they built it in Oklahoma again! They built this home plan in reverse orientation and made a few changes to the plan, adding a peninsula and huge island in the kitchen, removed fireplace in the hearth room but added one in master bedroom. They also added three sets of pocket doors in the dining room to make that area more versatile. Ready when you are! Where do YOU want to build?
Loading...

Ready to Get Started?

Select your plan set options before checkout.

Price Match Guarantee
Loading...

Modify this Plan

Receive a free modification quote within 3 business days.

Loading...

Start with a Cost Report

Calculate the cost to build & furnish your home.

Loading...

Have questions or need help?

contact

203-761-8500

mail[email protected]