Menu
Favorites
All Plans
Cart
Help
Modification Request for Plan 23220JD
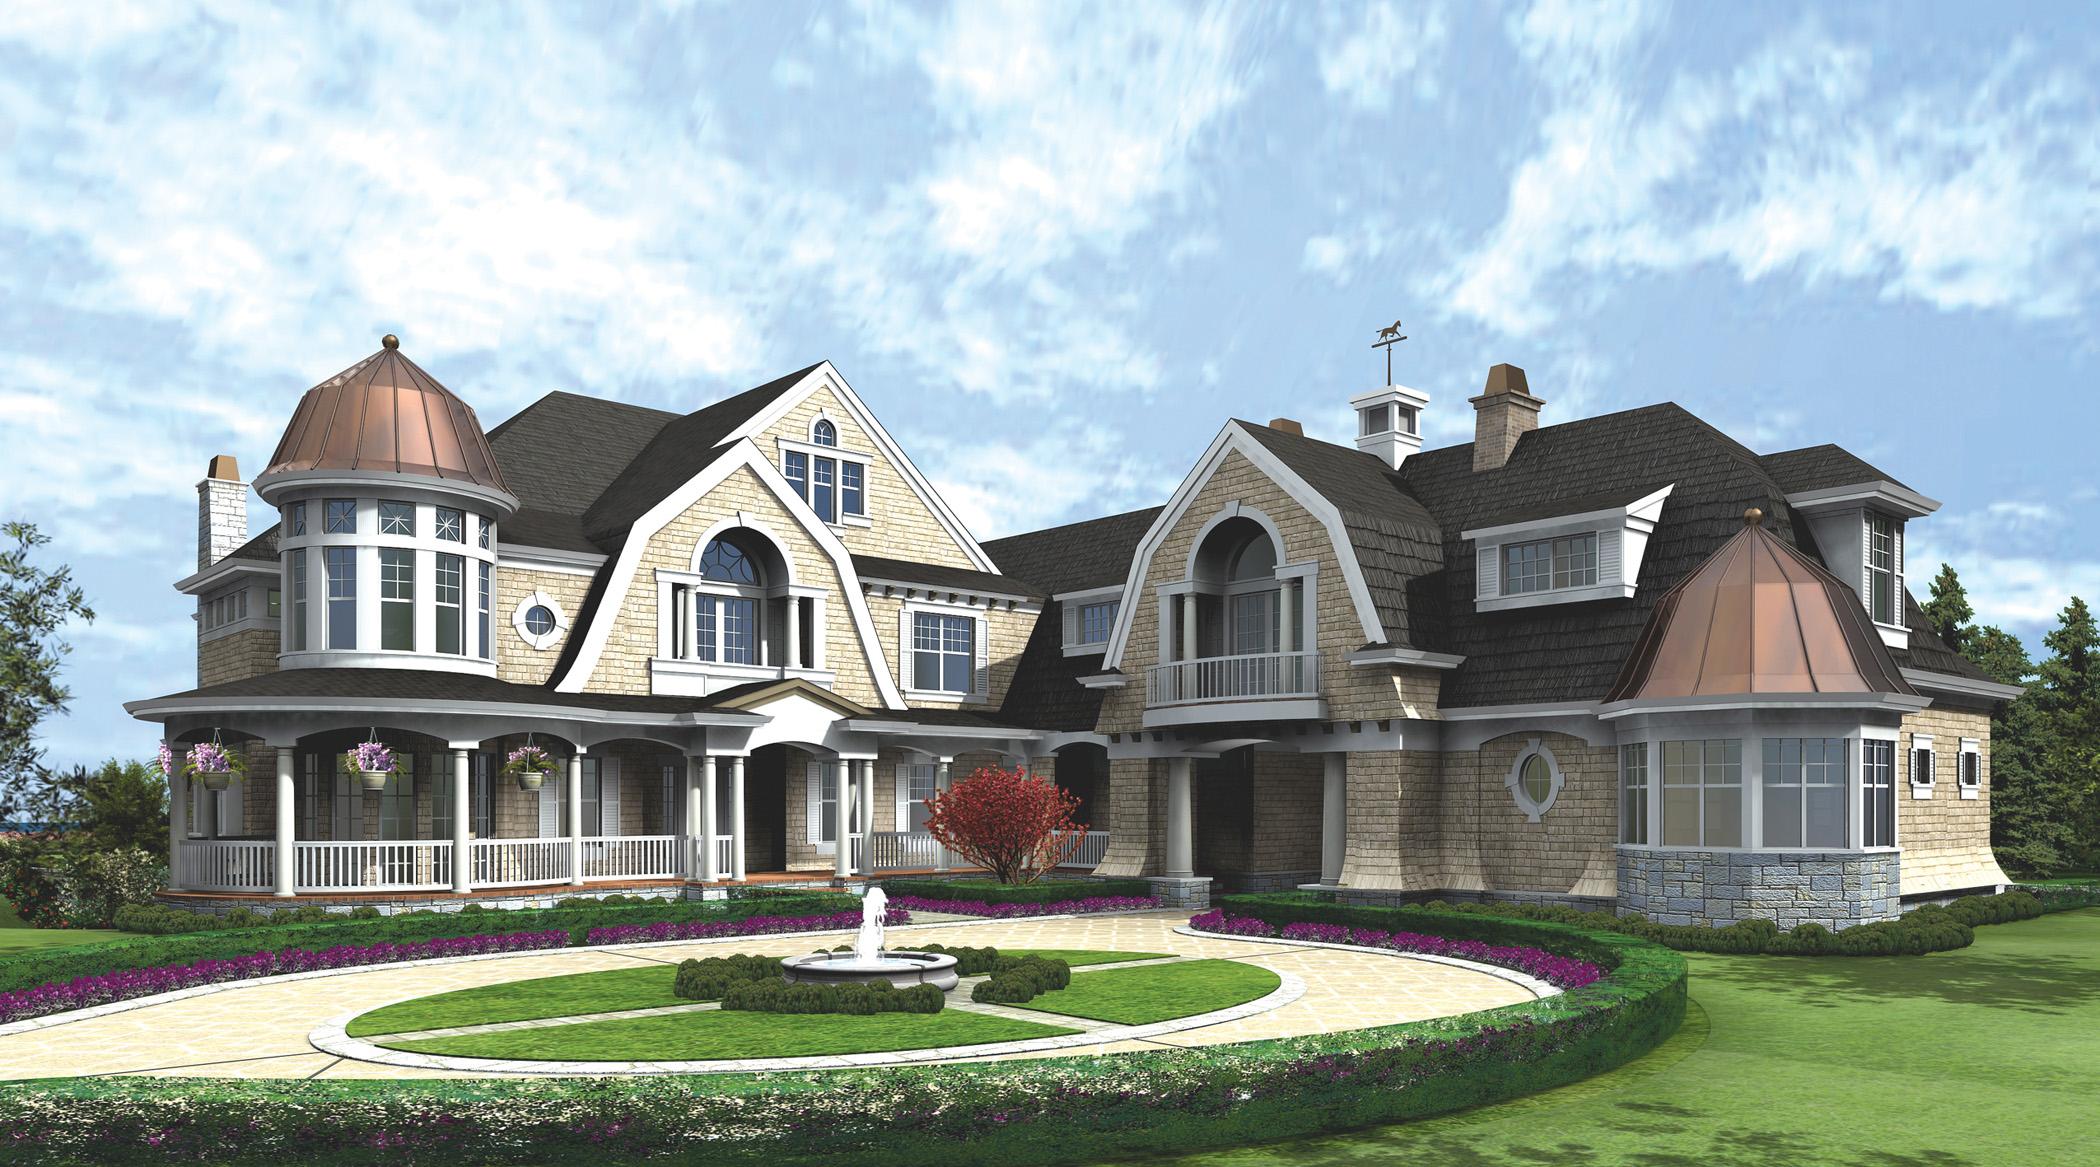
Spectacular Hampton Style Estate
Hide
23220JD
Plan Number
9,250
Sq. Ft.
4
Bed
5.5
Bath
3
Story
Cars
Main Level
2nd Floor
View Plan Details
Total Heated Area
9,250 sq. ft.
Lower Level
980 sq. ft.
1st Floor
3,579 sq. ft.
4,466 sq. ft.
3rd Floor
225 sq. ft.
Bedrooms
Full bathrooms
5
Half bathrooms
1
Standard Foundations
Crawl
Exterior Walls
2x6
Width
96' 0"
Depth
145' 0"
Max Ridge Height
39' 7"
Type
Attached
Area
790 sq. ft.
Count
4 Cars
Entry Location
Side
First Floor
10' 4"
Second Floor
9' 4"
Primary Pitch
10 on 12
Framing Type
Truss
Cape Cod
Coastal
Country
Craftsman
Northwest
Shingle
Elevator
Game/Rec Room
Home Theater
Library/Study
Loft
Master Suite - Sitting Area
Mudroom
Multiple Stairs
Porte Cochere
Walk-in Pantry
Wraparound Porch
Luxury
Photo Gallery
Premium Collection