LogoLogo TaglineLogo Tagline
Loading...
Plan 405190FDC

Stunning Barndominium House Plan Featuring Three Bedrooms and Wraparound Porch

Heated S.F.
2,400
Beds
3
Baths
2.5
Stories
1

Floor Plan

Plan 405190FDC

Floor Plan 1

Plan 405190FDC

M-F 9am-5pm EST |

1-203-761-8500

Plan 405190FDC: Stunning Barndominium House Plan Featuring Three Bedrooms and Wraparound Porch - Floor Plan -  - Barndominium, Farmhouse

Plan Details

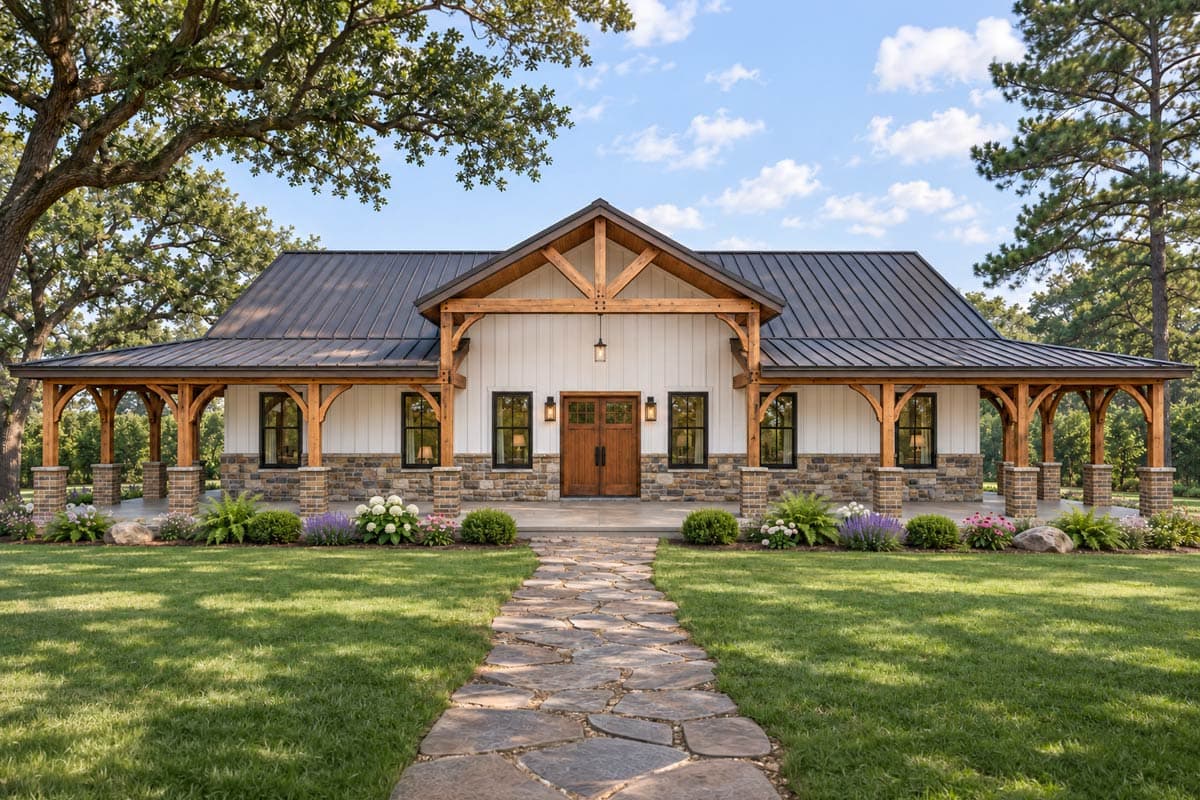
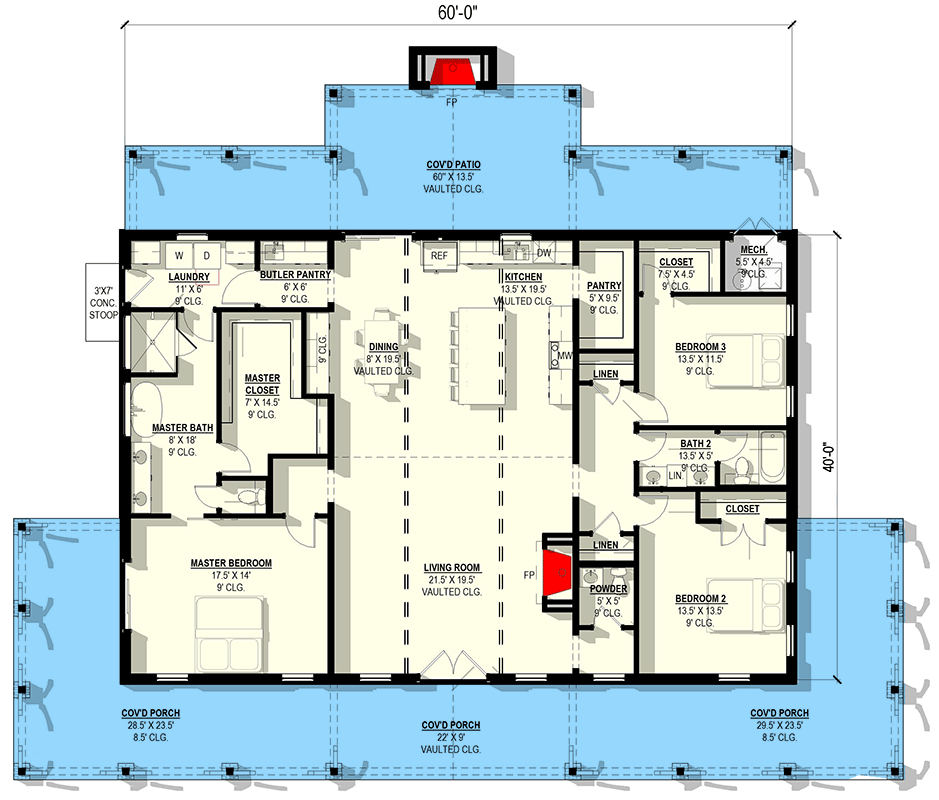
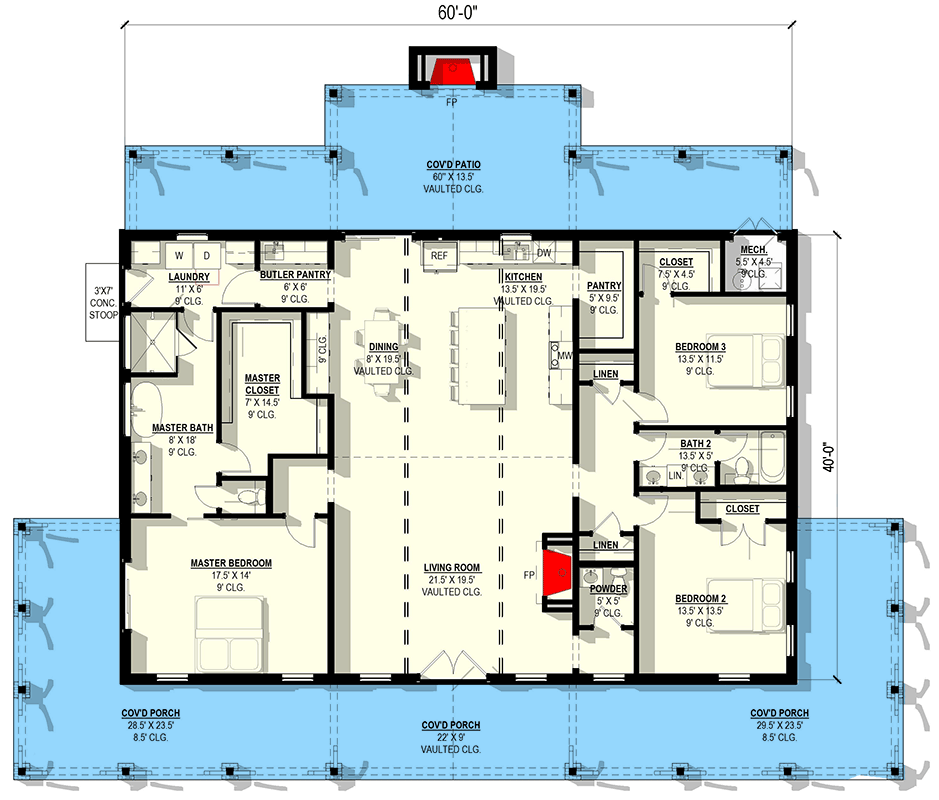
  • This 2,400 square foot barndominium-style house plan offers three bedrooms, two full bathrooms, and one half bathroom within a sprawling single-level layout.
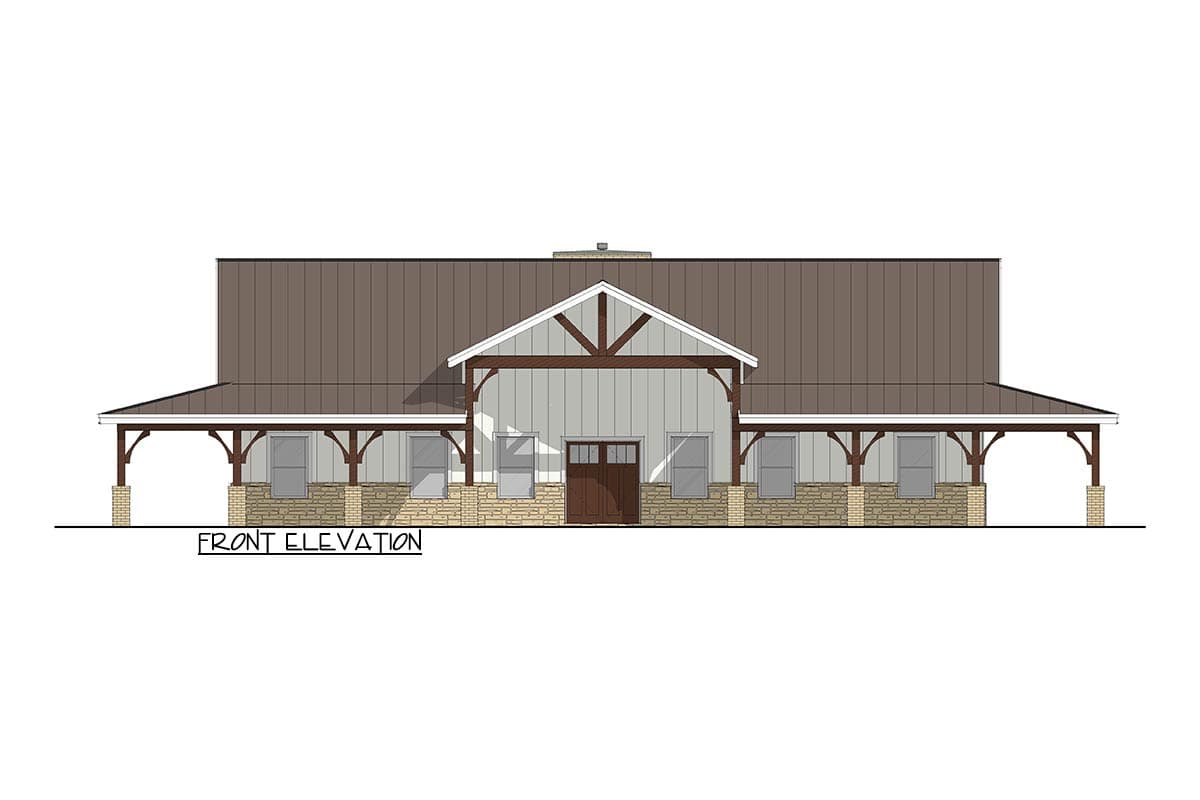
  • The home creates a dramatic first impression with an expansive 1,010 square foot wraparound porch that invites you inside through a grand double-door entry.
  • At the heart of the home, the open-concept living area features a vaulted ceiling and flows seamlessly into a gourmet kitchen equipped with a large center island and a walk-in pantry.
  • The private primary suite is tucked away from the two secondary bedrooms, providing a peaceful retreat complete with an attached laundry room for maximum convenience.
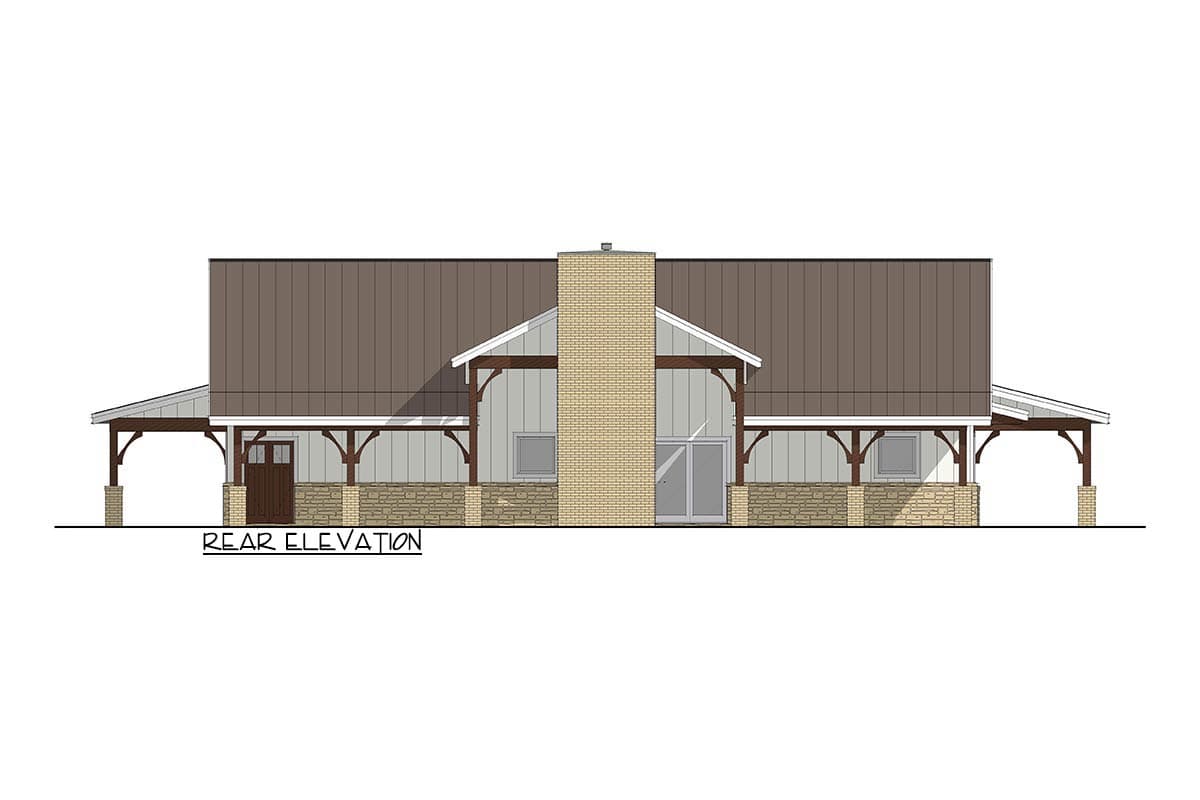
  • A dedicated wet bar and a massive 607 square foot covered rear patio with an outdoor fireplace extend the living space for effortless al fresco gatherings.
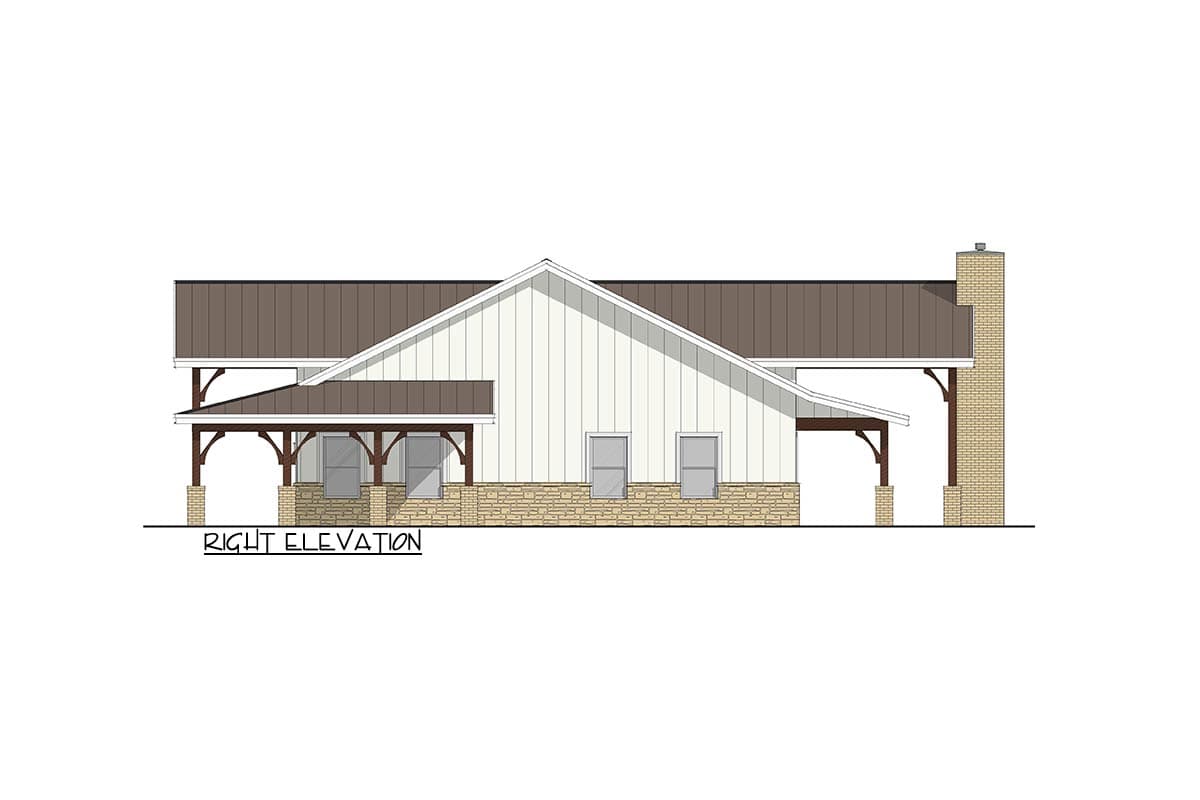
  • The architectural design balances rustic elements like stone and timber with modern farmhouse aesthetics to create a warm and inviting atmosphere.

What's Included

  • Cover Sheet - General Notes
  • Foundation 
  • Floor Plan (s)
  • Electrical 
  • Roof
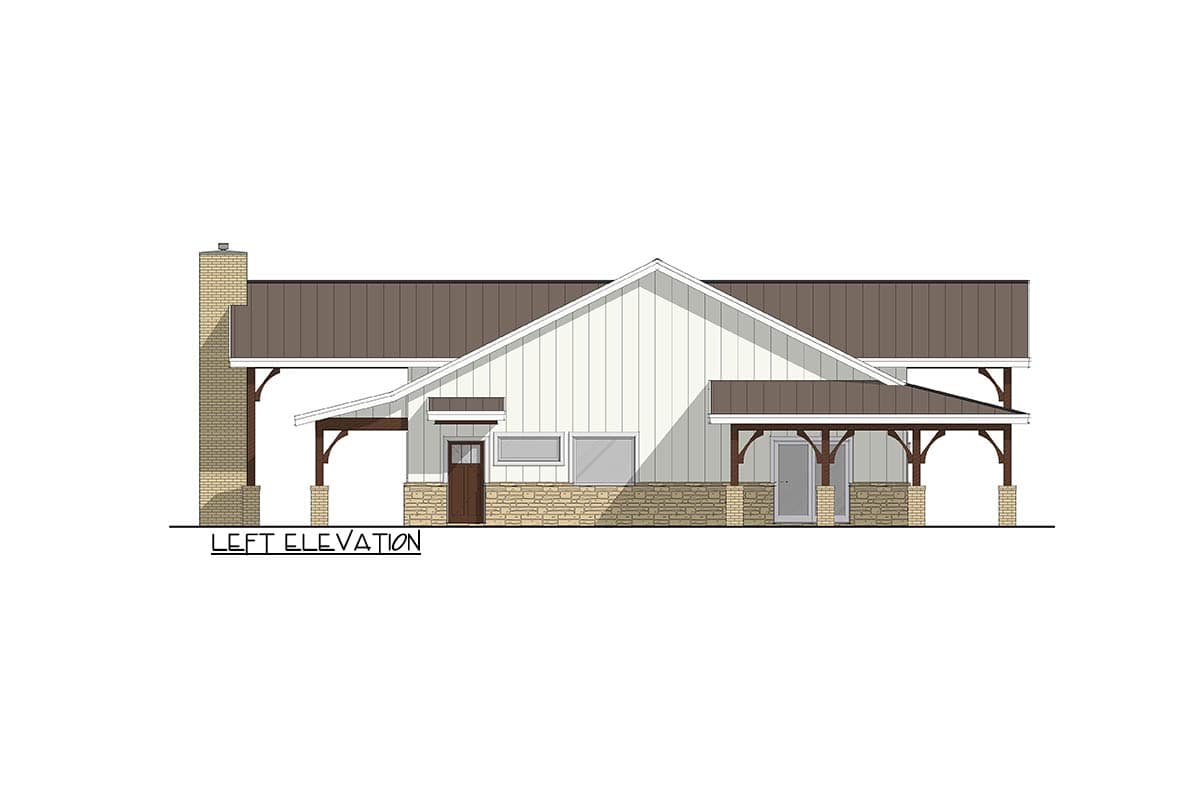
  • Exterior Elevation
  • Building Section

What's Not Included

  • Architectural or Engineering Stamp - handled locally if required
  • Site Plan - handled locally when required
  • Mechanical Drawings (location of heating and air equipment and duct work) - your subcontractors handle this
  • Plumbing Drawings (drawings showing the actual plumbing pipe sizes and locations) - your subcontractors handle this
  • Energy calculations - handled locally when required
Loading...
Price Guarantee
Loading...

Explore the costs

Discover the cost to build & furnish this home.

Need a modified version?

Get a free quote within 3 business days.

Loading...

Square Footage Breakdown

Total Heated Area

2,400 sq. ft.

1st Floor

2,400 sq. ft.

Porch, Front

1,010 sq. ft.

Covered Patio

607 sq. ft.

Beds/Baths

Bedrooms

3

Full bathrooms

2

Half bathrooms

1

Foundation Type

Standard Foundations

Monolithic Slab, Post/Beam, Post Frame, Slab

Exterior Walls

Exterior Walls

2x6

Dimensions

Width

60' 0"

Depth

40' 0"

Ceiling Heights

First Floor

9'

Room

Ceiling Type

Height

Living Room

Vaulted

0' 0''

Roof Details

Primary Pitch

6 on 12

Framing Type

Stick Or Truss
Architectural Style

Barndominium

Square Footage Breakdown

Total Heated Area

2,400 sq. ft.

1st Floor

2,400 sq. ft.

Porch, Front

1,010 sq. ft.

Covered Patio

607 sq. ft.

Beds/Baths

Bedrooms

3

Full bathrooms

2

Half bathrooms

1

Foundation Type

Standard Foundations

Monolithic Slab, Post/Beam, Post Frame, Slab

Exterior Walls

Exterior Walls

2x6

Dimensions

Width

60' 0"

Depth

40' 0"

Ceiling Heights

First Floor

9'

Room

Ceiling Type

Height

Living Room

Vaulted

0' 0''

Roof Details

Primary Pitch

6 on 12

Framing Type

Stick Or Truss
Architectural Style

* Please note that all sale prices and promotions featured on our website are subject to change without prior notice. While we strive to provide accurate and up-to-date information, occasional discrepancies may occur due to factors beyond our control. We encourage you to verify all details, including pricing and availability, before making any purchase. Exclusions or restrictions may apply to specific promotions. We reserve the right to modify or cancel any sale at our discretion. Thank you for your understanding and happy shopping!Let's go back to the top.