LogoLogo TaglineLogo Tagline
Loading...

Modification Request for Plan 69829AM

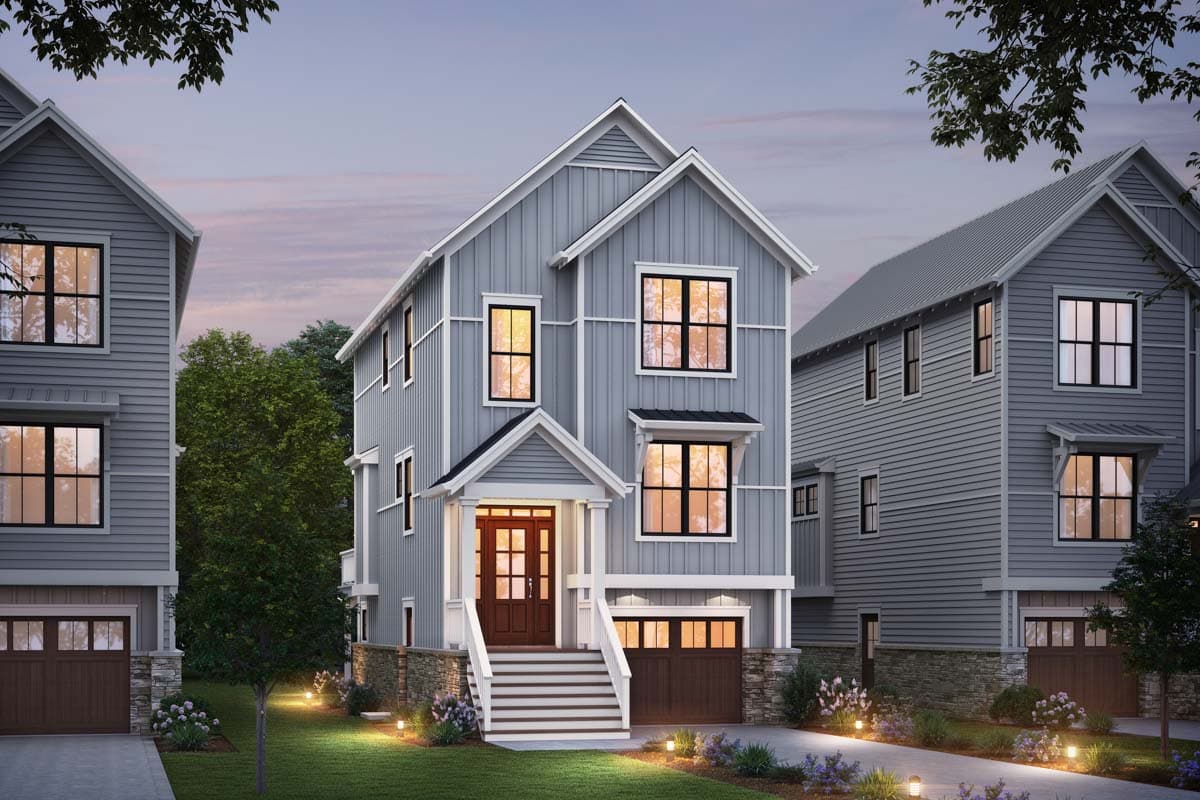
Townhouse-Style House Plan with Flex Room and 3 Upstairs Beds - 2197 Sq Ft
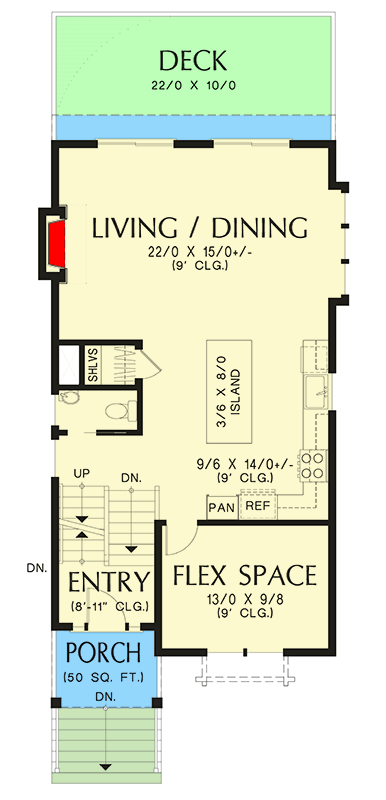
Main Level

Plan 69829AM: Townhouse-Style House Plan with Flex Room and 3 Upstairs Beds - 2197 Sq Ft - Floor Plan - Main Level - Country, Farmhouse, New American, Northwest, Traditional

Main Level

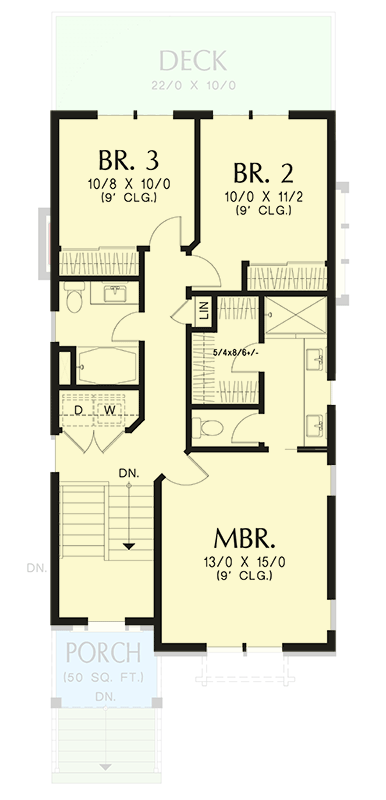
2nd Floor

Plan 69829AM: Townhouse-Style House Plan with Flex Room and 3 Upstairs Beds - 2197 Sq Ft - Floor Plan - 2nd Floor - Country, Farmhouse, New American, Northwest, Traditional

2nd Floor

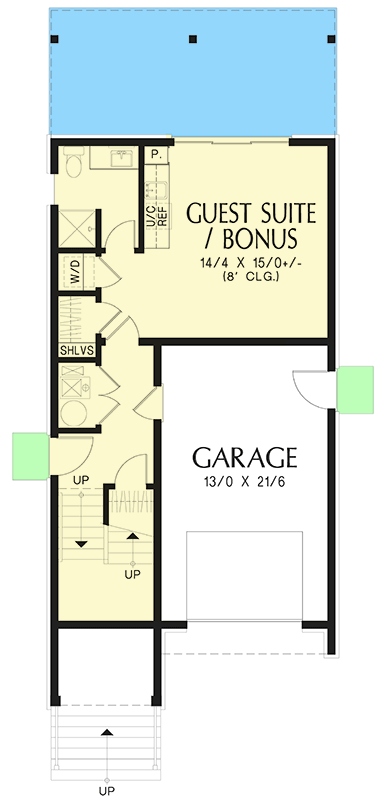
Lower Level

Plan 69829AM: Townhouse-Style House Plan with Flex Room and 3 Upstairs Beds - 2197 Sq Ft - Floor Plan - Lower Level - Country, Farmhouse, New American, Northwest, Traditional

Lower Level