Start Your Journey
Find Your Plan
Customize Your Plan
Estimate Your Costs
Support
Professional Partners
Ready to Get Started?
Select your plan set options before checkout.
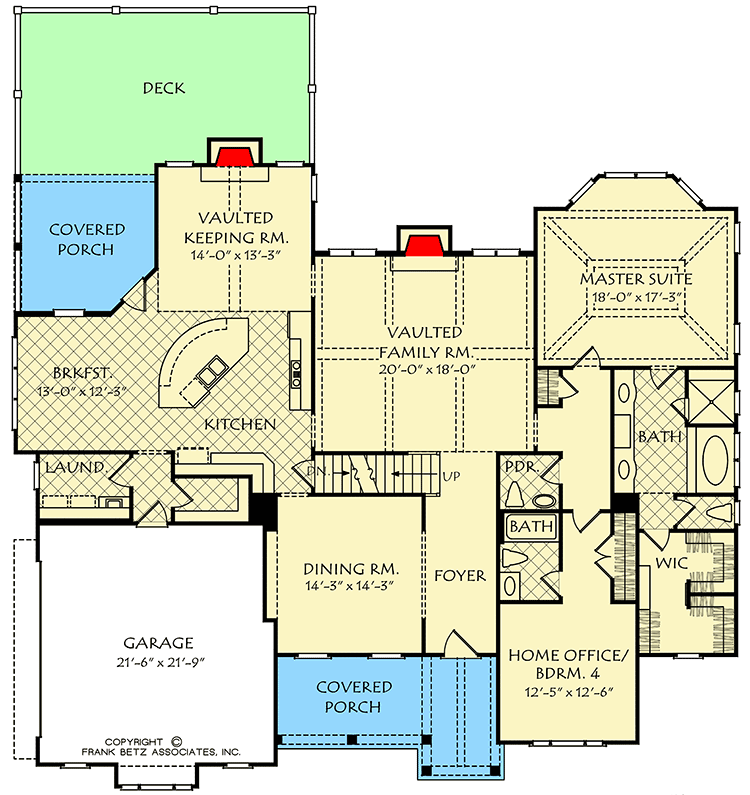
Total Heated Area
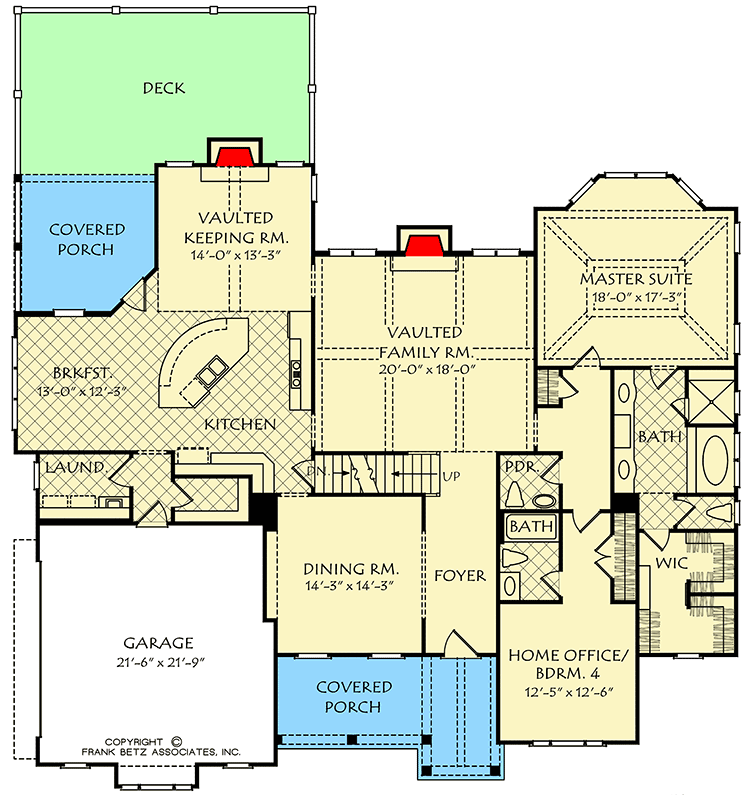
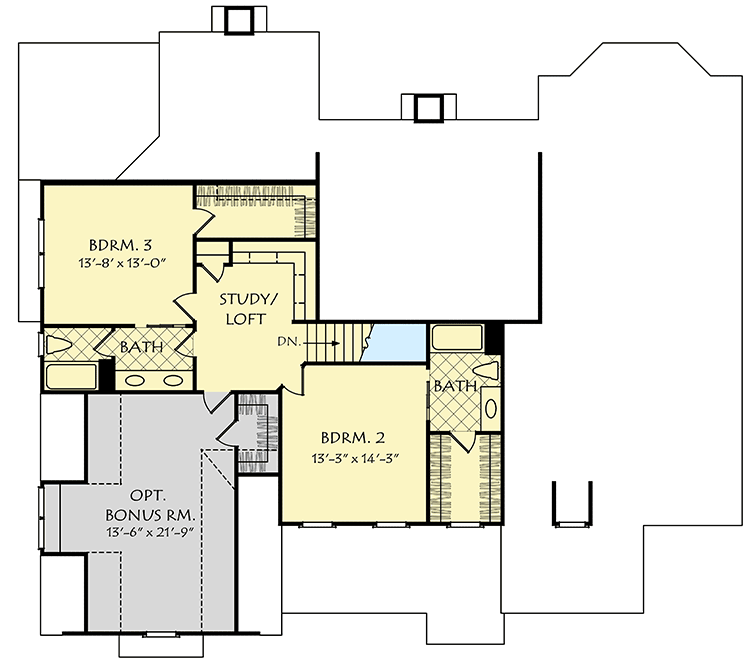
3,230 sq. ft.
1st Floor
2,415 sq. ft.
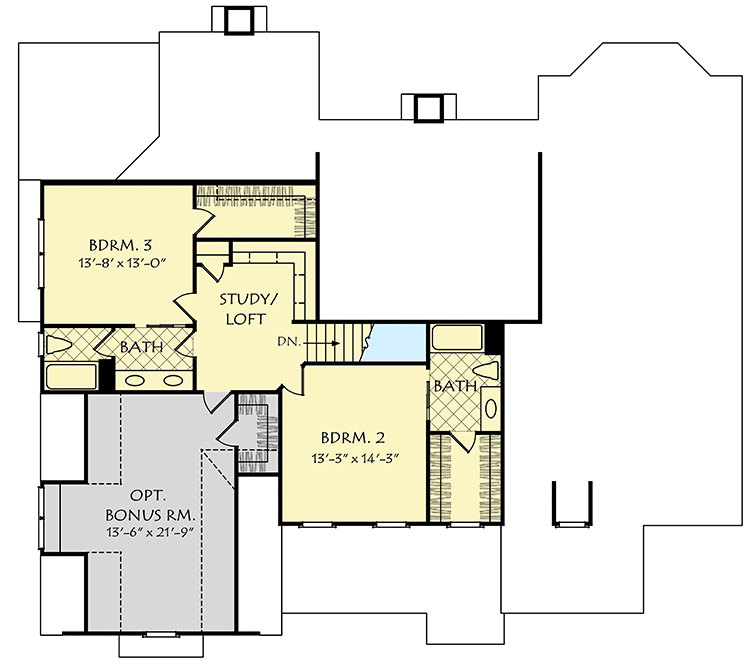
2nd Floor
815 sq. ft.
Basement Unfinished
2,415 sq. ft.
Bonus
363 sq. ft.
Bedrooms
3 or 4
Full bathrooms
4
Half bathrooms
1
Standard Foundations
Crawl, Slab, Walkout
Exterior Walls
2x4
Width
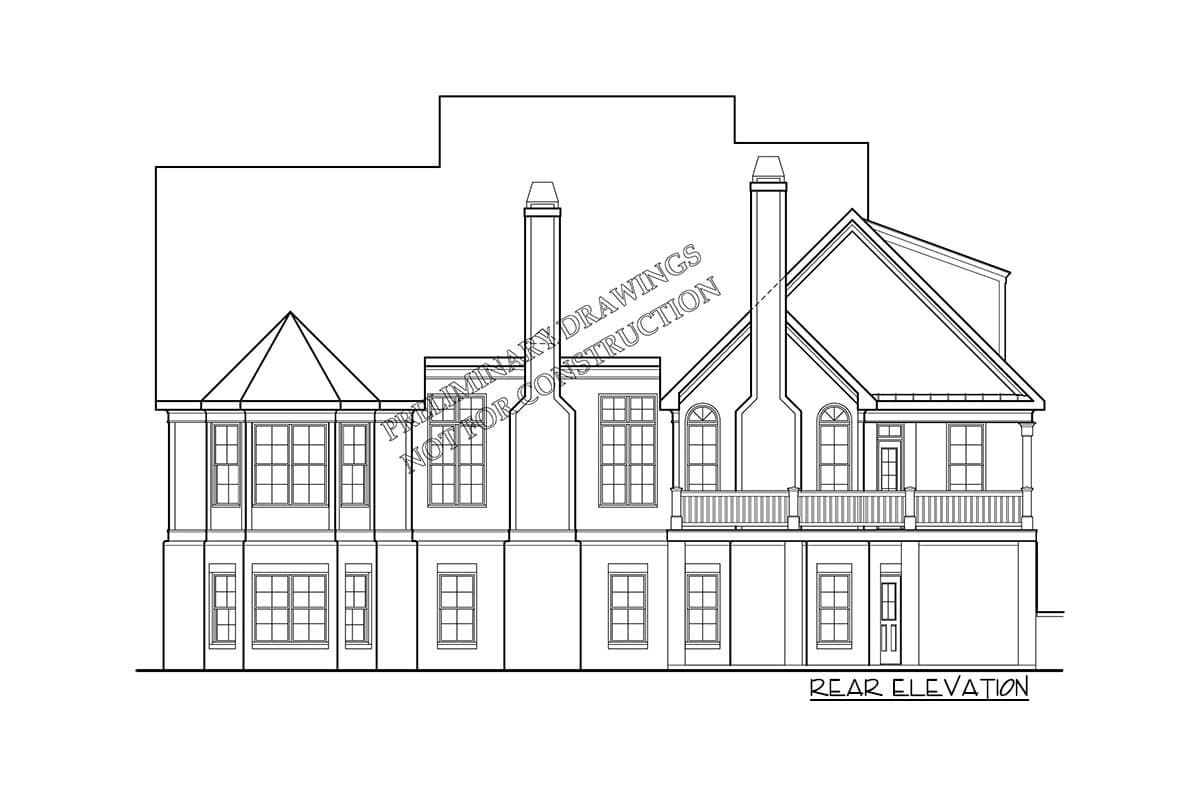
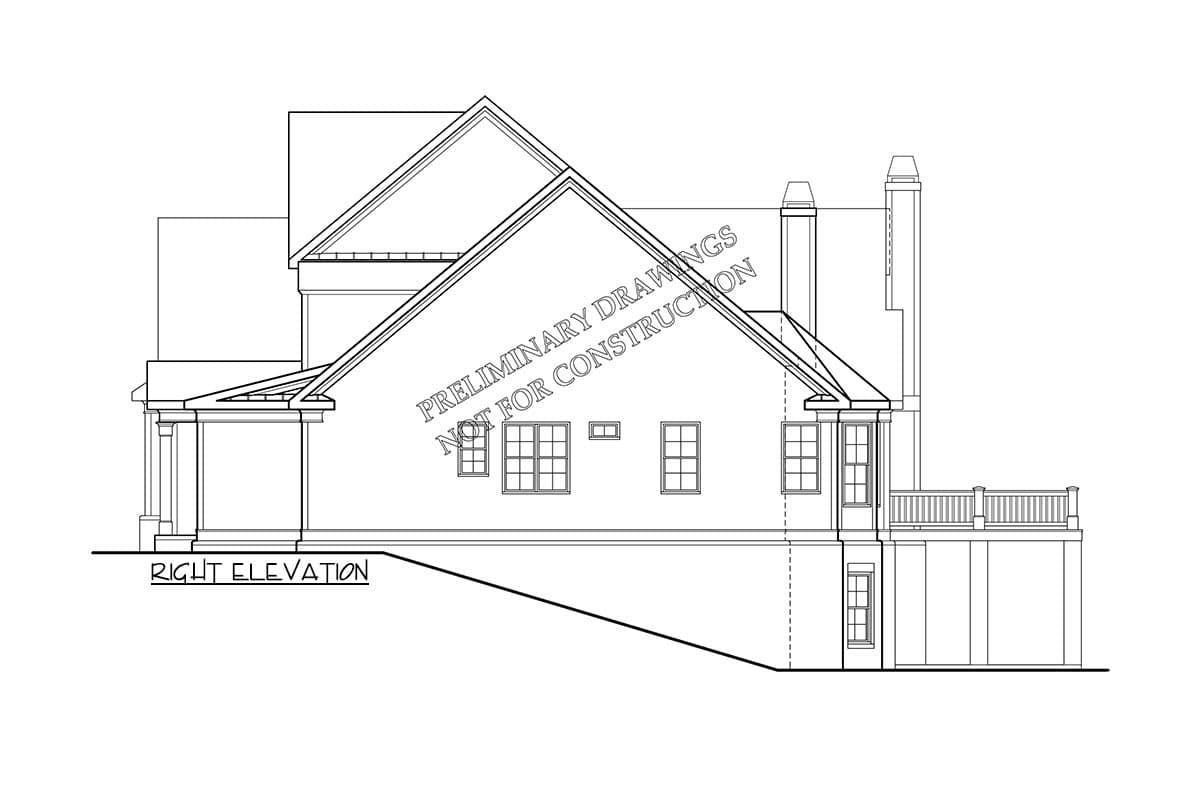
66' 0"
Depth
59' 4"
Max Ridge Height
33' 0"
Type
Attached
Area
487 sq. ft.
Count
2 Cars
Entry Location
Side
First Floor
9'
Primary Pitch
8 on 12
Framing Type
Stick
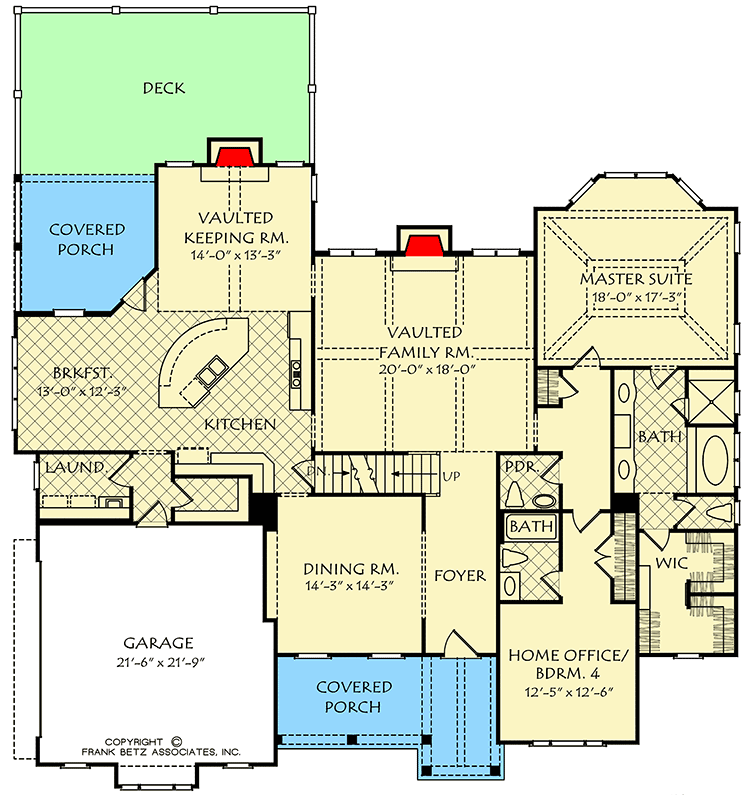
Total Heated Area
3,230 sq. ft.
1st Floor
2,415 sq. ft.
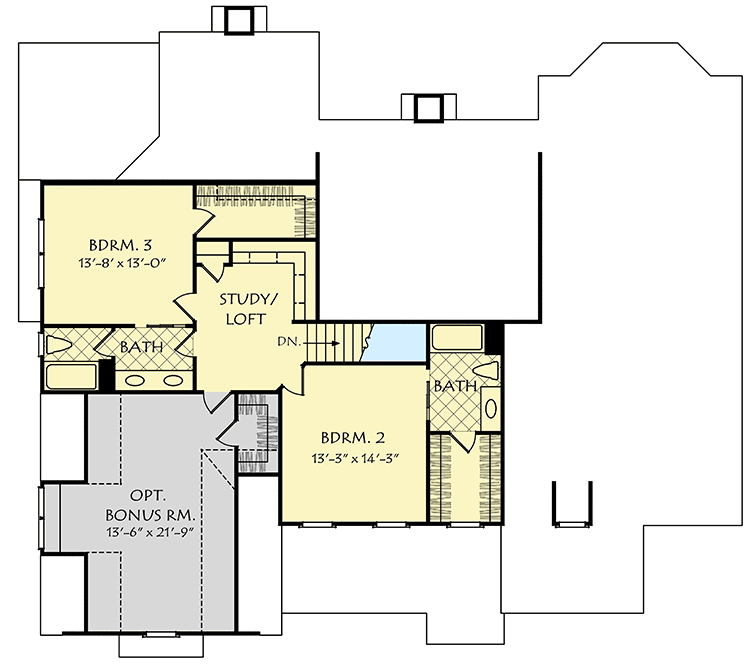
2nd Floor
815 sq. ft.
Basement Unfinished
2,415 sq. ft.
Bonus
363 sq. ft.
Bedrooms
3 or 4
Full bathrooms
4
Half bathrooms
1
Standard Foundations
Crawl, Slab, Walkout
Exterior Walls
2x4
Width
66' 0"
Depth
59' 4"
Max Ridge Height
33' 0"
Type
Attached
Area
487 sq. ft.
Count
2 Cars
Entry Location
Side
First Floor
9'
Primary Pitch
8 on 12
Framing Type
Stick