Menu
Favorites
All Plans
Cart
Help
Modification Request for Plan 61322UT
Traditional One-Level House Plan with Main-Level Master
Hide
61322UT
Plan Number
1,568
Sq. Ft.
2 - 5
Bed
2 - 3
Bath
2
Story
Cars
Main Level
Bonus Level
Lower Level
View Plan Details
Total Heated Area
1,568 sq. ft.
1st Floor
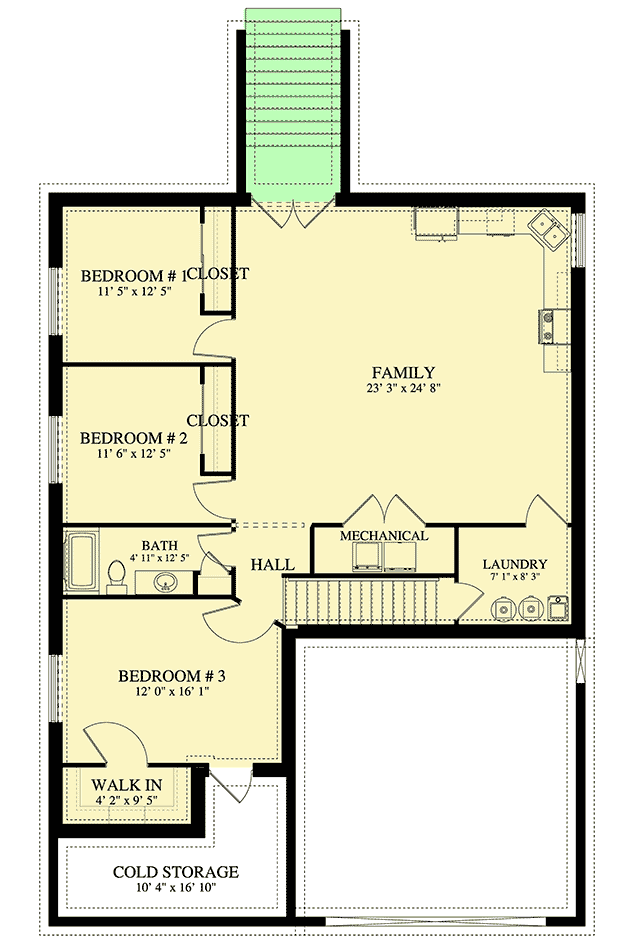
Optional Lower Level
1,681 sq. ft.
Bonus
330 sq. ft.
Bedrooms
2, 3, 4, or 5
Full bathrooms
2 or 3
Standard Foundations
Walkout
Exterior Walls
2x6
Width
39' 6"
Depth
54' 0"
Max Ridge Height
22' 5"
Type
Attached
Area
426 sq. ft.
Count
2 Cars
Entry Location
Front
Bedrooms - Clustered
Game/Rec Room
In-Law Suite
Laundry - Lower Level
Master Suite - 1st Floor
Optionally Finished Bonus Room
Unlimited Build License