Menu
Favorites
All Plans
Cart
Help
Modification Request for Plan 95315RW
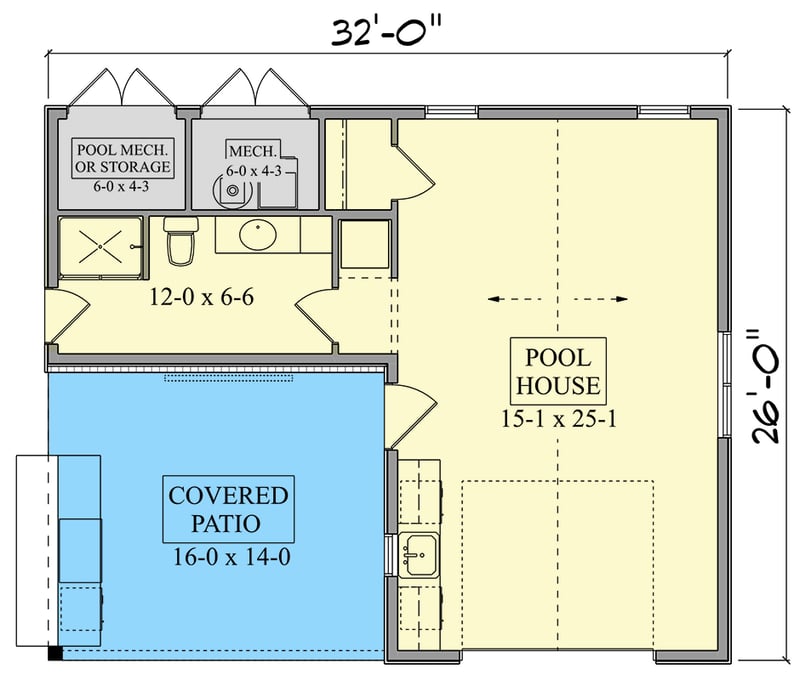
Traditional Pool House Plan with Outdoor Kitchen & Full Bath
Hide
95315RW
Plan Number
608
Sq. Ft.
0
Bed
1
Bath
Story
Main Level
View Plan Details
Total Heated Area
608 sq. ft.
1st Floor
Deck & Porch
224 sq. ft.
Bedrooms
Full bathrooms
Standard Foundations
Slab
Exterior Walls
2x6
Width
32' 0"
Depth
26' 0"
Max Ridge Height
17' 0"
First Floor
10'
Primary Pitch
8 on 12
Secondary Pitch
5 on 12
Traditional
Outdoor Kitchen
Pool House