LogoLogo TaglineLogo Tagline
Loading...
Plan 440054PWL

Exclusive

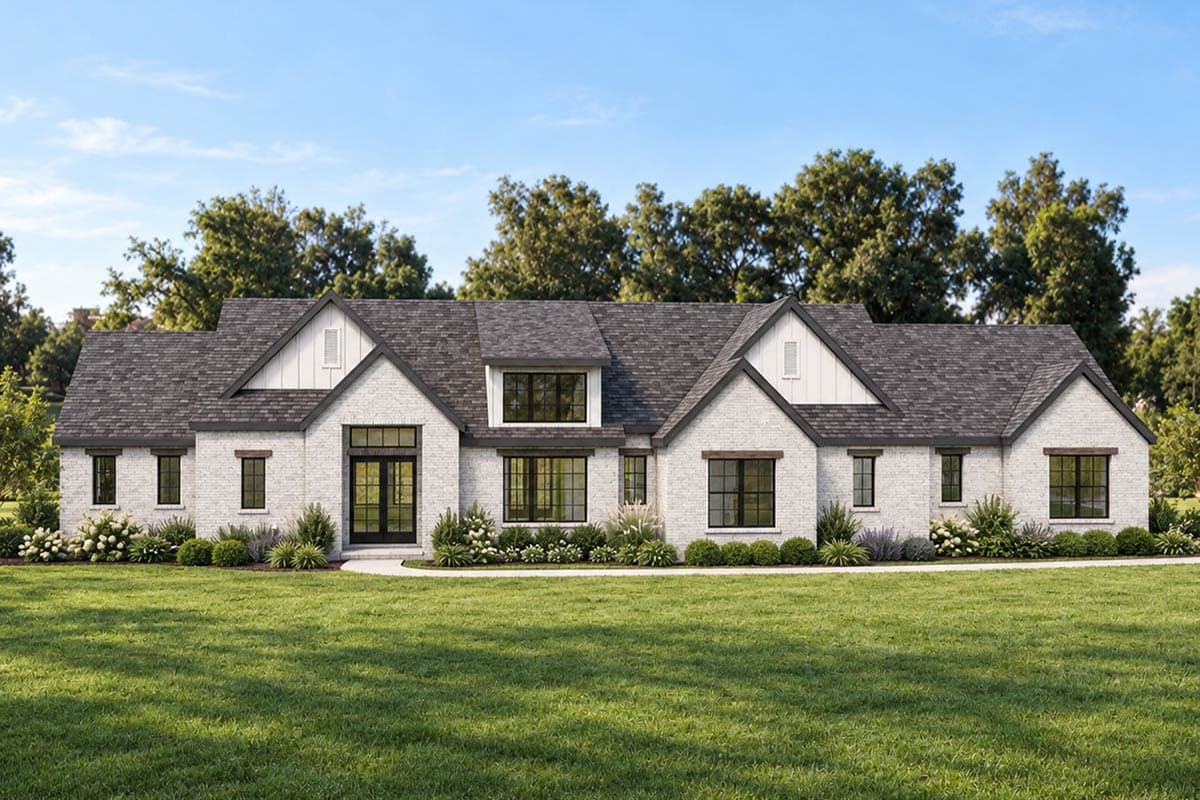
Transitional Style House Plan with 3 Bedrooms and Split Floor Plan

Heated S.F.
2,681
Beds
3
Baths
3.5
Stories
1
Cars
3

Floor Plan

Plan 440054PWL

Floor Plan 1

Plan 440054PWL

M-F 9am-5pm EST |

1-203-761-8500

Plan 440054PWL: Transitional Style House Plan with 3 Bedrooms and Split Floor Plan - Floor Plan -  - European, Transitional

Plan Details

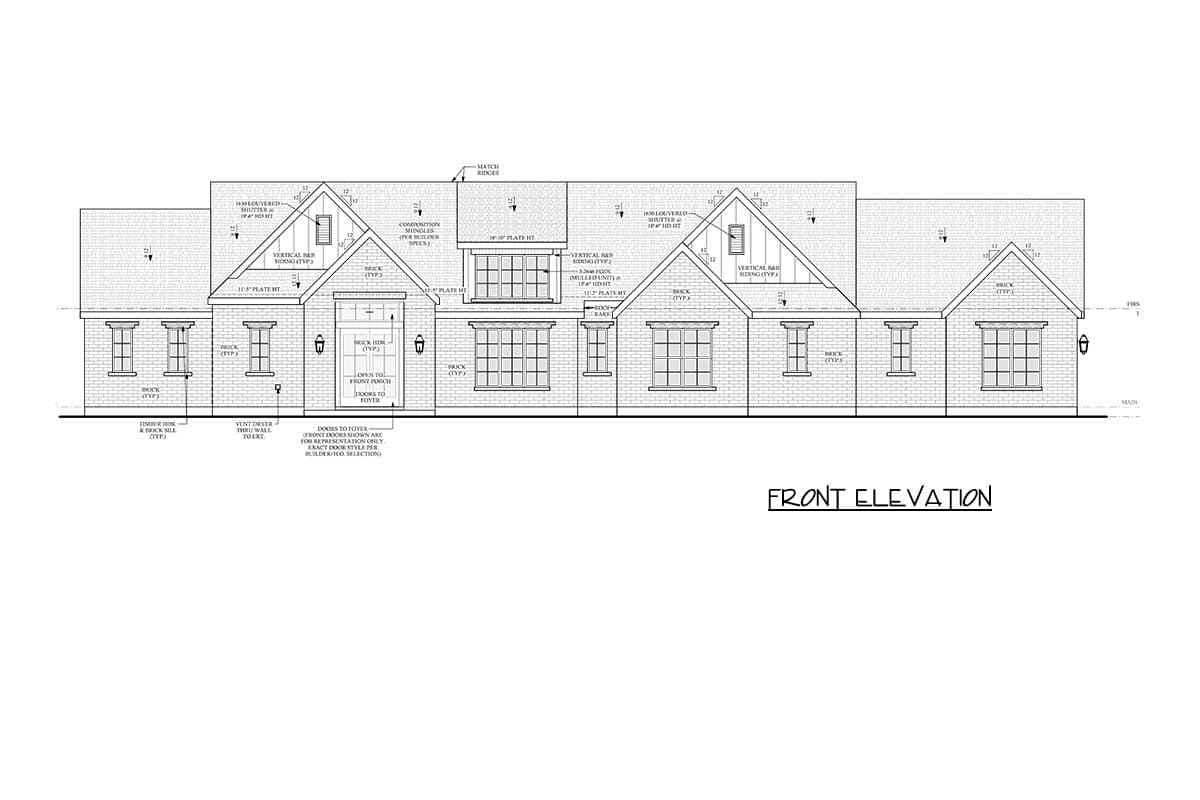
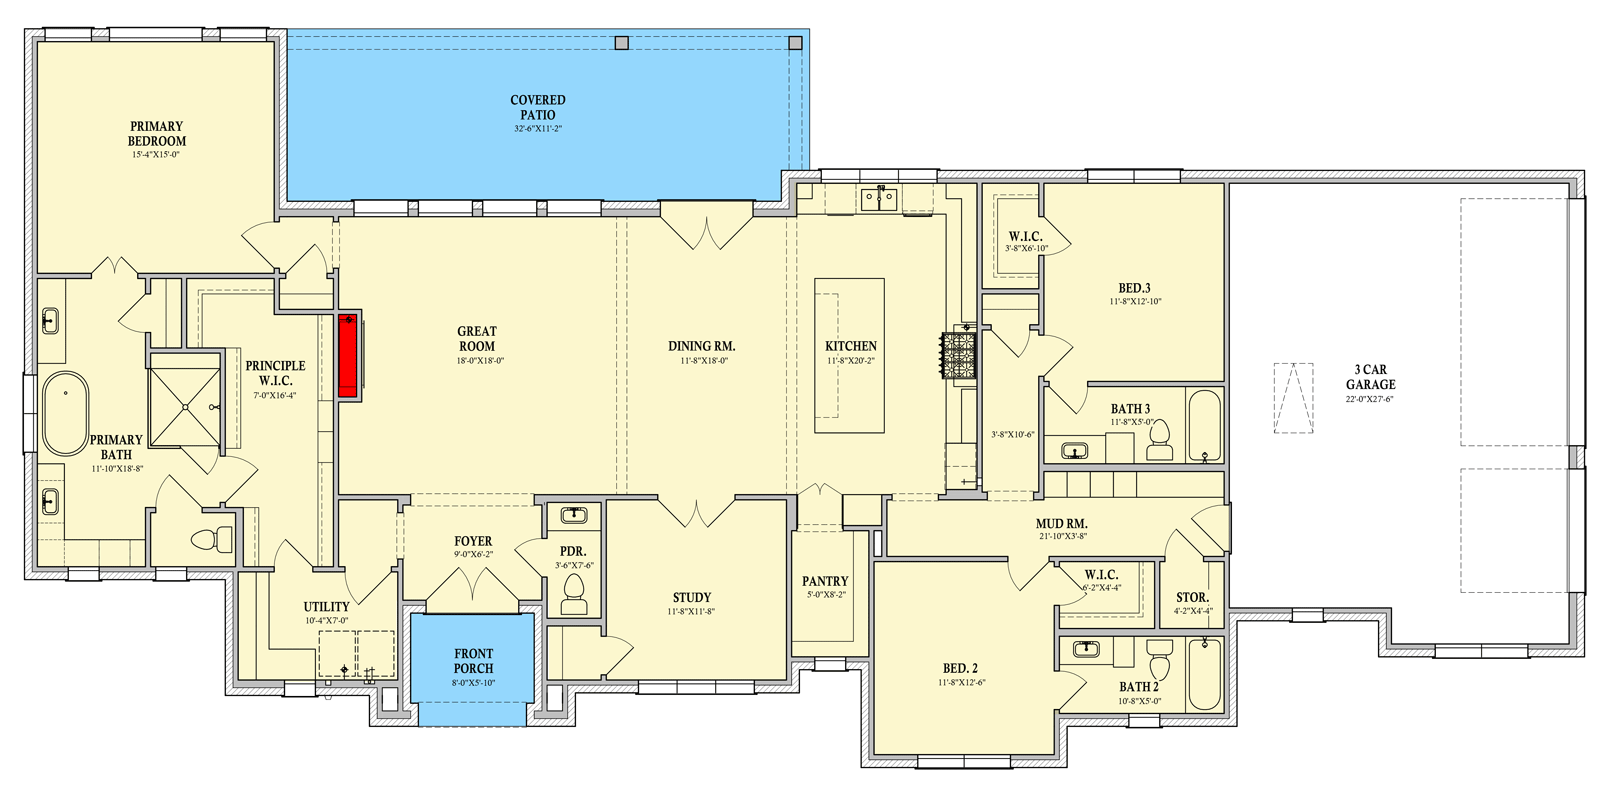
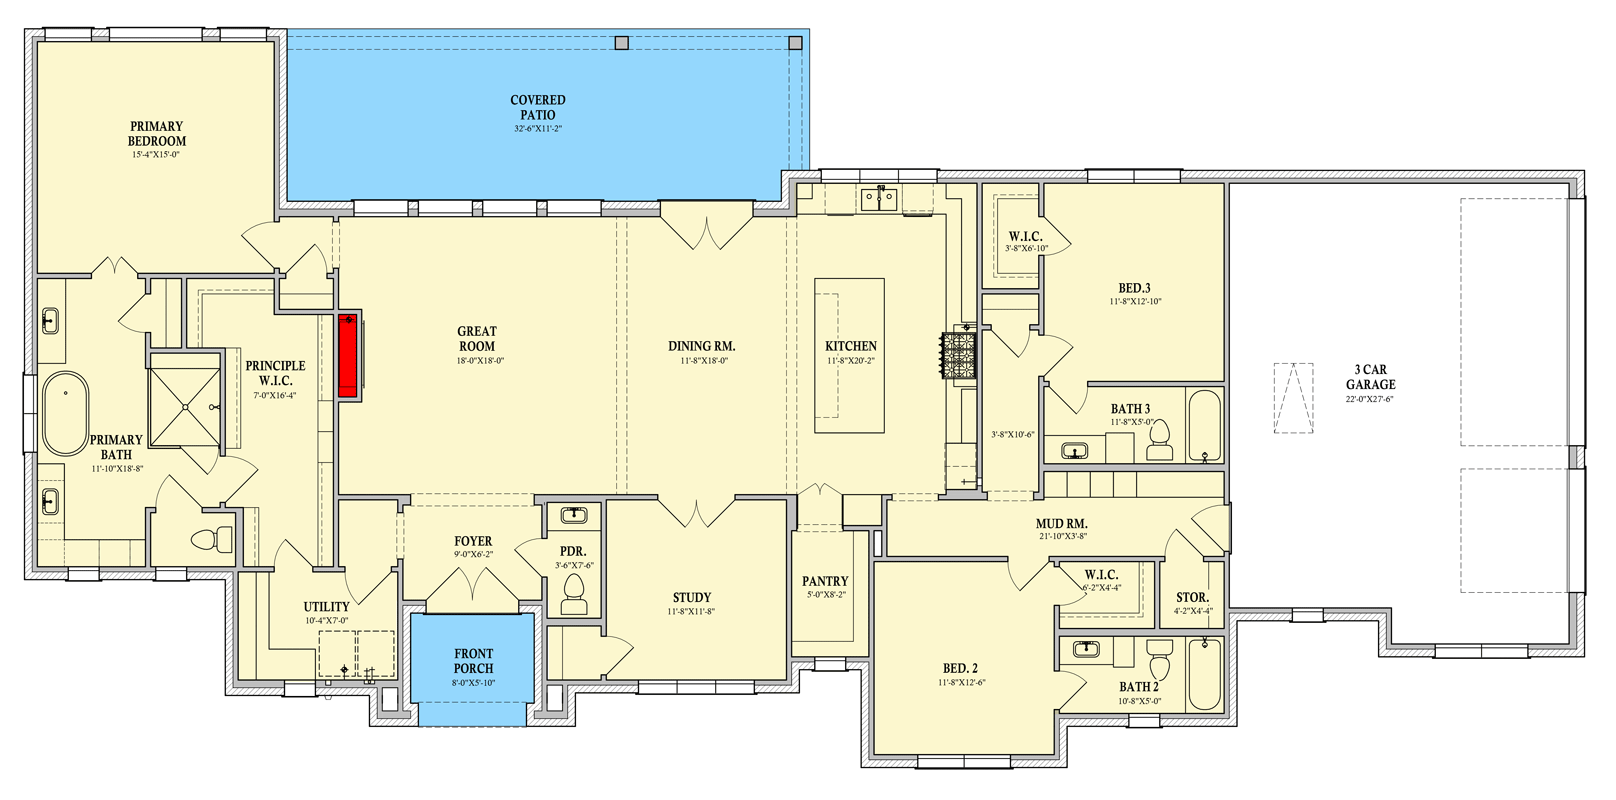
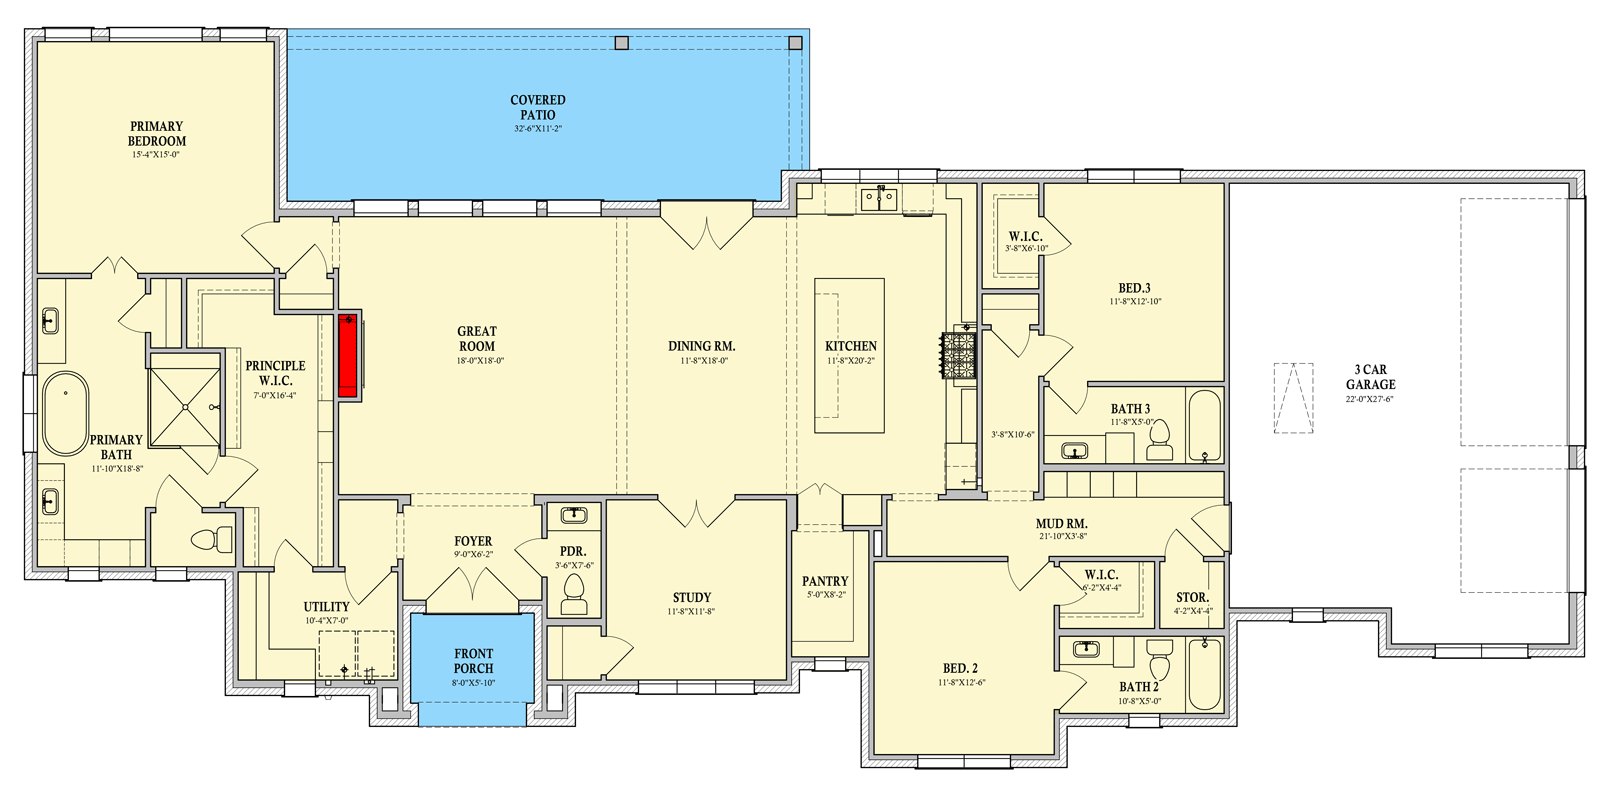
  • This sprawling 2,681 square foot transitional home features three bedrooms, three and a half baths, and a spacious 702 square foot side-entry garage.
  • A welcoming front entry leads into a sophisticated layout that balances formal and casual living spaces with 10-foot ceilings throughout.
  • The heart of the home centers on a seamless flow between the main living area, a dedicated formal dining room, and a gourmet kitchen equipped with a large walk-in pantry.
  • Tucked away for ultimate privacy, the primary suite occupies its own wing of the home, while two additional bedrooms are thoughtfully positioned on the opposite side to ensure quiet separation.
  • Professional needs are well-served by a dedicated home office or library, providing a quiet retreat for remote work or focused reading.
  • A functional mudroom serves as a transition point from the garage, keeping the home organized and clean regardless of the weather.

What's Included

  • Detailed Floorplans with notes (door and window sizes, plumbing and cabinet locations)
  • Electrical plan with notes
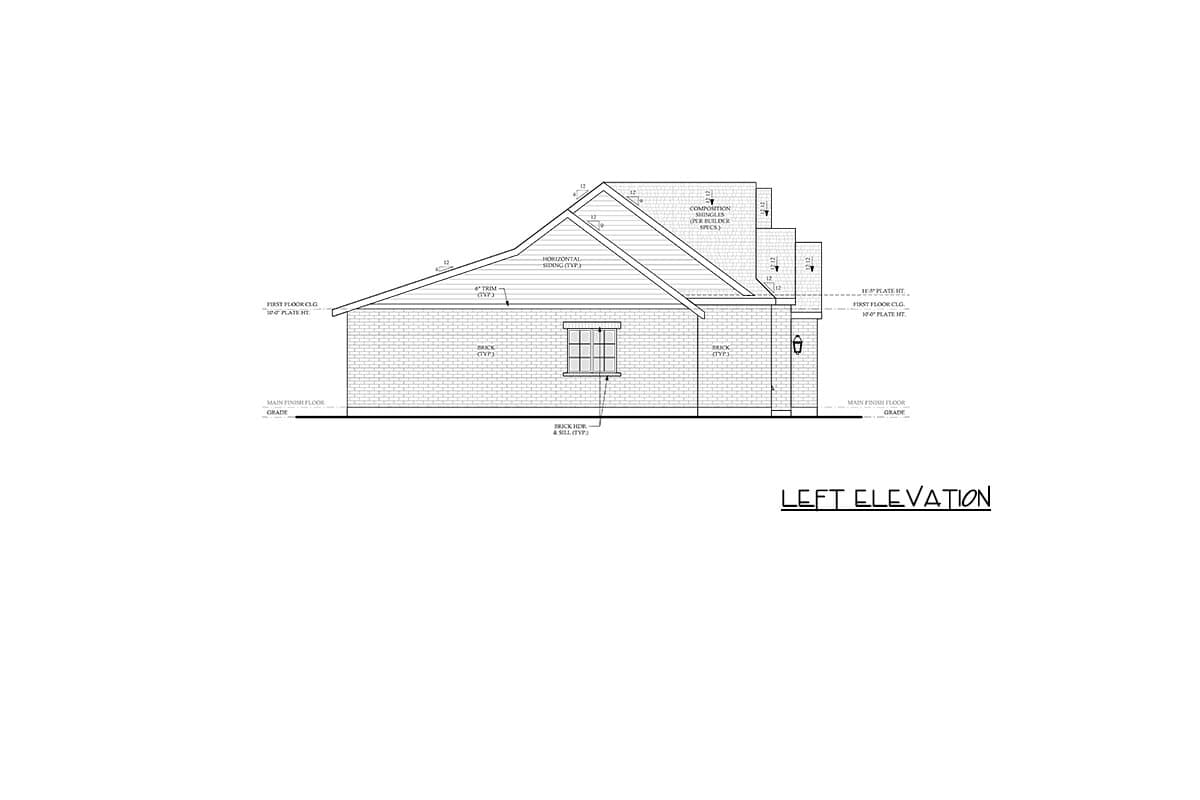
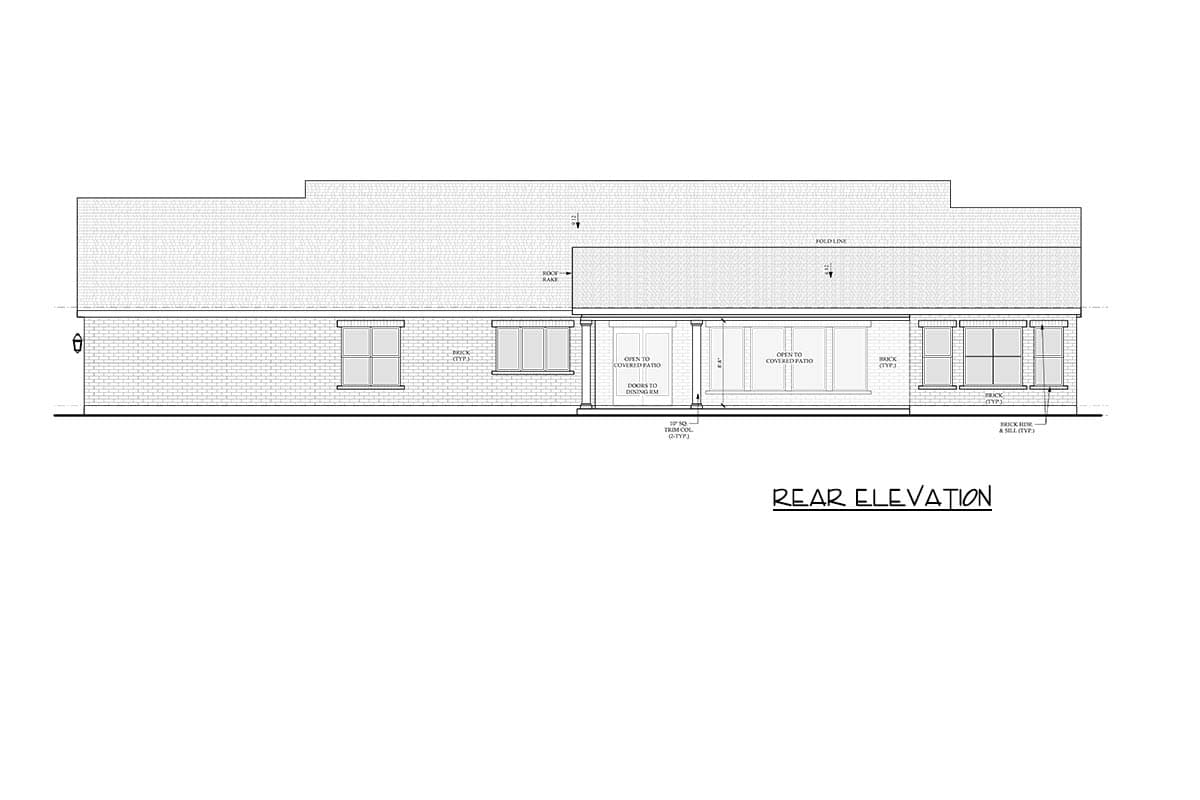
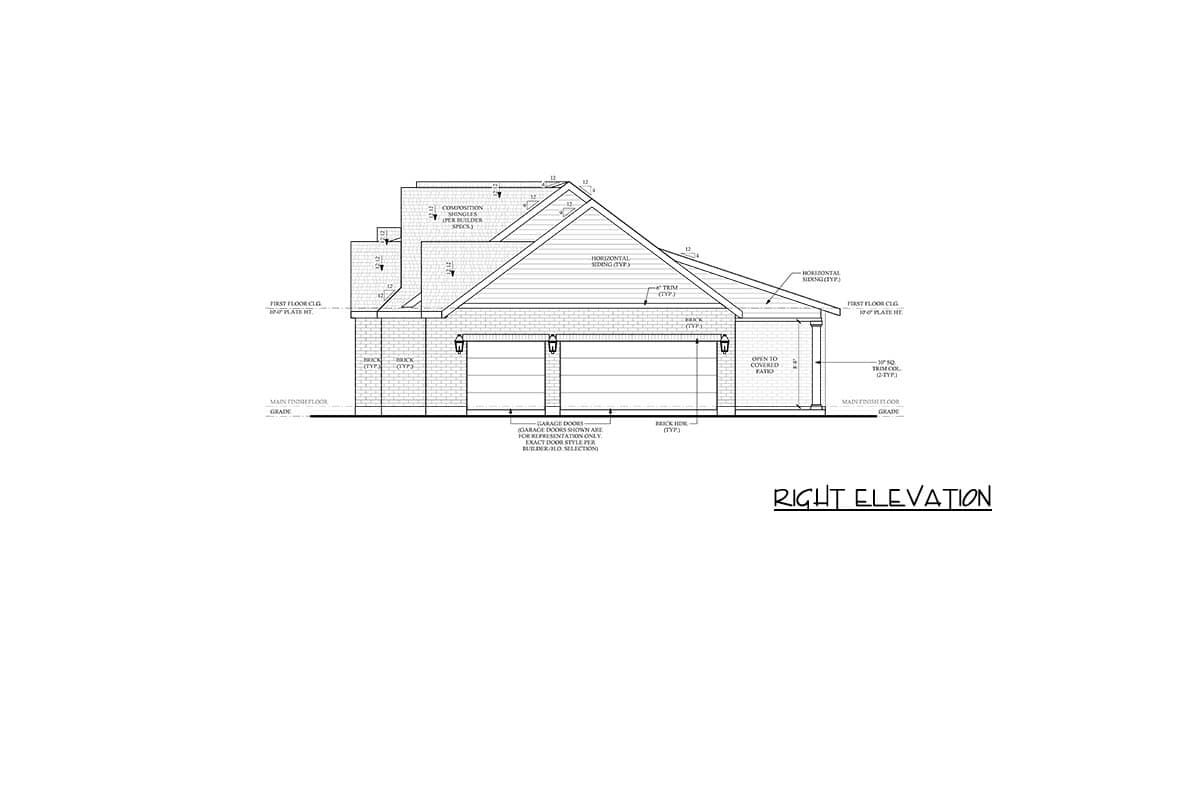
  • Exterior Elevations
  • Roof plan with pitches, notes and direction
  • Foundation outline that locates plumbing fixtures
View Sample Plan

What's Not Included

  • Architectural or Engineering Stamp - handled locally if required 
  • Site Plan - handled locally when required 
  • Mechanical Drawings (location of heating and air equipment and duct work) - your subcontractors handle this 
  • Plumbing Drawings (drawings showing the actual plumbing pipe sizes and locations) - your subcontractors handle this 
  • Energy calculations - handled locally when required
Loading...
Price Guarantee
Loading...

Explore the costs

Discover the cost to build & furnish this home.

Need a modified version?

Get a free quote within 3 business days.

Loading...

Square Footage Breakdown

Total Heated Area

2,681 sq. ft.

1st Floor

2,681 sq. ft.

Beds/Baths

Bedrooms

3

Full bathrooms

3

Half bathrooms

1

Foundation Type

Standard Foundations

Monolithic Slab

Exterior Walls

Exterior Walls

2x4

Dimensions

Width

101' 0"

Depth

47' 10"

Max Ridge Height

23' 11"

Garage

Type

Standard, Attached

Area

702 sq. ft.

Count

3 Cars

Entry Location

Side

Ceiling Heights

First Floor

10'

Roof Details

Primary Pitch

9 on 12

Secondary Pitch

12 on 12

Framing Type

Stick
Architectural Style

European

Plan Collections

Square Footage Breakdown

Total Heated Area

2,681 sq. ft.

1st Floor

2,681 sq. ft.

Beds/Baths

Bedrooms

3

Full bathrooms

3

Half bathrooms

1

Foundation Type

Standard Foundations

Monolithic Slab

Exterior Walls

Exterior Walls

2x4

Dimensions

Width

101' 0"

Depth

47' 10"

Max Ridge Height

23' 11"

Garage

Type

Standard, Attached

Area

702 sq. ft.

Count

3 Cars

Entry Location

Side

Ceiling Heights

First Floor

10'

Roof Details

Primary Pitch

9 on 12

Secondary Pitch

12 on 12

Framing Type

Stick
Architectural Style

Plan Collections

* Please note that all sale prices and promotions featured on our website are subject to change without prior notice. While we strive to provide accurate and up-to-date information, occasional discrepancies may occur due to factors beyond our control. We encourage you to verify all details, including pricing and availability, before making any purchase. Exclusions or restrictions may apply to specific promotions. We reserve the right to modify or cancel any sale at our discretion. Thank you for your understanding and happy shopping!Let's go back to the top.