LogoLogo TaglineLogo Tagline
Loading...
Plan 470310REY

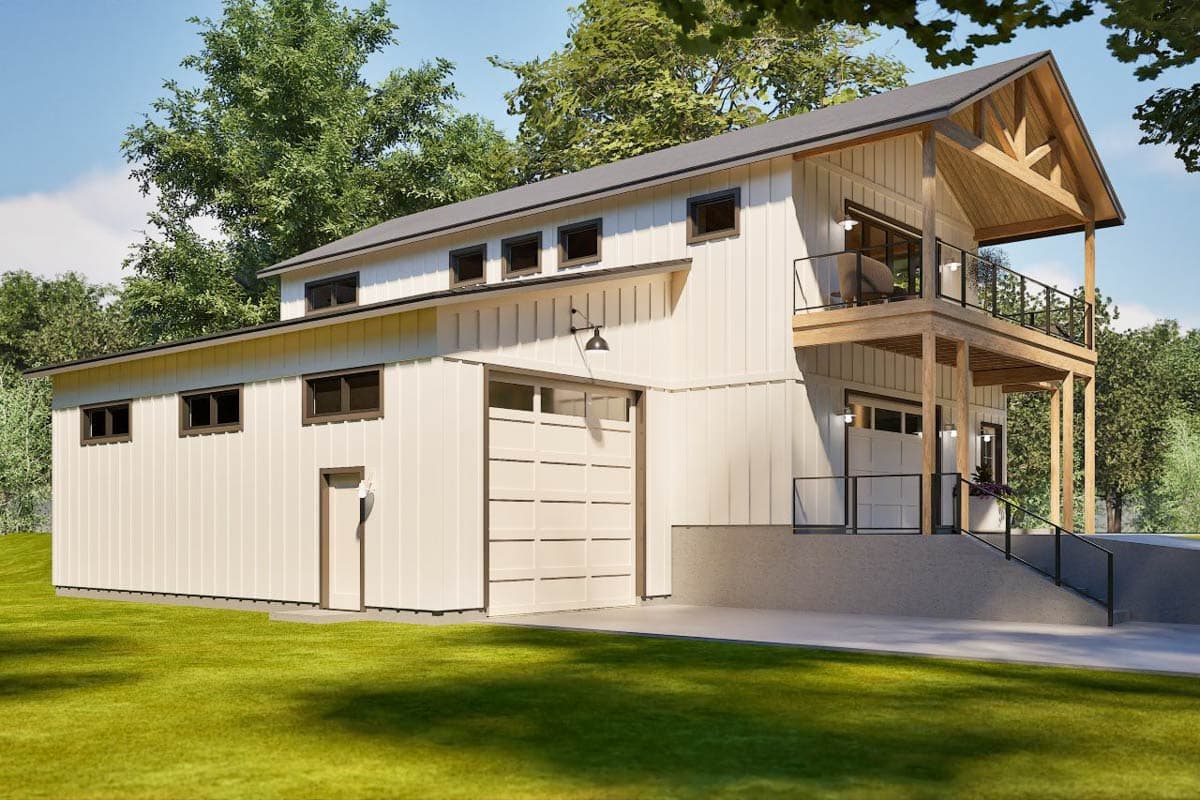
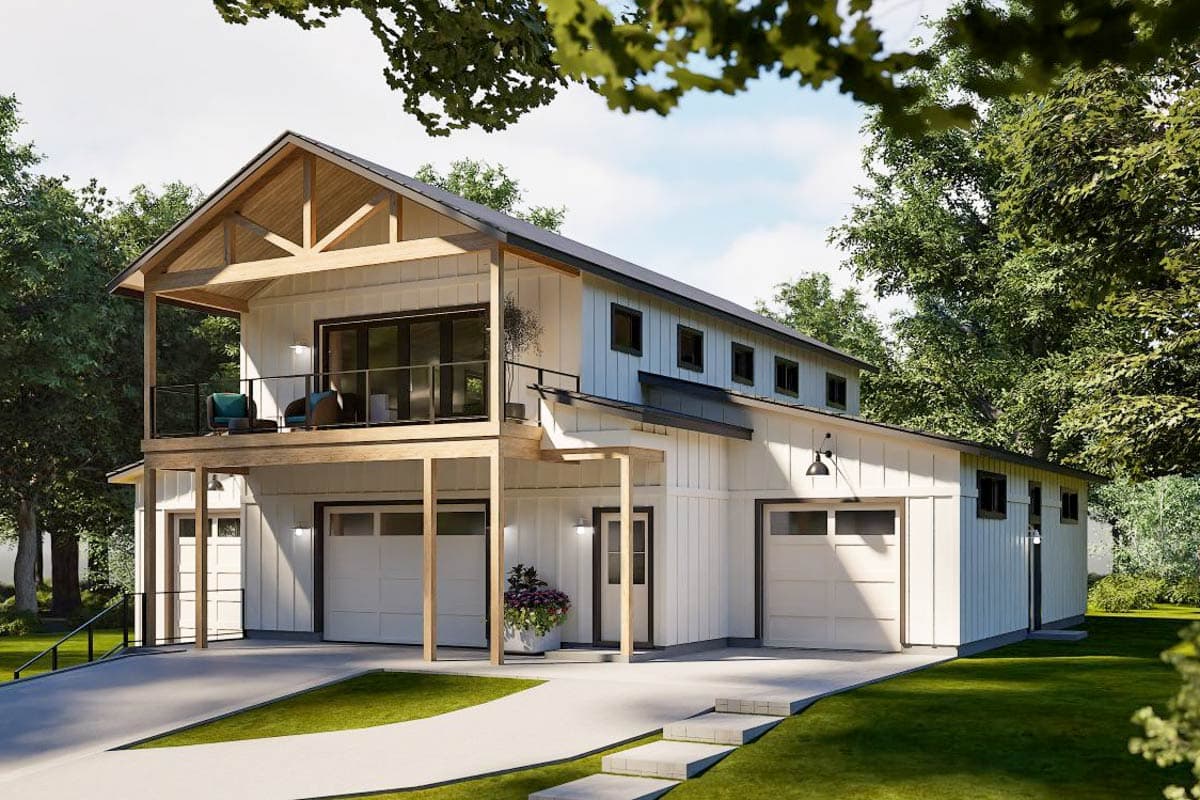
Two-Story Barndominium Carriage House Plan with RV Garage - 1190 Sq Ft

Heated S.F.
1,190
Beds
2
Baths
1.5
Stories
2
Cars
3- 4

Floor Plan

Plan 470310REY

Main Level
Main Level
2nd Floor
2nd Floor

Plan 470310REY

M-F 9am-5pm EST |

1-203-761-8500

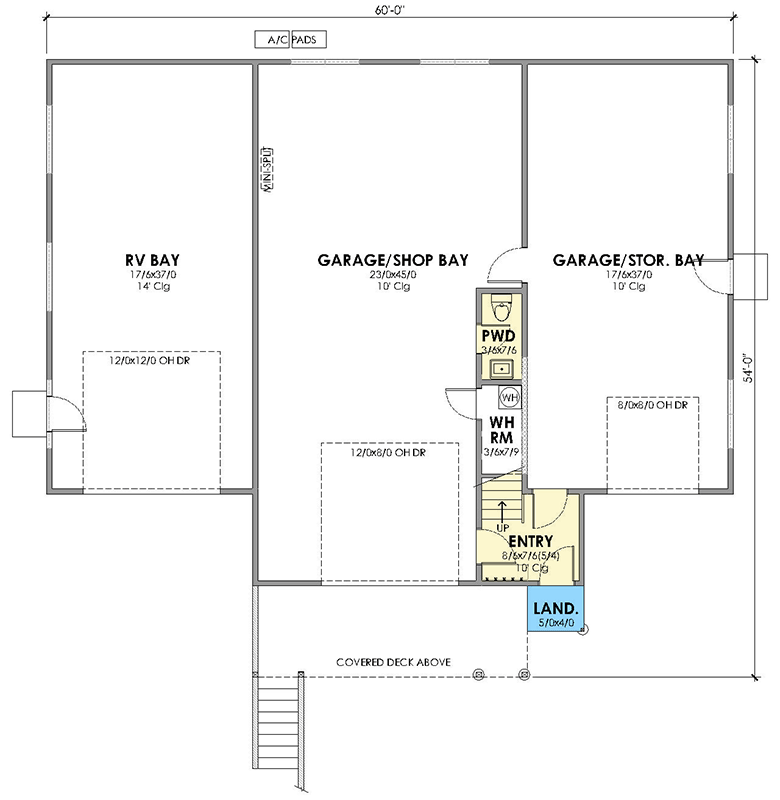
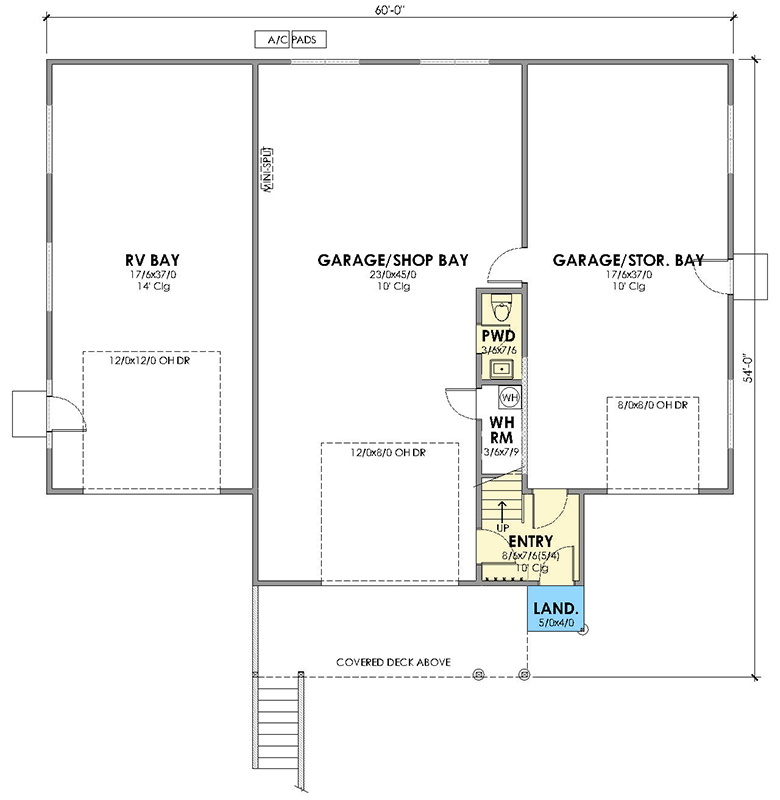
Main Level

Plan 470310REY: Two-Story Barndominium Carriage House Plan with RV Garage - 1190 Sq Ft - Floor Plan - Main Level - Barndominium, Carriage, Country, Craftsman

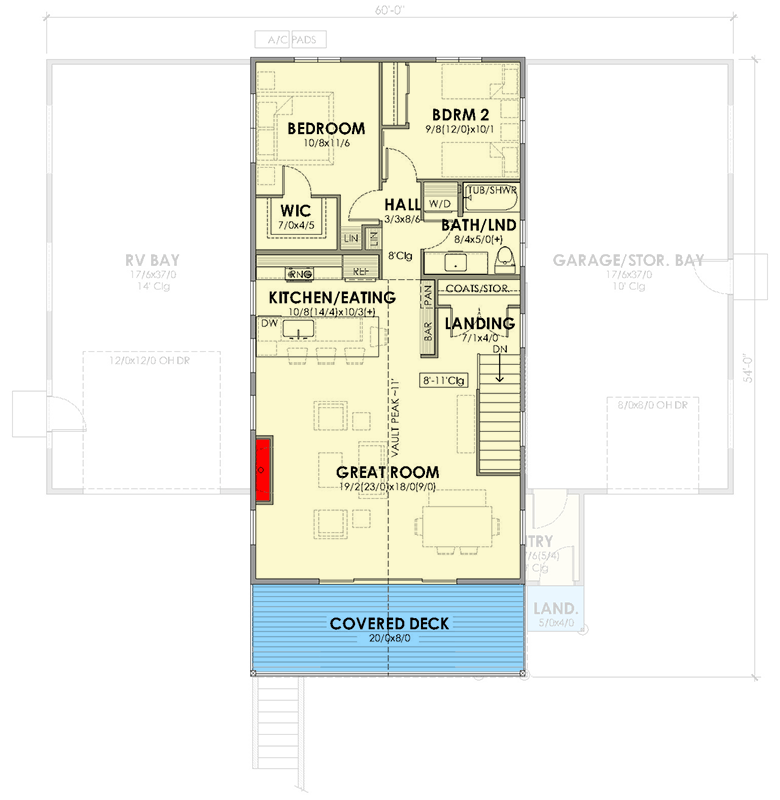
2nd Floor

Plan 470310REY: Two-Story Barndominium Carriage House Plan with RV Garage - 1190 Sq Ft - Floor Plan - 2nd Floor - Barndominium, Carriage, Country, Craftsman

Plan Details

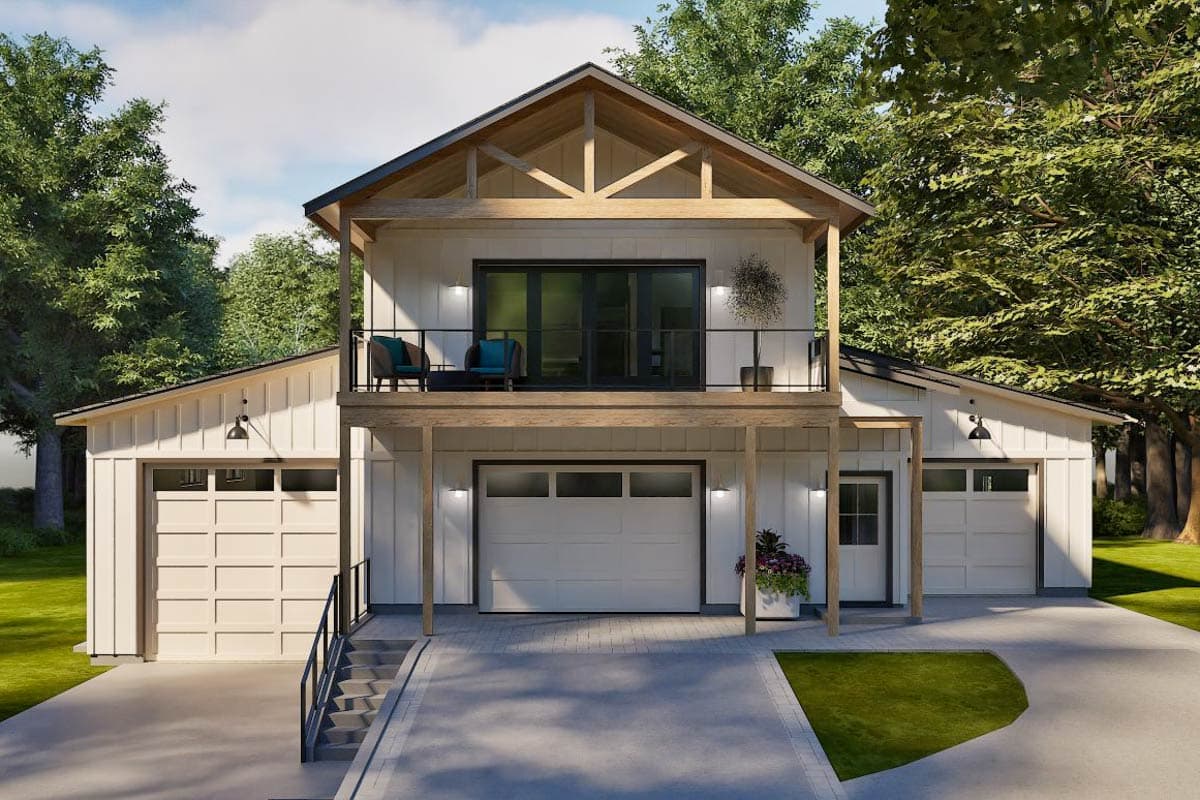
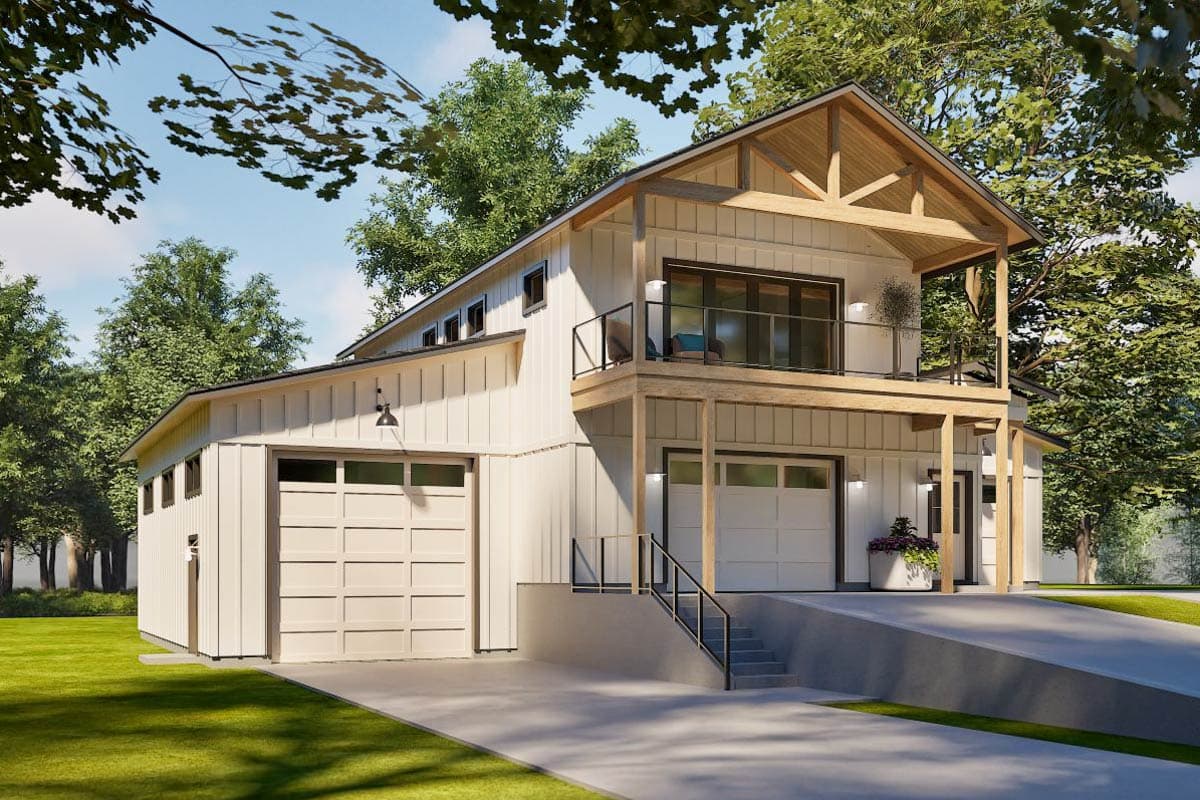
  • This versatile two-story Barndominium Carriage House Plan, blending Country and Craftsman styles, offers 1,190 square feet of comfortable living space with 2 bedrooms and 1.5 bathrooms, complemented by an expansive 2,354 square foot attached 3-car garage including an RV bay.
  • Ascend to the second-floor living area where a welcoming landing provides access to the main spaces, including an open-concept great room and kitchen/eating area, ideal for daily living and social gatherings.
  • The heart of the home unfolds with a vaulted-ceiling Great Room, seamlessly flowing into the bright kitchen and eating area, creating an inviting atmosphere for cooking, dining, and relaxation.
  • The private quarters are thoughtfully clustered on the upper level, featuring two comfortable bedrooms and a well-appointed full hall bathroom, complete with convenient laundry facilities.
  • The ground floor is dedicated to an impressive 2,354 square foot garage, offering not only ample space for up to three vehicles but also a specialized RV bay with a soaring 14-foot ceiling, alongside an additional garage/storage bay, perfect for housing recreational vehicles, a workshop, or extensive storage needs.
  • Step outside onto the generous 20'x8' covered deck, an ideal spot for morning coffee or evening unwinding, offering a private outdoor retreat just off the main living area.

What's Included

  • Cover Sheet: Includes front elevation or perspective, plan description, general notes, building footprint, building area breakdowns, drawing sheet index, etc. These elements are not to scale.
  • Floor Plan: Includes layout of each floor with locations and dimensions of walls, doors, and windows. Overhead beams and vaults are indicated. Shows locations of cabinetry, appliances, plumbing fixtures, closets and shelf packs.
  • Exterior Elevations: Shows front, sides and back building elevations along with roof pitches, and exterior siding and trim materials.
  • Typical Section: Usually drawn to ½”=1’-0”. Shows a cross-section of the building with typical elements such as ceiling and header heights, roof style, insulation locations (thermal envelope), and foundation style. Specific details may be shown in an additional Typical Wall Section, if included.
  • Electrical Plan: Includes a general suggested layout of light fixtures, switches, and electrical outlets.
  • Foundation Plan: Shows locations of foundation walls, strip footings and pier pads.
  • Floor Framing Plan: First floor framing may be combined with Foundation Plan. Shows floor framing type, spacing and direction along with supporting element locations.
  • Roof Framing Plan: Shows truss/rafter spacing and direction, typical overhangs, roof outline, supporting member locations, and over framing locations (if any).
  • Typical Details: Scales may vary, typically at to ½”=1’-0” or to 1”=1’-0”, some not to scale. Shows the suggested typical details such as transitions from foundation to walls, walls to ceiling/roof, general flashing strategies, and other connection points. Other specific architectural finish details may be included at designer’s discretion.
  • Interior Elevations of Cabinetry may be included, but are not always part of a standard drawing set.
This is a general description of the content of each main drawing set element. Elements may be grouped on single sheets for smaller plans or over multiple sheets for larger plans. Additional information may be included. All information provided, and particularly any structural information, simply reflects the conditions of the original build location and may not be appropriate for the plan purchaser’s build location and are included for reference only. Therefore, all drawing information is to be verified by a person qualified to ensure compliance with the actual build location conditions and regulations as needed. Unless otherwise noted, elements are typically drawn to a scale of ¼”=1’-0”.

What's Not Included

  • Architectural or Engineering Stamp - handled locally if required
  • Site Plan - handled locally when required
  • Mechanical Drawings (location of heating and air equipment and duct work) - your subcontractors handle this
  • Plumbing Drawings (drawings showing the actual plumbing pipe sizes and locations) - your subcontractors handle this
  • Energy calculations - handled locally when required
Starting at
Loading...
What's included?
Plan Set
Select...

Foundation
Select...

Options
Optional Add-Ons
+$0

Loading...
Price Match Guarantee
Cost to Build Report
Still deciding? Calculate the cost to build this house in your area.
Loading...
Customize This Plan
Need to make changes? We will get you a free price quote within 1 to 3 business days.
Cost to Furnish Report
Instant room-by-room estimates for your entire furniture & home decor plan, matched to your budget.
Loading...

Square Footage Breakdown

Total Heated Area

1,190 sq. ft.

1st Floor

86 sq. ft.

2nd Floor

1,104 sq. ft.

Porch, Front

20 sq. ft.

Deck

192 sq. ft.

Beds/Baths

Bedrooms

2

Full bathrooms

1

Half bathrooms

1

Foundation Type

Standard Foundations

Slab

Exterior Walls

Exterior Walls

2x6

Dimensions

Width

60' 0"

Depth

54' 0"

Max Ridge Height

31' 8"

Garage

Type

Attached, RV Garage

Area

2354 sq. ft.

Count

3 or 4 Cars

Entry Location

Front

Ceiling Heights

First Floor

10'

Second Floor

8'

RV Bay

14' 0''

Room

Ceiling Type

Height

Great Room

Cathedral

8' 0''

Roof Details

Primary Pitch

6 on 12

Secondary Pitch

3 on 12

Framing Type

Truss
Architectural Style

Barndominium

Plan Collections

Square Footage Breakdown

Total Heated Area

1,190 sq. ft.

1st Floor

86 sq. ft.

2nd Floor

1,104 sq. ft.

Porch, Front

20 sq. ft.

Deck

192 sq. ft.

Beds/Baths

Bedrooms

2

Full bathrooms

1

Half bathrooms

1

Foundation Type

Standard Foundations

Slab

Exterior Walls

Exterior Walls

2x6

Dimensions

Width

60' 0"

Depth

54' 0"

Max Ridge Height

31' 8"

Garage

Type

Attached, RV Garage

Area

2354 sq. ft.

Count

3 or 4 Cars

Entry Location

Front

Ceiling Heights

First Floor

10'

Second Floor

8'

RV Bay

14' 0''

Room

Ceiling Type

Height

Great Room

Cathedral

8' 0''

Roof Details

Primary Pitch

6 on 12

Secondary Pitch

3 on 12

Framing Type

Truss
Plan Collections

* Please note that all sale prices and promotions featured on our website are subject to change without prior notice. While we strive to provide accurate and up-to-date information, occasional discrepancies may occur due to factors beyond our control. We encourage you to verify all details, including pricing and availability, before making any purchase. Exclusions or restrictions may apply to specific promotions. We reserve the right to modify or cancel any sale at our discretion. Thank you for your understanding and happy shopping!Let's go back to the top.