Menu
Favorites
All Plans
Cart
Help
Modification Request for Plan 69049AM
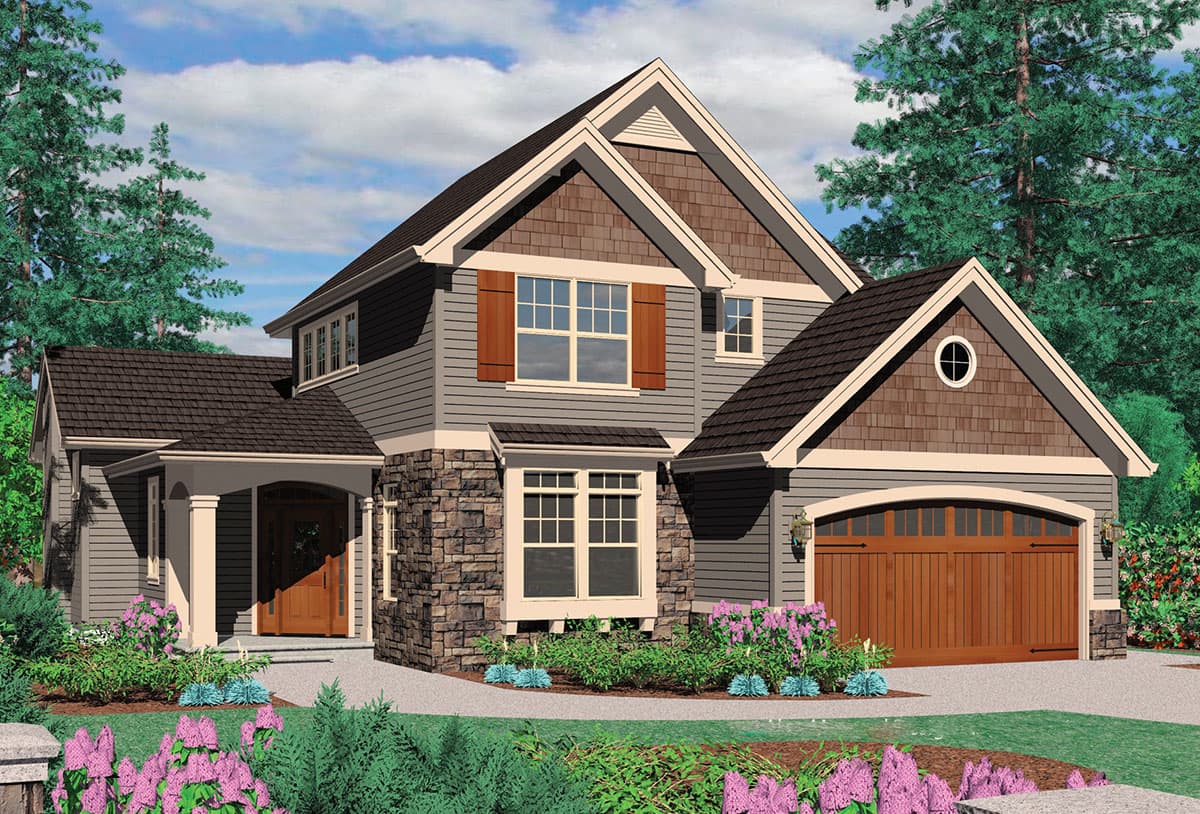
Two-Story With Angled Entry
Hide
69049AM
Plan Number
2,079
Sq. Ft.
3
Bed
2.5
Bath
2
Story
Cars
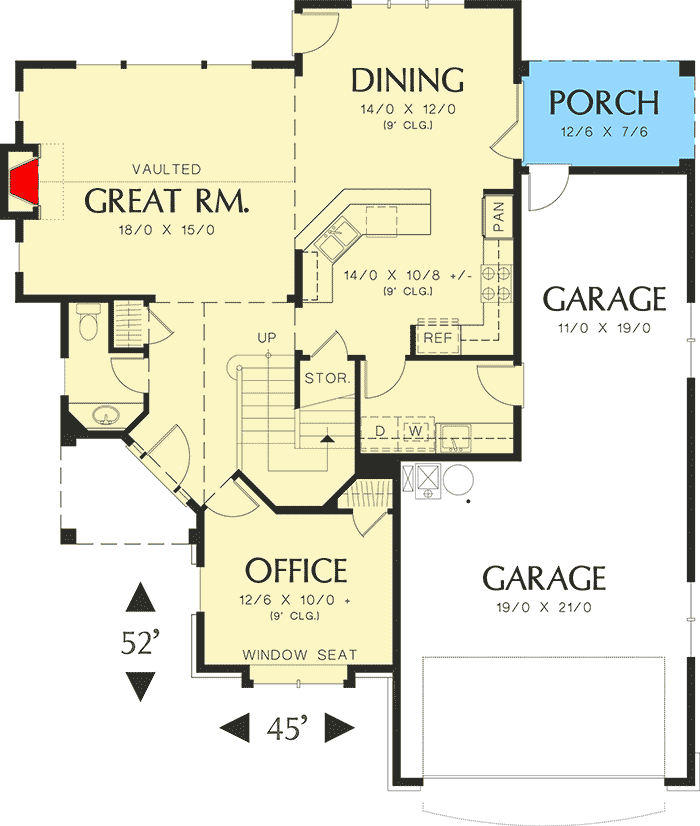
Main Level
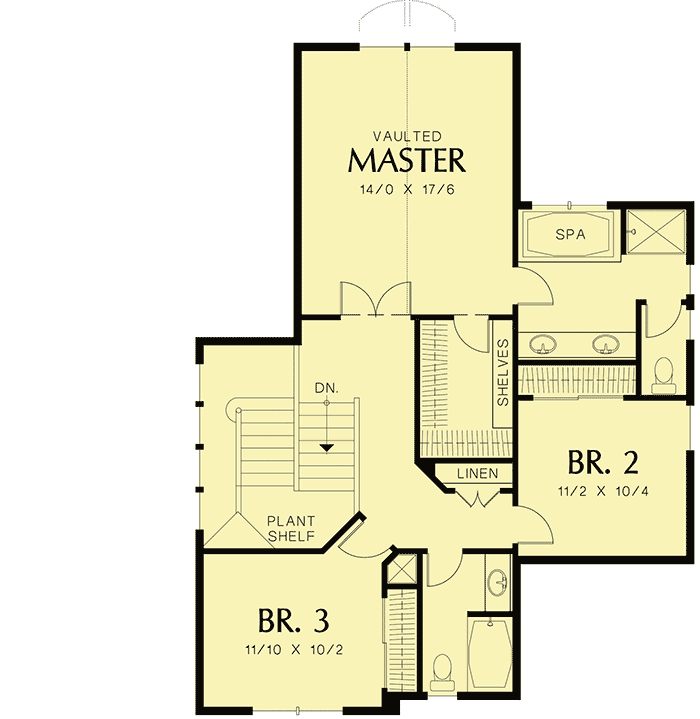
2nd Floor
View Plan Details
Total Heated Area
2,079 sq. ft.
1st Floor
1,109 sq. ft.
970 sq. ft.
Bedrooms
Full bathrooms
Half bathrooms
1
Standard Foundations
Crawl, Slab
Exterior Walls
2x6
Width
45' 0"
Depth
52' 0"
Max Ridge Height
28' 0"
Type
Attached
Area
647 sq. ft.
Count
3 Cars
Entry Location
Front
First Floor
9'
Framing Type
Truss
Country
Bedrooms - Clustered
Home Office
Laundry - Main Level
Master Suite - Upstairs
Mudroom
Photo Gallery