Menu
Favorites
All Plans
Cart
Help
Modification Request for Plan 58549SV
Vaulted Ceilings Throughout
Hide
58549SV
Plan Number
1,220
Sq. Ft.
1
Bed
1.5
Bath
Story
3
Cars
Basement
Main Level
View Plan Details
Total Heated Area
1,220 sq. ft.
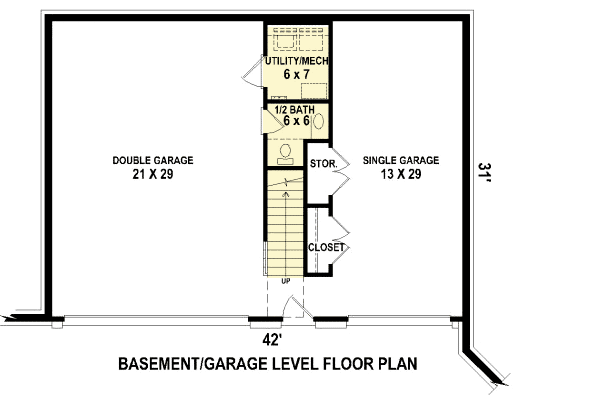
Lower Level
99 sq. ft.
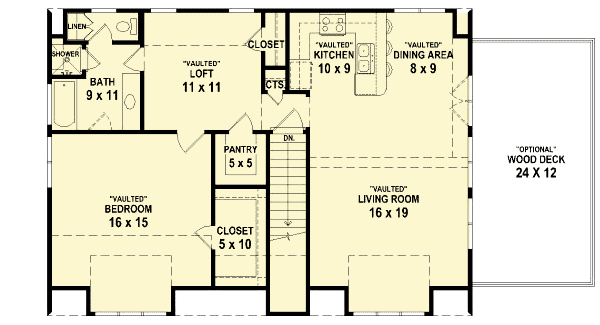
1st Floor
1,121 sq. ft.
Deck
288 sq. ft.
Bedrooms
Full bathrooms
Half bathrooms
Standard Foundations
Slab
Exterior Walls
2x4
Width
42' 0"
Depth
31' 0"
Type
Drive Under
Area
1206 sq. ft.
Count
3 Cars
Entry Location
Front
9' 6"
First Floor
9'
Carriage
Cottage
Northwest
Home Office
Laundry - Main Level
Loft
Master Suite - 1st Floor
Two Story Great Room
Walk-in Pantry
ADU
Photo Gallery